- Overview
- Description
- Property Details
- Location
- HOA Management
- Facts & Features
- Getting Around
- Nearby Homes
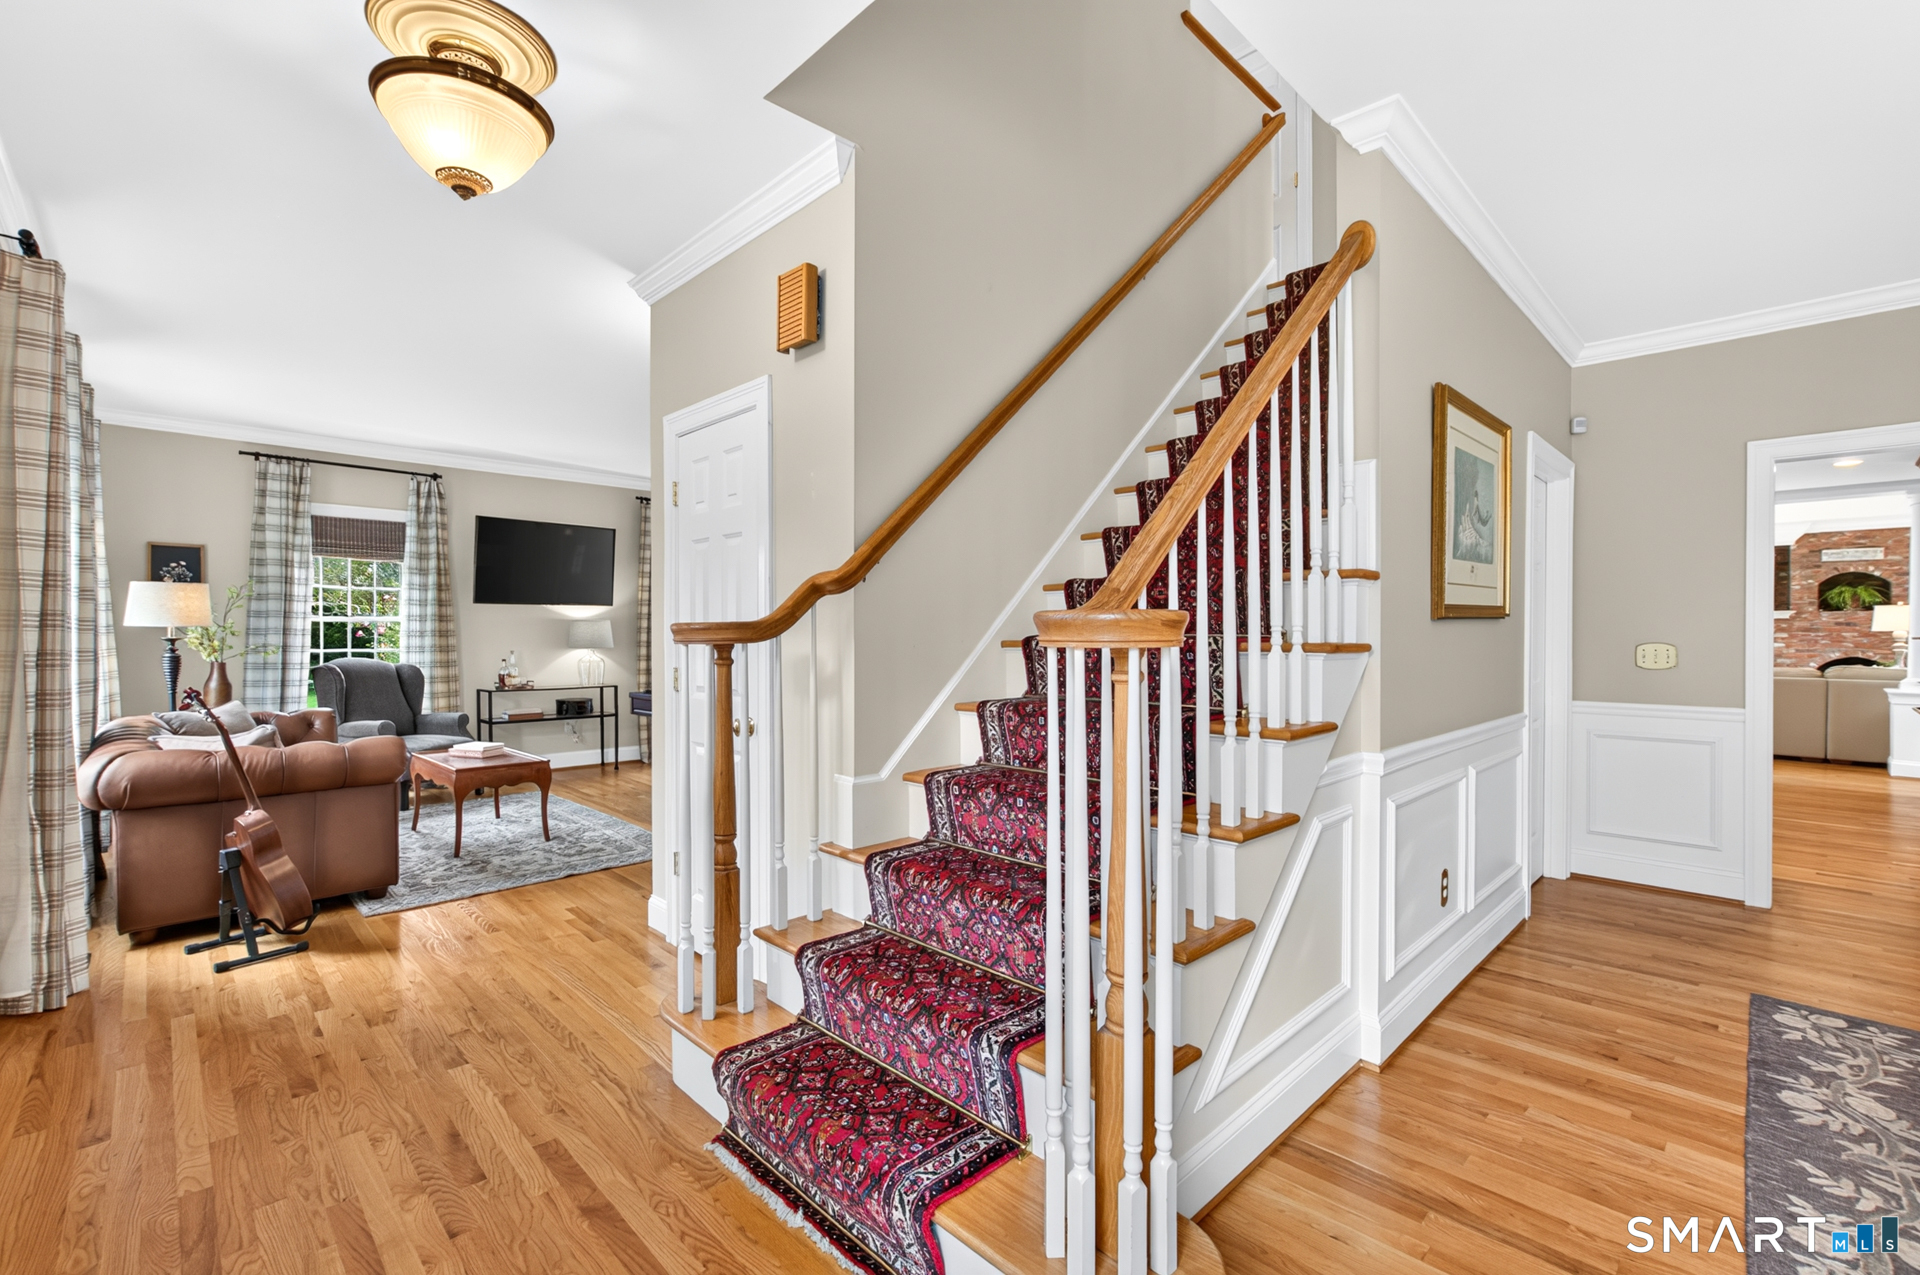

Street View
$899,000
Monthly Est:$4,475
 4 Beds
 3 Baths
2 full baths + 1 half bath
 3,212sqft
7 Avery Way, Simsbury, CT 06070
$899,000
$4,475/moEst:
Get Pre-Approved
Single Family Residence
Built in 2006
$-- HOA
32,670 sqft lot
$280/sq.ft
Description
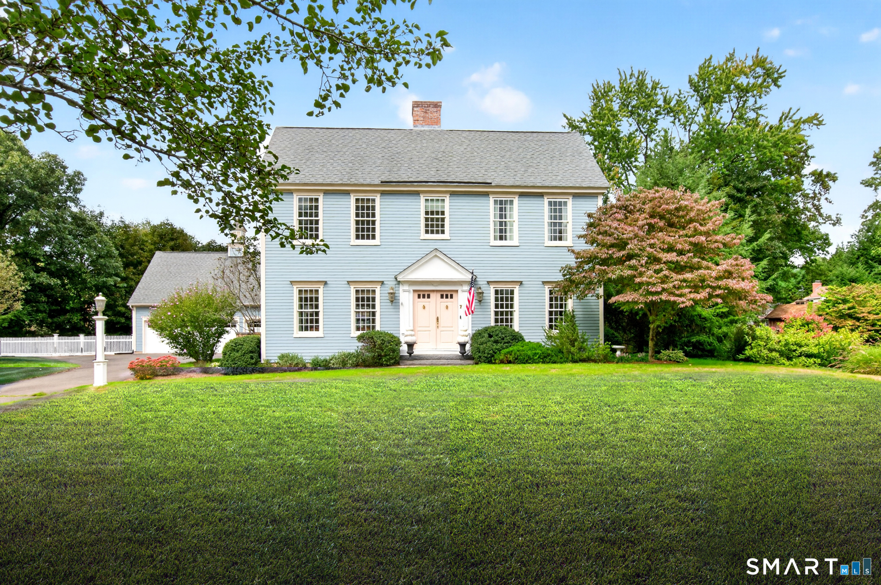
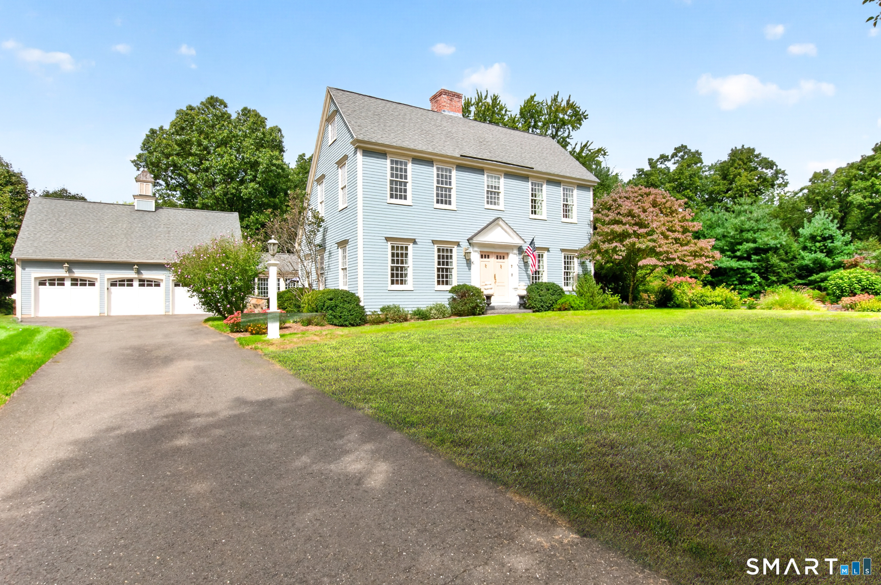
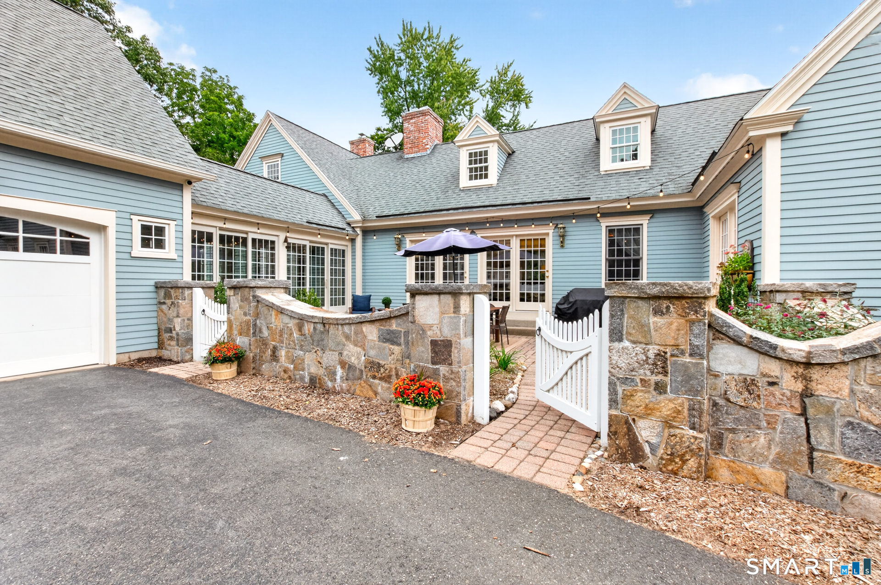
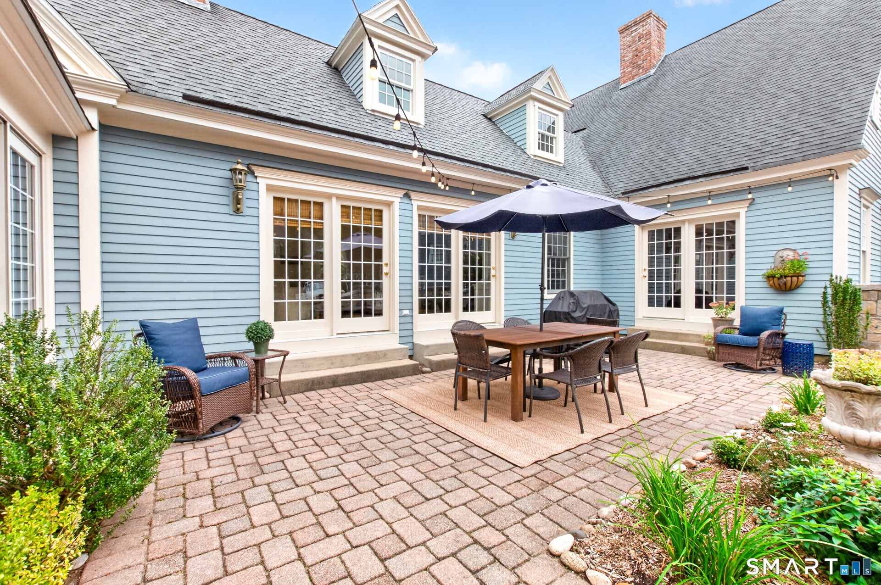
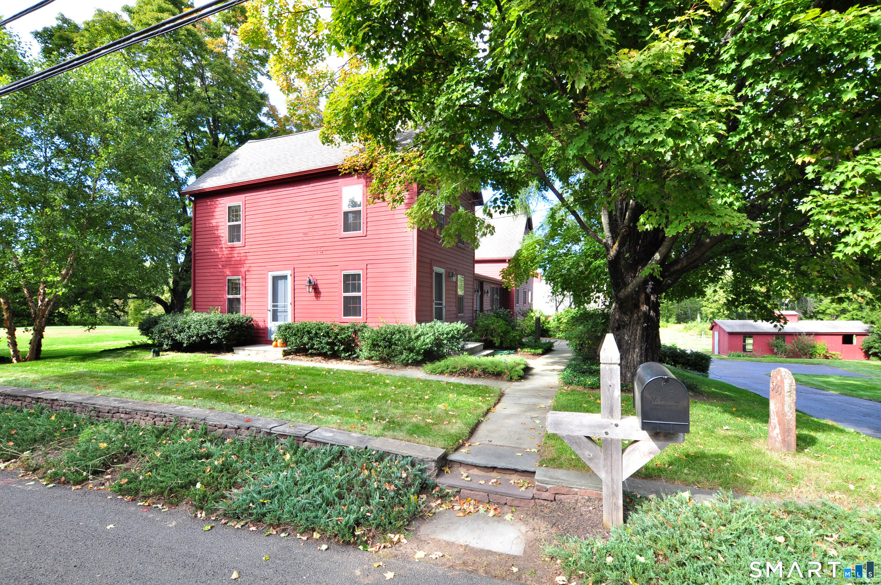
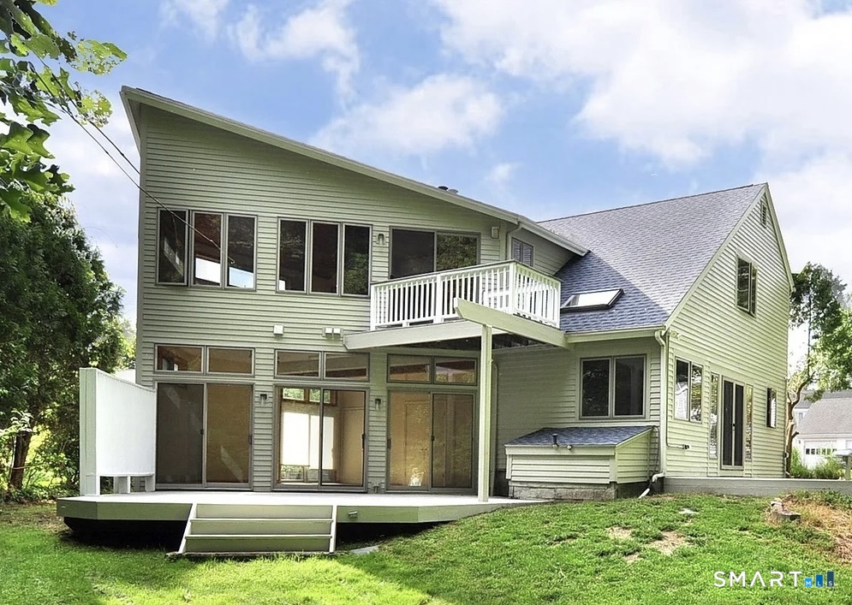
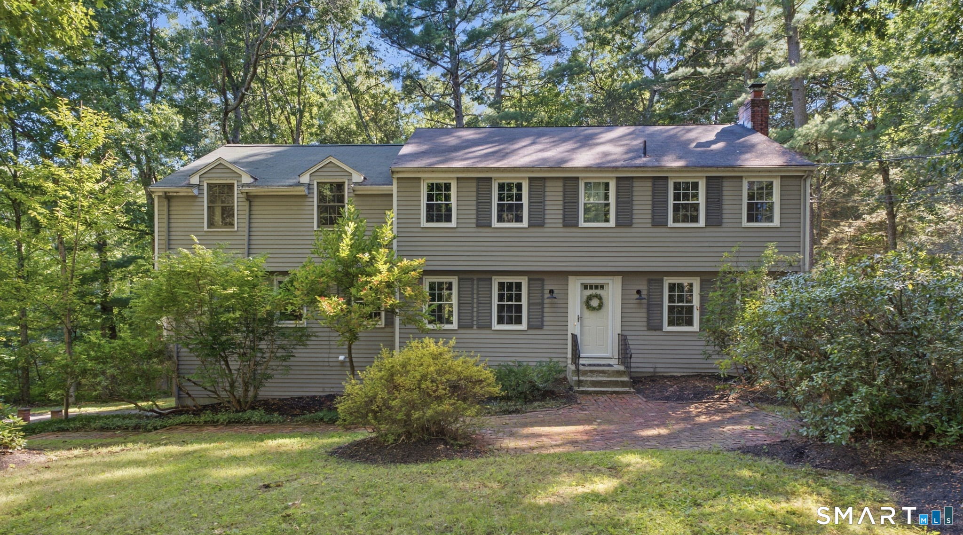
Rarely available home on Avery Way in the heart of Simsbury! Timeless New England architecture meets modern, light-filled living in this distinctive residence. Built in 2006 and inspired by the beauty of early American homes, this spacious 4-bedroom, 2.5-bath home pairs historically influenced custom craftsmanship with open interiors designed for today's lifestyle. The heart of the home is a Great Room with a custom kitchen featuring rich cabinetry, a center island & gorgeous granite counters. The family room connects seamlessly and features soaring ceilings and a gas fireplace, creating an inviting gathering space for friends and family. A wall of floor-to-ceiling windows and French doors fill the room with natural light and opens to a private English-style patio/garden. The first-floor primary suite is a retreat of its own with a gas fireplace, large bathroom and access to a sun-drenched solarium. The private, fenced-in backyard provides a quiet retreat to enjoy nature. Upstairs are 3 additional bedrooms plus a study overlooking the great room. A 3-car garage with a large unfinished space above offers future possibilities for a bonus room or separate office. Filled with distinctive architecture, gracious proportions and modern livability, this home is one-of-a-kind. Nestled in the highly desirable Central School district, it's in a true walk-to-town location. Restaurants, shops, and the town's summer concerts are a short stroll away. 15 minutes to Bradley Airport.
- Houzeo last checked: 38 minutes ago
- Listing updated: September 27, 2026 at 12:36 pm
- Listing Provided by: Nan Flanagan | Berkshire Hathaway NE Prop.
- Source: SMART MLS-CT | MLS#: 24209228

Property Details
Status
Active Under Contract
Type
Single Family Residence
No. of Stories
-
County
City
Neighborhood
--
Year Built
2006
HOA Fees
-
Finished Area
3,212 sqft
Lot Size
32,670 sqft lot
Basement Area
- sqft
MLS Name
SMART MLS
MLS Number
24209228
MLS Status
Under Contract
Days on Market
14

Continue Your Journey in App
Find your dream home, receive real-time updates, and many more!
Download App
Continue Your Journey in App
Find your dream home, receive real-time updates, and many more!
Location
HOA Management
0
HOA Fees
$-/
Disclaimer: Amenities are based on third-party information and may vary; buyers must independently verify all amenities, as information is deemed reliable but not guaranteed.
Facts & Features
Rooms
Bedrooms & bathrooms
Bedrooms: 4
Bathrooms: 3
Interior
Exterior Features
Underground Utilities, Breezeway, Gutters, Garden Area, Stone Wall, French Doors, Underground Sprinkler, Patio
Sewer
Public Sewer Connected
Heating
Oil
Appliances
Cook Top, Wall Oven, Microwave, Range Hood, Refrigerator, Dishwasher, Disposal
Interior Features
Auto Garage Door Opener, Cable Available, Central Vacuum, Security System
Cooling
Central Air
Construction
Year Built
Year Built: 2006
Home type
Single Family Residence
Foundation Details
Concrete
Roof
Asphalt Shingle
Architectural Style
Colonial
Utilities & Energy
Laundry Features
Main Level
Basement
Full
Parking Features
Attached Garage
Water Source
Public Water Connected
Other Features
Lot Features
Level Lot, On Cul De Sac
Subdivision Name
N/a
Price History
| Date | Event | Price |
|---|---|---|
09/27/2026 Source: | Contingent (Active Under Contract) | $899,000 $280/sqft |
09/25/2026 Source: | Listed for Sale | $899,000 $280/sqft |
09/23/2026 Source: | Coming Soon | $899,000 +49.34% $280/sqft |
09/10/2020 Source: #170312647 | Price Increased | $602,000 +0.75% $187/sqft |
06/18/2018 Source: #170069636 | Price Increased | $597,500 +1.62% $186/sqft |

Show more
Nearby Homes
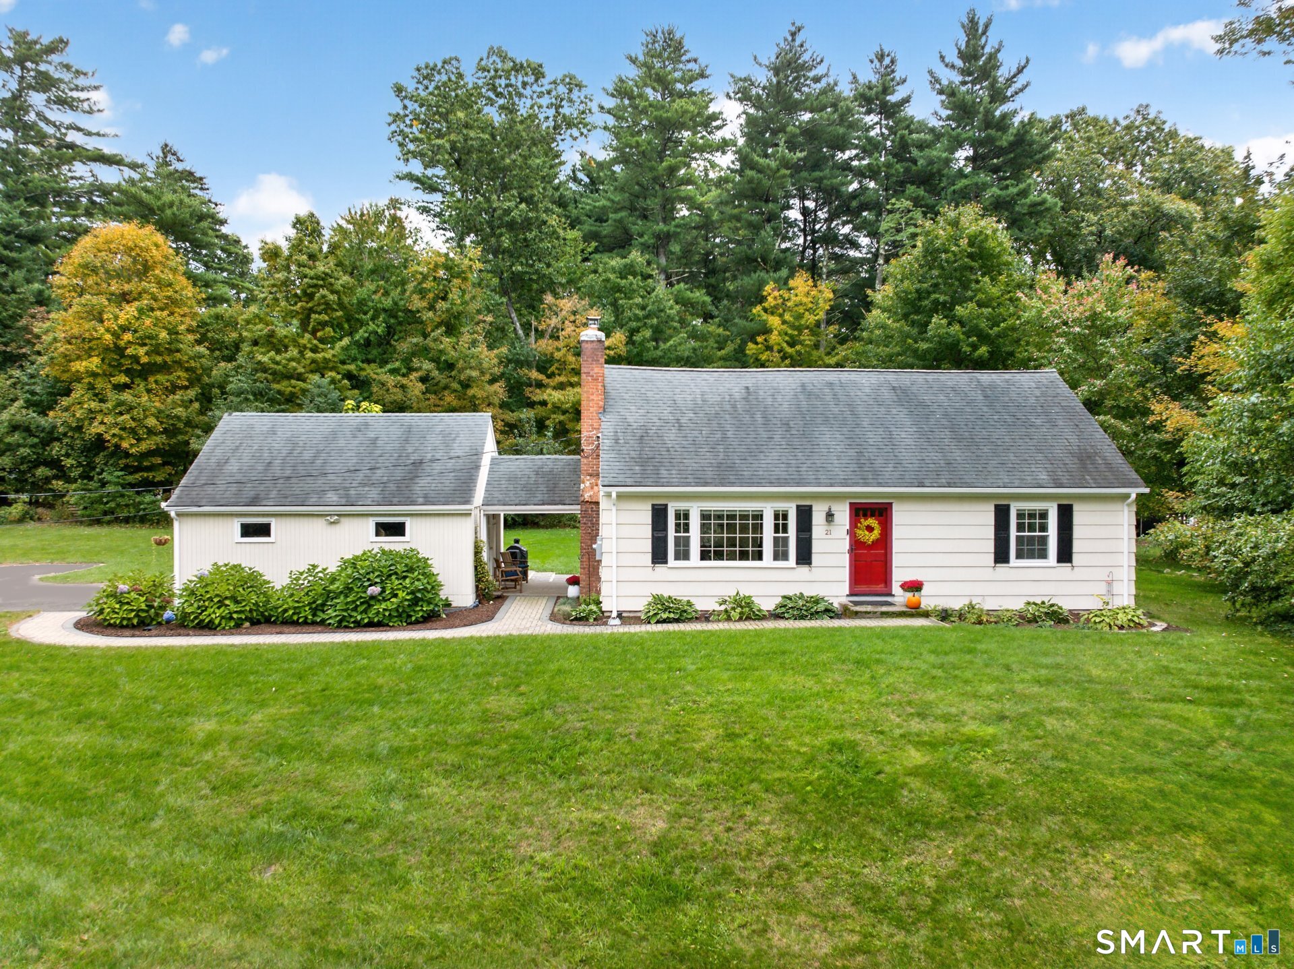
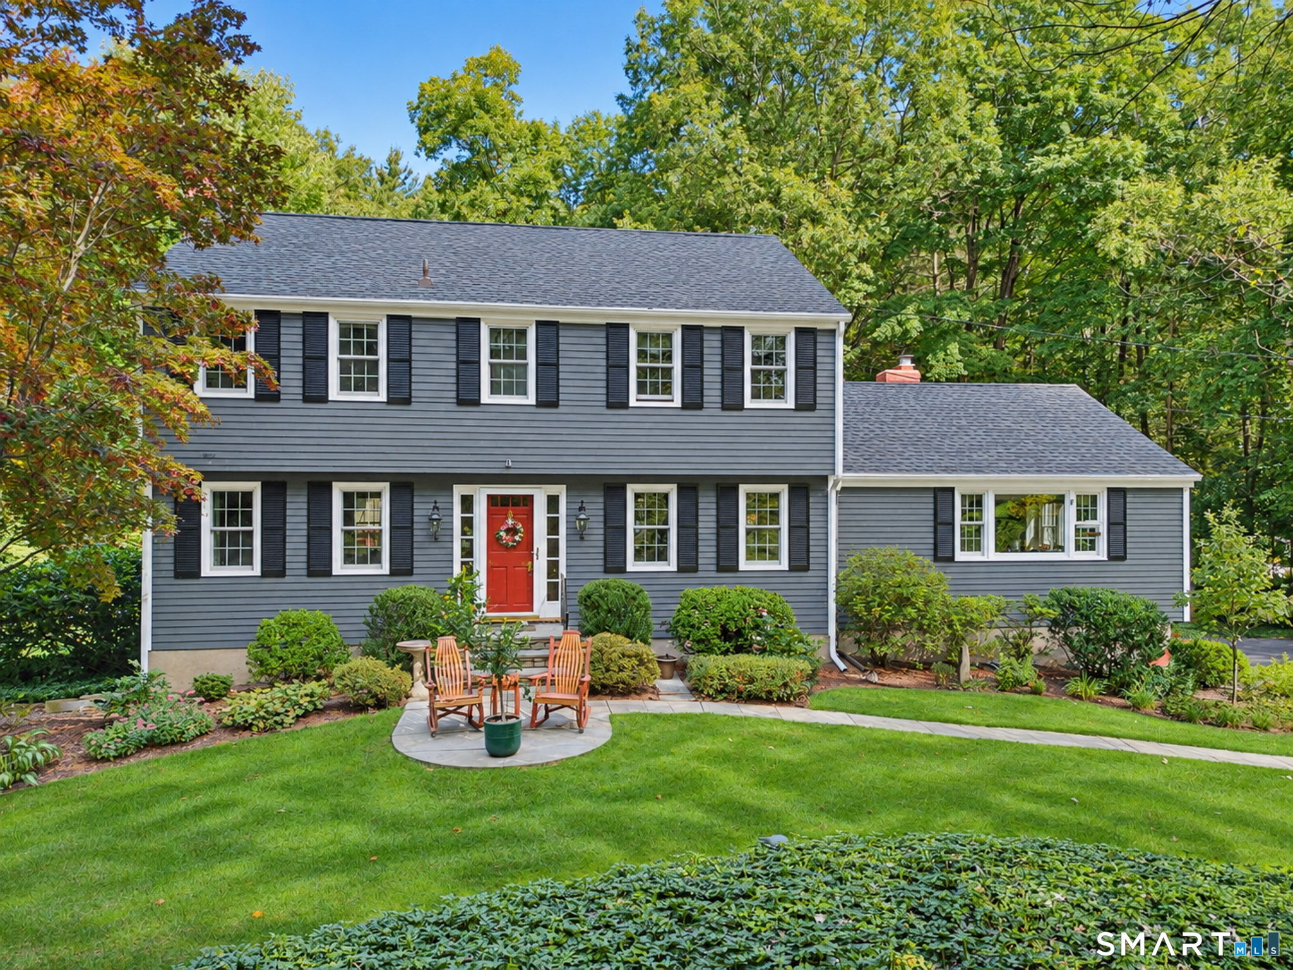
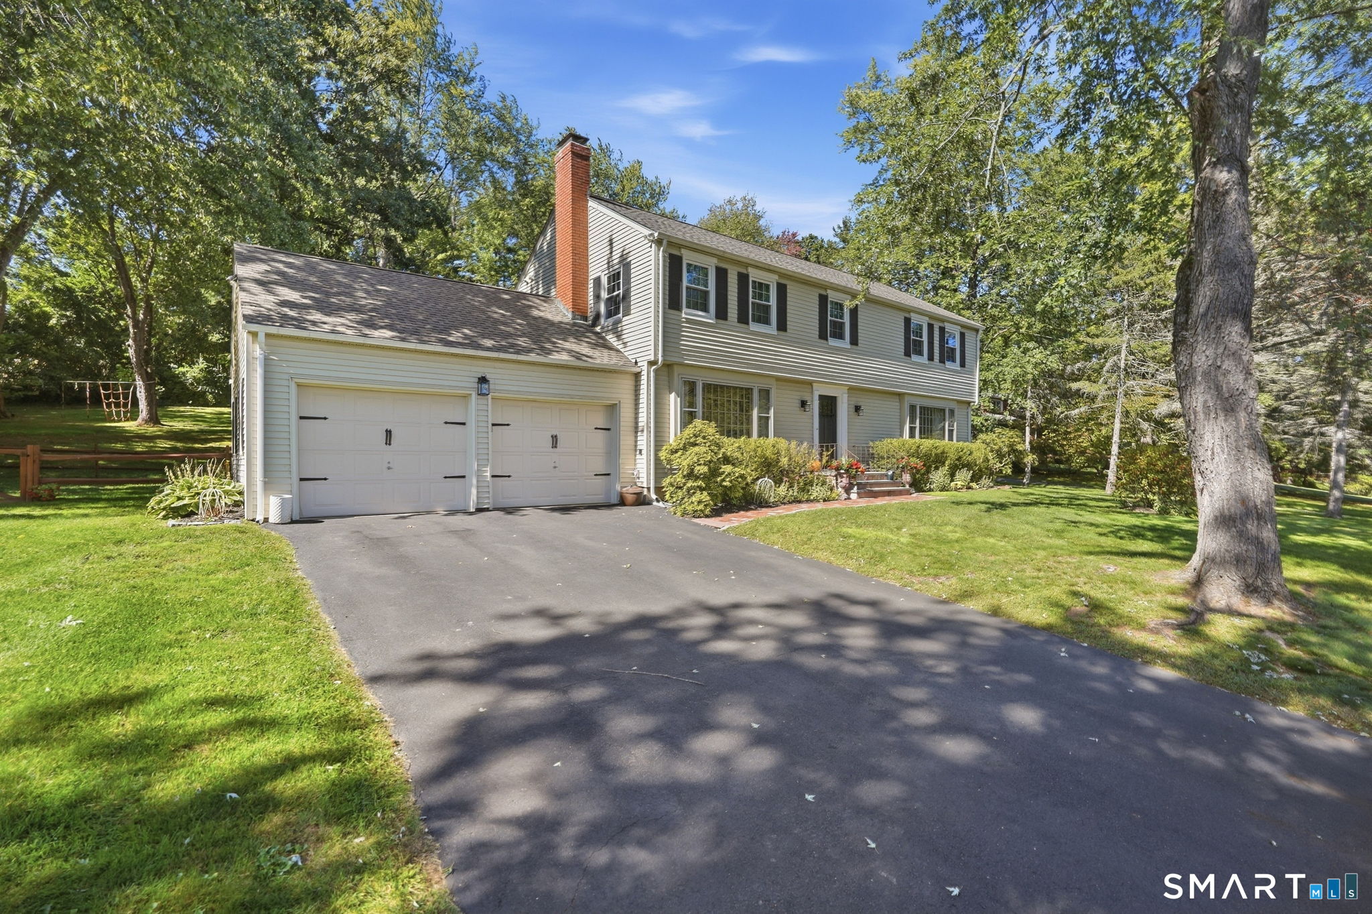
Find Homes by Property Features in Simsbury, CT


Based on information provided to and compiled by the SMART MLS, Inc. through Oct 08, 2026, 06:30AM. IDX information is provided exclusively for consumers’ personal, non-commercial use. It may not be used for any purpose other than to identify prospective properties consumers may be interested in purchasing. The data is deemed reliable but is not guaranteed accurate by the MLS. ©2026 SMART MLS, Inc. All Rights Reserved.
 Advertising Broker: Derek Greene | The Greene Realty Group