- Overview
- Description
- Property Details
- Location
- HOA Management
- Facts & Features
- Getting Around
- Nearby Homes


Street View
$725,000
Monthly Est:$3,609
 3 Beds
 3 Baths
2 full baths + 1 half bath
 3,342sqft
7 Bailey Dr, Guilford, CT 06437
$725,000
$3,609/moEst:
Get Pre-Approved
Single Family Residence
Built in 1988
$-- HOA
1.4 acres lot
$217/sq.ft
Description
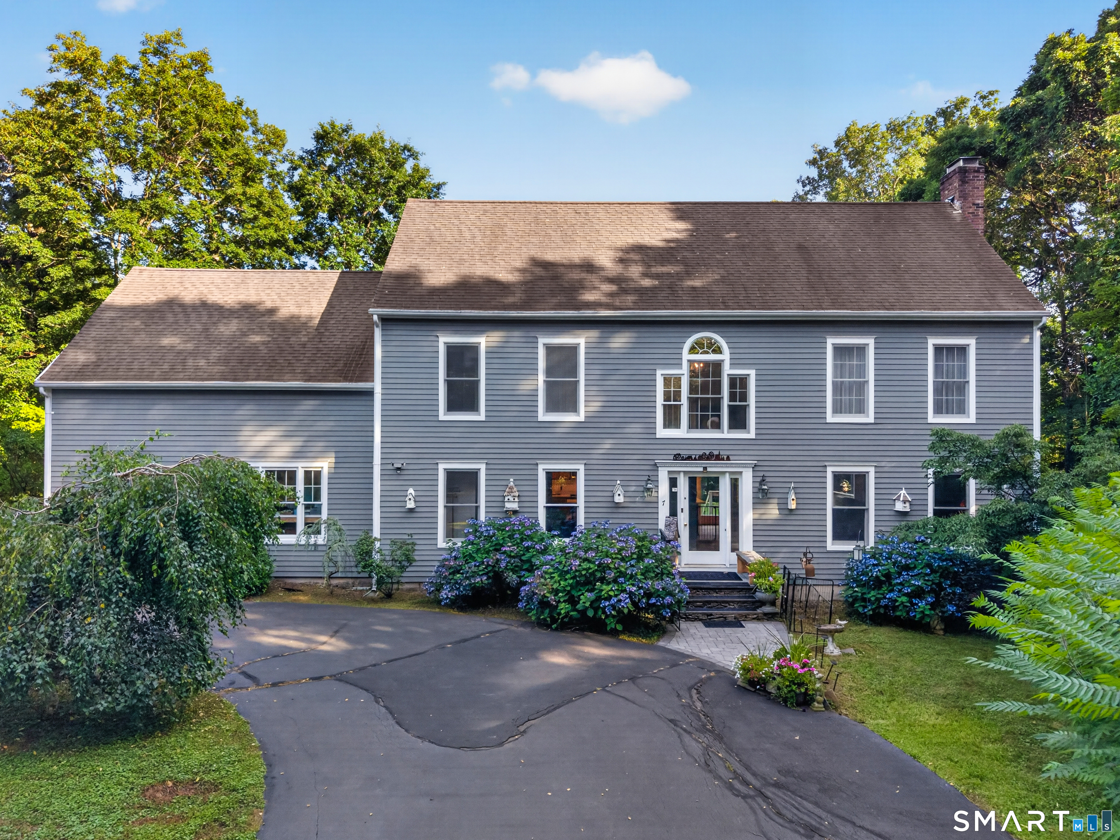
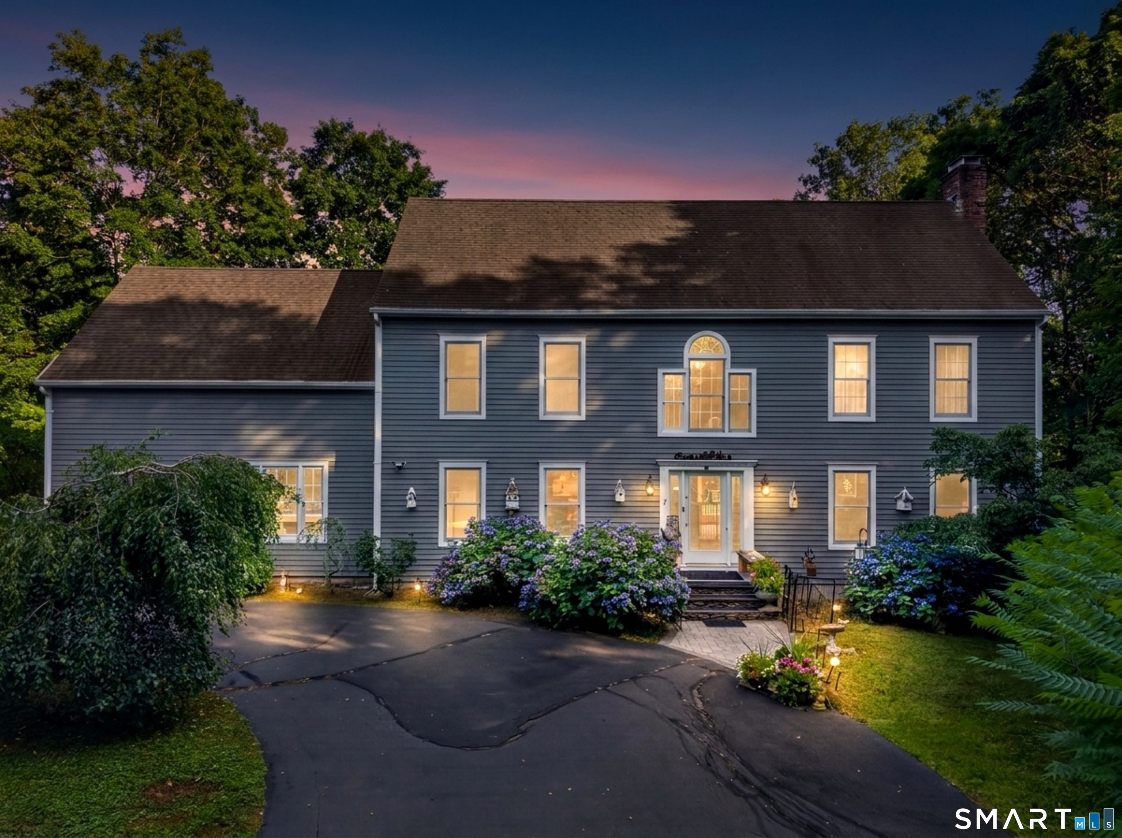
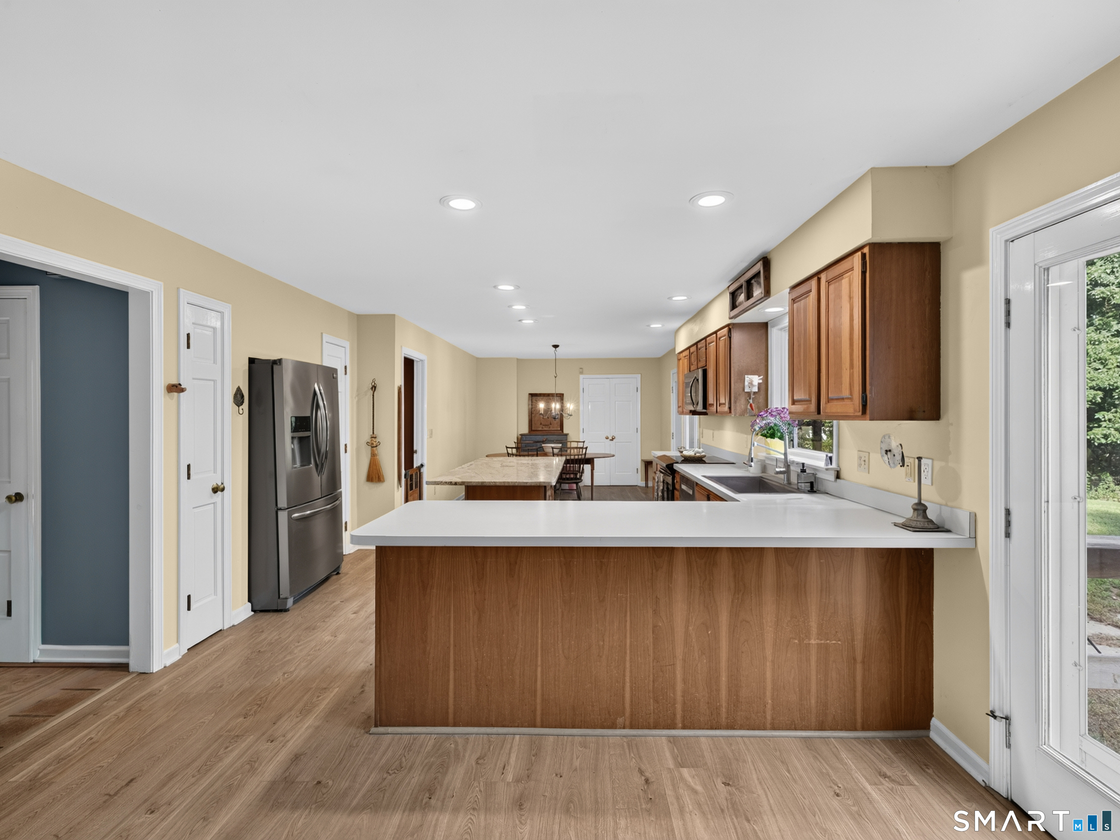
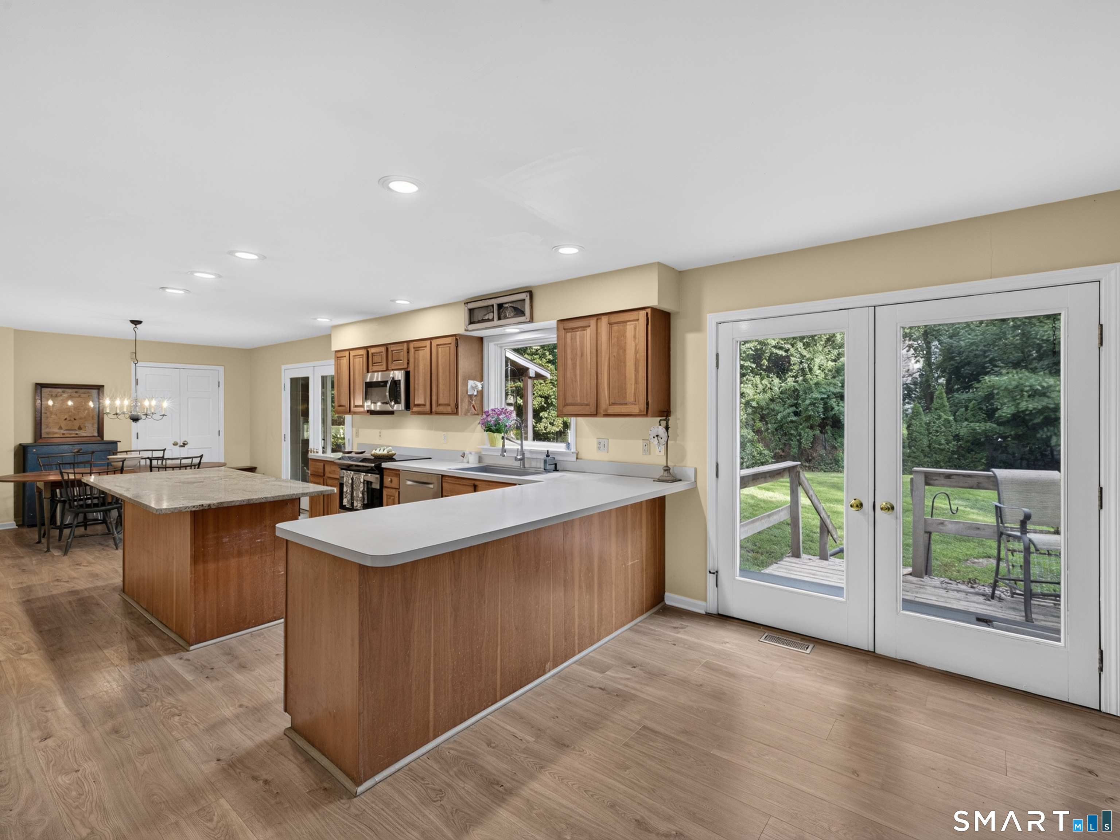
Back on the market through no fault of the home the previous buyers' financing fell through. A full inspection was completed with no requests made. Their loss is your second chance.Tucked at the end of a quiet cul-de-sac on 1.4 private acres, this one-owner Guilford Colonial has been waiting 38 years for its second chapter and it's ready to tell a new story. Start your mornings on the covered back porch, coffee in hand, ceiling fans turning, watching the yard wake up and end summer nights out there too, because this porch is where this house does its living. Inside, the open-concept kitchen anchors it all: granite island, stainless appliances, and a sightline that runs straight to the brick fireplace in the family room, so whoever's cooking never misses a moment. When the weather turns, this is a cozy-nights-by-the-fire kind of home. The flexible main level keeps up with real life a bonus room off the dining area ready to become a walk-in pantry or office, and a den with half bath that could be a second office, opening to a 675 sq ft studio that's begging to be a home gym, workshop, creative space, or garage once again. Upstairs, the freshly painted primary suite with brand-new carpet stretches nearly 40 feet sitting room, walk-in closet, private laundry, full bath, and French doors to your own balcony over the treetops. Two additional bedrooms serviced by an updated full bath, a floored walk-up attic, central air (2025), and 3,300+ sq ft of room to grow.
- Houzeo last checked: 18 minutes ago
- Listing updated: October 7, 2026 at 1:38 pm
- Listing Provided by: Heidi Derusso | Coldwell Banker Realty
- Source: SMART MLS-CT | MLS#: 24193021

Property Details
Status
Active
Type
Single Family Residence
No. of Stories
-
County
City
Neighborhood
--
Year Built
1988
HOA Fees
-
Finished Area
3,342 sqft
Lot Size
1.4 acres lot
Basement Area
- sqft
MLS Name
SMART MLS
MLS Number
24193021
MLS Status
Active
Days on Market
79
Open House

Continue Your Journey in App
Find your dream home, receive real-time updates, and many more!
Download App
Continue Your Journey in App
Find your dream home, receive real-time updates, and many more!
Location
HOA Management
0
HOA Fees
$-/
Disclaimer: Amenities are based on third-party information and may vary; buyers must independently verify all amenities, as information is deemed reliable but not guaranteed.
Facts & Features
Rooms
Bedrooms & bathrooms
Bedrooms: 3
Bathrooms: 3
Interior
Sewer
Septic
Interior Features
Open Floor Plan
Cooling
Ceiling Fans, Central Air
Exterior Features
Balcony, Shed, Deck, Covered Deck, French Doors
Heating
Oil
Appliances
Oven/range, Microwave, Refrigerator, Dishwasher, Washer, Dryer
Construction
Year Built
Year Built: 1988
Home type
Single Family Residence
Architectural Style
Colonial
Roof
Asphalt Shingle
Foundation Details
Concrete
Utilities & Energy
Parking Features
Paved, Driveway
Water Source
Private Well
Basement
Full, Storage, Full With Hatchway
Laundry Features
Upper Level
Other Features
Lot Features
Fence Full, In Subdivision, Lightly Wooded, On Cul De Sac
Subdivision Name
N/a
Price History
| Date | Event | Price |
|---|---|---|
09/10/2026 Source: | Listed for Sale | $725,000 $217/sqft |
08/14/2026 Source: | Contingent (Active Under Contract) | $725,000 $217/sqft |
07/21/2026 Source: | Coming Soon | $725,000 $217/sqft |

Nearby Homes
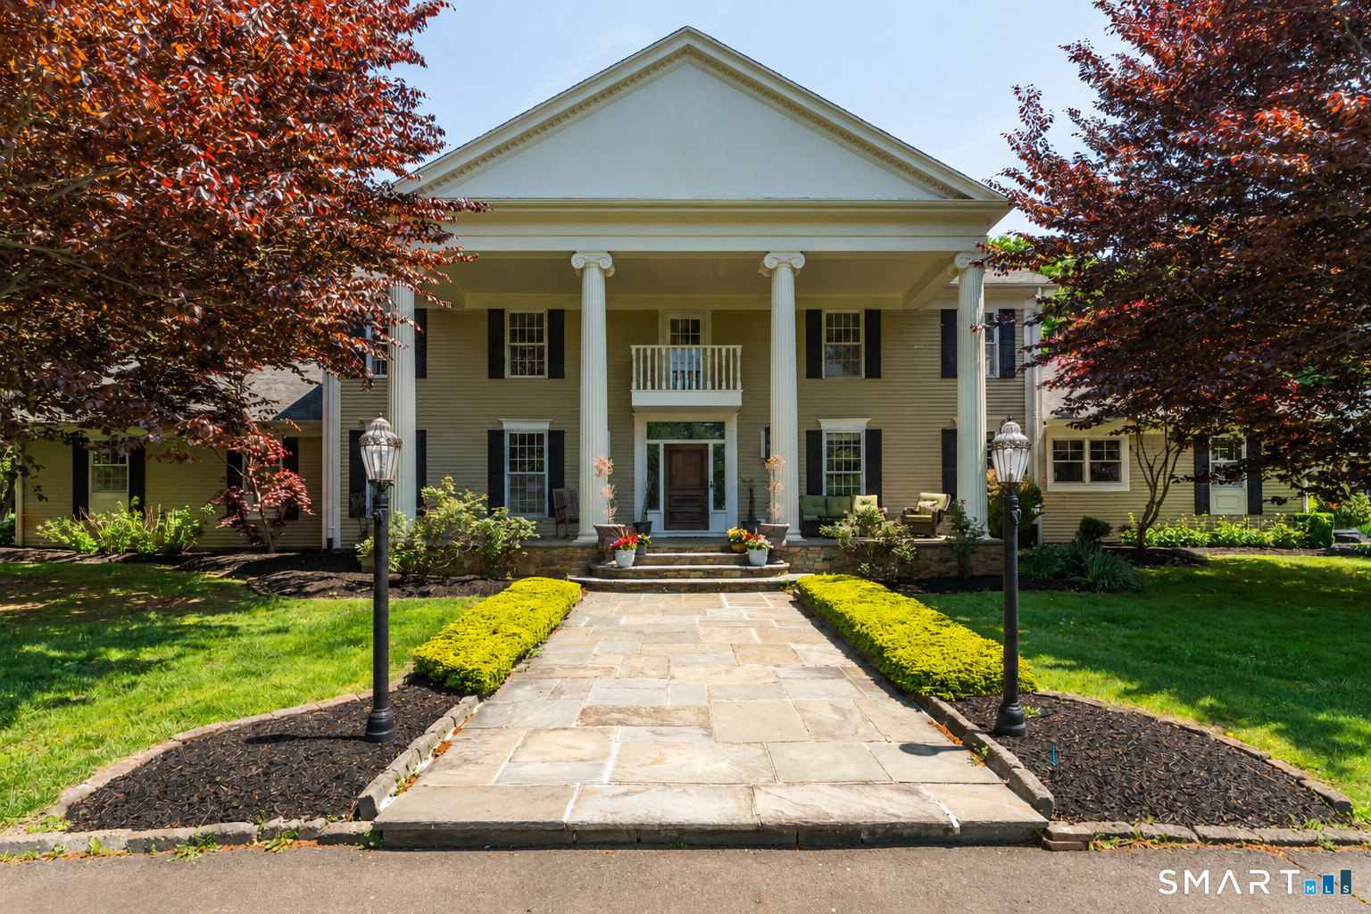
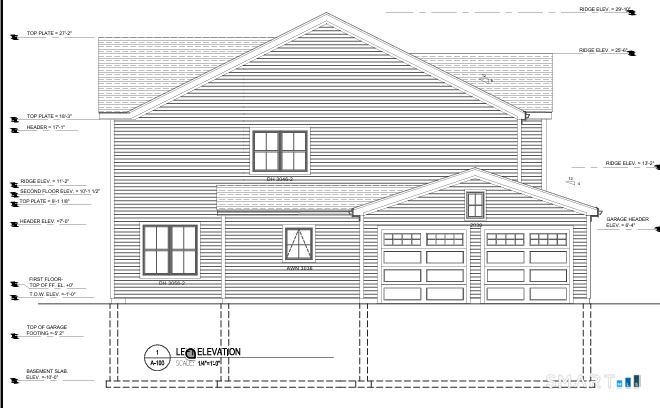
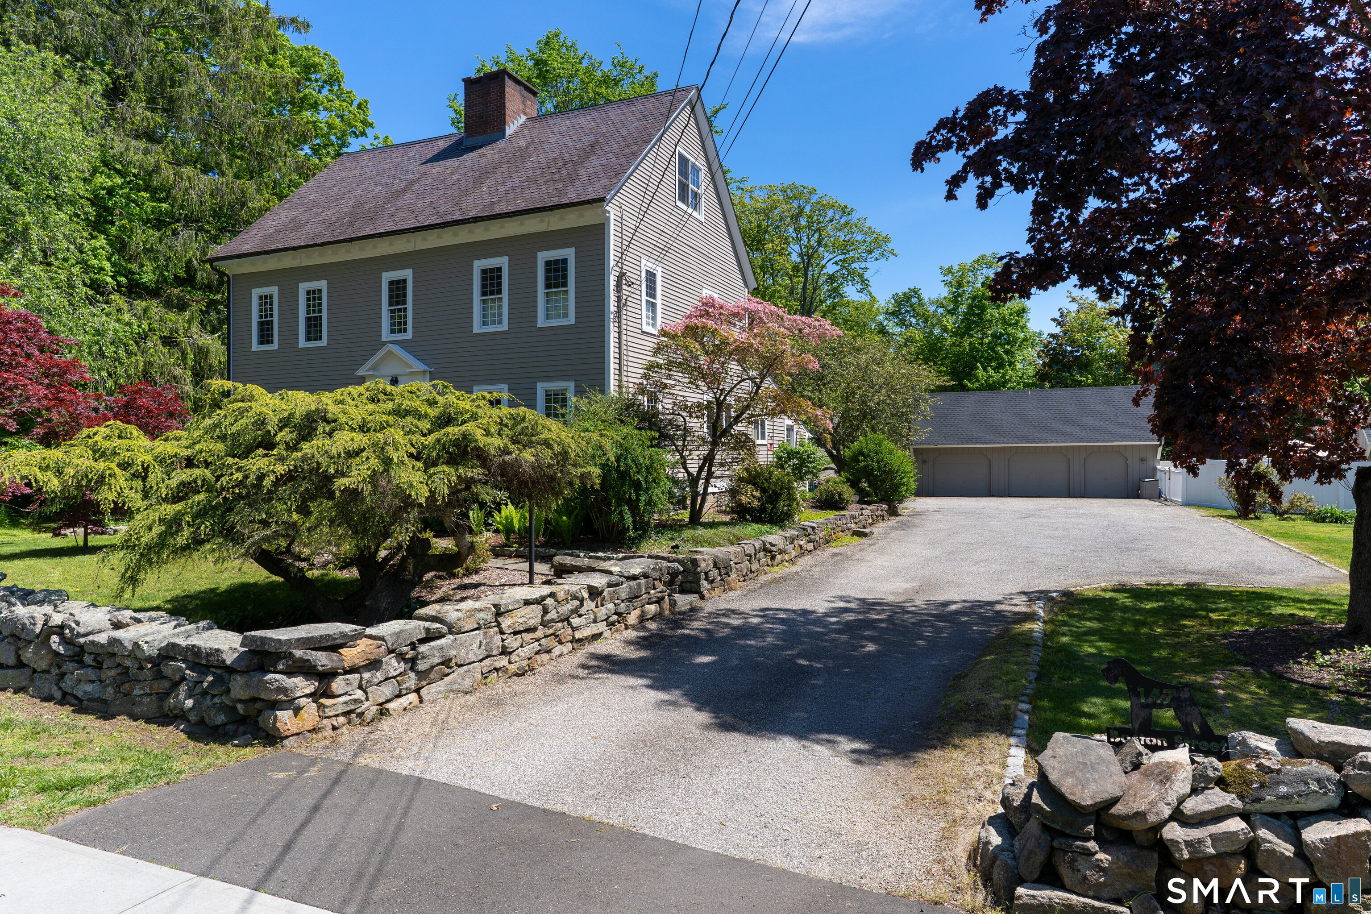
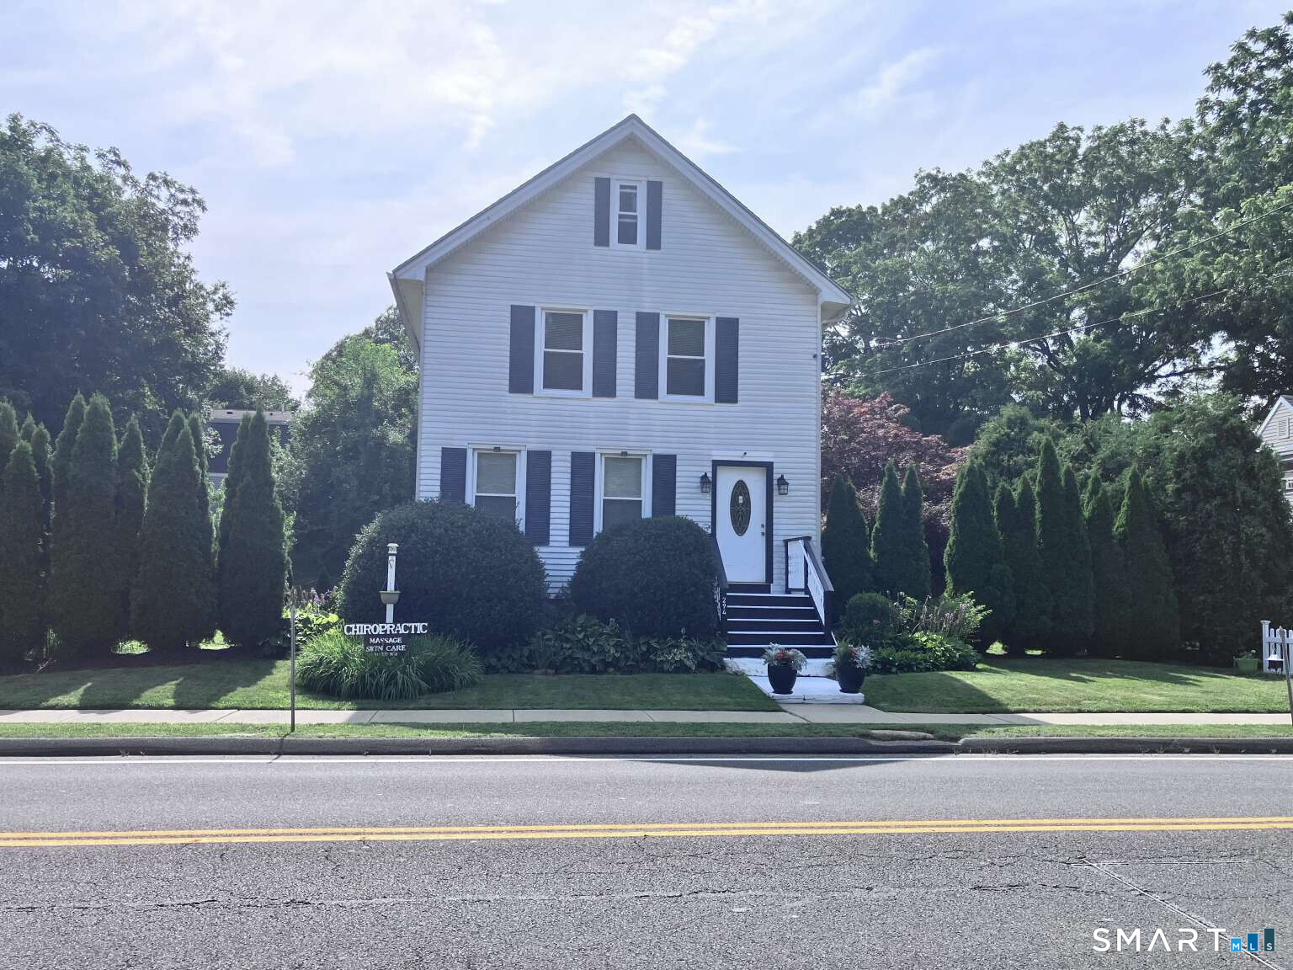
Find Homes by Property Features in Guilford, CT


Based on information provided to and compiled by the SMART MLS, Inc. through Oct 08, 2026, 09:00AM. IDX information is provided exclusively for consumers’ personal, non-commercial use. It may not be used for any purpose other than to identify prospective properties consumers may be interested in purchasing. The data is deemed reliable but is not guaranteed accurate by the MLS. ©2026 SMART MLS, Inc. All Rights Reserved.
 Advertising Broker: Derek Greene | The Greene Realty Group