- Overview
- Description
- Property Details
- Location
- HOA Management
- Facts & Features
- Getting Around
- Nearby Homes

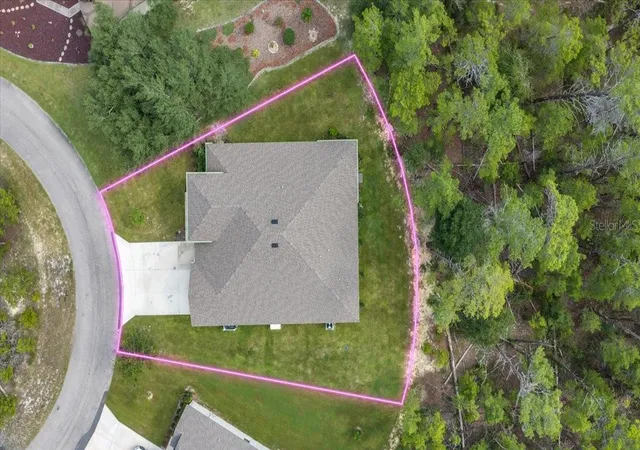


$475,000
Monthly Est:$2,364
 4 Beds
 3 Baths
3 full baths
 3,011sqft
7 Bellis Ct, Homosassa, FL 34446
$475,000
$2,364/moEst:
Get Pre-Approved
Single Family Residence
Built in 2024
$13.75/mo HOA
12,000 sqft lot
$158/sq.ft
Description
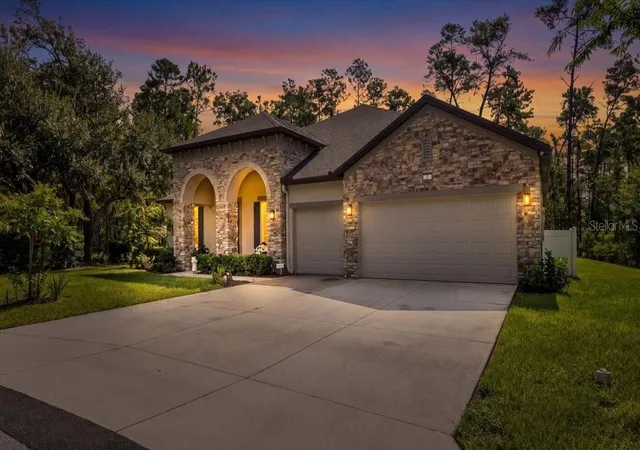
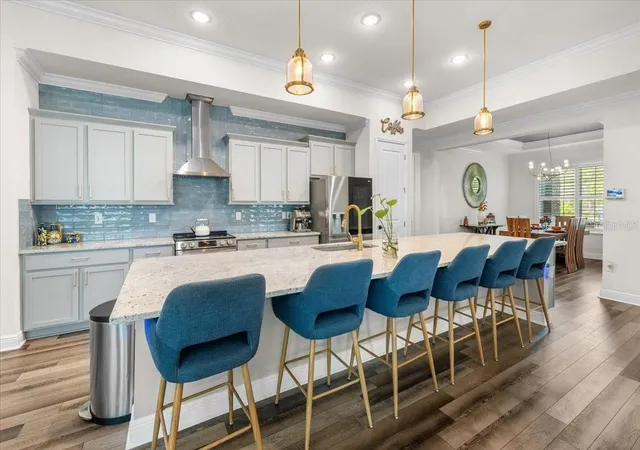
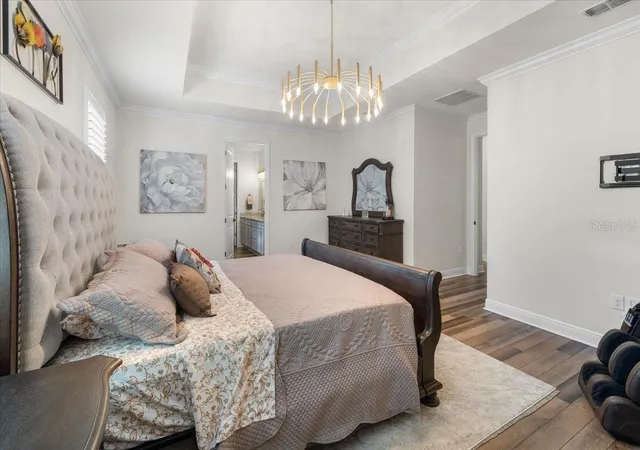
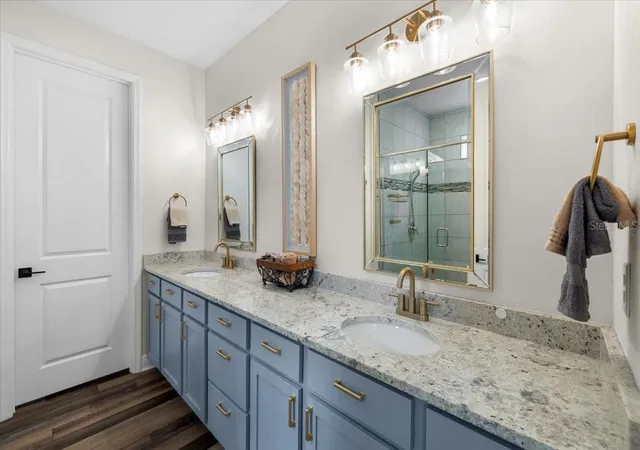
Welcome to this STUNNING ALMOST NEW (2024-BUILT) 4 BEDROOM, 3 BATH, 3-CAR GARAGE HOME perfectly positioned on a quiet CUL-DE-SAC in desirable Sugarmill Woods, BACKING TO A PRESERVE for added privacy and beautiful natural views. Impressive curb appeal begins with stacked-stone accents, a welcoming front porch and elegant double-arched entry. Step inside to a light, bright and spacious OPEN GREAT ROOM FLOOR PLAN featuring soaring ceilings, decorative tray ceilings, crown molding, custom lighting. At the heart of the home is an impressive CHEF’S KITCHEN designed for both everyday living and entertaining. The showpiece is an enormous 4’ x 15’ ISLAND/BREAKFAST BAR WITH SEATING FOR SIX, complemented by granite countertops, custom cabinetry with crown molding, upgraded hardware, stainless steel appliances, custom range hood, deep single-basin sink with gold-tone faucet, pantry storage and beautiful pendant lighting. A custom subway-tile backsplash and decorative picture-frame molding in the eating area add another layer of style. The adjoining dining area and spacious family room flow seamlessly together, creating an inviting gathering space for family and guests. The spacious PRIMARY SUITE overlooks the preserve and features a tray ceiling with crown molding and plenty of room for substantial furnishings. The luxurious primary bath offers dual vanities with granite countertops, abundant cabinetry and an approximately 5’ x 5’ CUSTOM SHOWER with floor-to-ceiling tile, dual shower heads and custom glass doors. A thoughtfully designed walk-in closet provides custom shelving, cabinetry and excellent storage. The home’s flexible layout provides exceptional options for guests, extended family or working from home. The SECOND PRIMARY BEDROOM FUNCTIONS BEAUTIFULLY AS AN IN-LAW/GUEST SUITE, complete with a walk-in closet, separate sitting area, mini-kitchen area and private ensuite bath featuring a custom floor-to-ceiling tiled shower with glass enclosure. The generously sized third bedroom also includes a walk-in closet, while the FOURTH BEDROOM/OFFICE features double doors with glass fronts. The third bathroom is beautifully finished with a granite vanity top, custom faucet and deep tub/shower combination. Even the utility spaces have been thoughtfully upgraded. The LAUNDRY ROOM/BUTLER’S PANTRY includes a sink, granite countertops, abundant cabinetry, microwave area, folding station and additional pantry/storage closets. Enjoy Florida living from the spacious SCREENED PORCH OVERLOOKING THE PRESERVE, easily accessed through expansive four-panel sliding glass doors that bring the outdoors into the main living space. Additional highlights include VINYL FLOORING AND PLANTATION SHUTTERS THROUGHOUT, custom lighting, tall doors, a security system and a WHOLE-HOUSE GENERATOR INSTALLED IN 2025. Living in Sugarmill Woods places you in the heart of Florida’s beautiful Nature Coast, where an active lifestyle and natural surroundings come together. OPTIONAL CLUB MEMBERSHIPS are available separately through the area’s country-club facilities, offering opportunities to enjoy GOLF, TENNIS, PICKLEBALL, SWIMMING, FITNESS AND SOCIAL/DINING ACTIVITIES, depending on the membership selected. Beyond the community, Homosassa is known for its unmistakable Old Florida charm and outdoor lifestyle, with nearby opportunities for BOATING, FISHING, KAYAKING, PADDLING AND SCALLOPING, along with the spring-fed Homosassa River and the renowned Homosassa Springs Wildlife State Park.
- Houzeo last checked: 12 hours ago
- Listing updated: October 2, 2026 at 9:06 pm
- Listing Provided by: Sarah Hill (352) 279-0076 | HILL POINT REALTY INC. (352) 670-4455
- Source: Stellar MLS-FL | MLS#: W7888808

Property Details
Status
Active
Type
Single Family Residence
No. of Stories
-
County
City
Neighborhood
--
Year Built
2024
HOA Fees
$13.75/mo
Finished Area
3,011 sqft
Lot Size
12,000 sqft lot
Basement Area
- sqft
MLS Name
Stellar MLS
MLS Number
W7888808
MLS Status
Active
Days on Market
47
Cumulative Days on Market
42

Continue Your Journey in App
Find your dream home, receive real-time updates, and many more!
Download App
Continue Your Journey in App
Find your dream home, receive real-time updates, and many more!
Location
HOA Management
Theresa Poist
HOA Fees
$165/ Annually
Amenities
 Amenities and services may be covered by one or multiple associations and service providers.
 Management
Common Area Taxes
Disclaimer: Amenities are based on third-party information and may vary; buyers must independently verify all amenities, as information is deemed reliable but not guaranteed.
Facts & Features
Rooms
Bedrooms & bathrooms
Bedrooms: 4
Bathrooms: 3
Kitchen
Level: First
Living Room
Level: First
Dining Room
Level: First
Primary Bedroom
Level: First
Interior
Appliances
Dishwasher, Disposal, Electric Water Heater, Microwave, Range, Refrigerator
Heating
Central
Cooling
Central Air
Flooring
Luxury Vinyl
Window Features
Double Pane Windows, Shutters, Window Treatments
Sewer
Public Sewer
Interior Features
Ceiling Fans(s), Crown Molding, Eat In Kitchen, High Ceilings, Kitchen/family Room Combo, Open Floorplan, Primary Bedroom Main Floor, Solid Surface Counters, Split Bedroom, Stone Counters, Tray Ceiling(s), Walk In Closet(s), Window Treatments
Construction
Year Built
Year Built: 2024
Home type
Single Family Residence
Roof
Shingle
Construction Materials
Block, Stone, Stucco
Architectural Style
Ranch
Foundation Details
Slab
Utilities & Energy
Security Features
Security System
Water Source
Public
Laundry Features
Inside, Laundry Room
Utilities
Cable Connected, Electricity Connected, Public, Sewer Connected, Water Connected
Other Features
Patio And Porch Features
Covered, Front Porch, Porch, Rear Porch, Screened
Lot Features
Conservation Area, Cul De Sac, Greenbelt, In County
Subdivision Name
Sugarmill Woods Oak Village
Community Features
Deed Restrictions
Price History
| Date | Event | Price |
|---|---|---|
08/21/2026 Source: | Listed for Sale | $475,000 +5.56% $158/sqft |
12/08/2025 Source: | Sold | $450,000 -1.10% $149/sqft |
11/13/2025 Source: | Pending | $455,000 $151/sqft |
11/11/2025 Source: | Price Decreased | $455,000 -5.19% $151/sqft |
08/11/2025 Source: | Listed for Sale | $479,900 -3.05% $159/sqft |

Show more
Nearby Homes
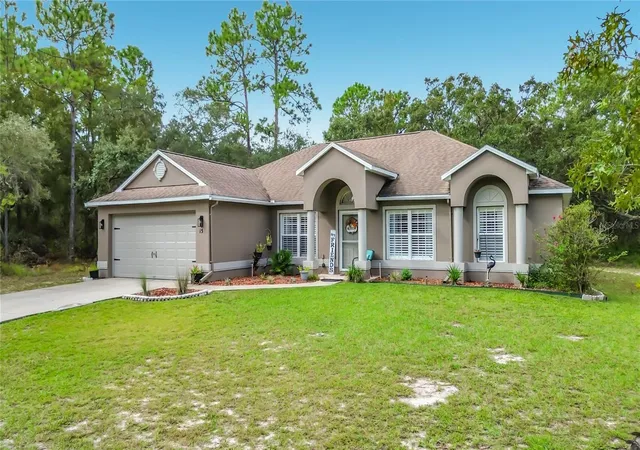
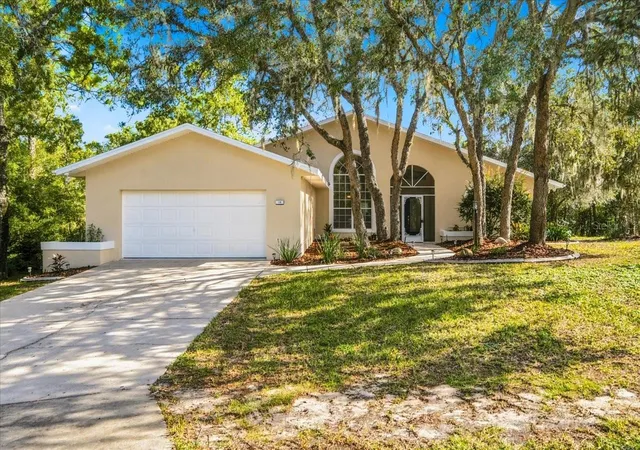
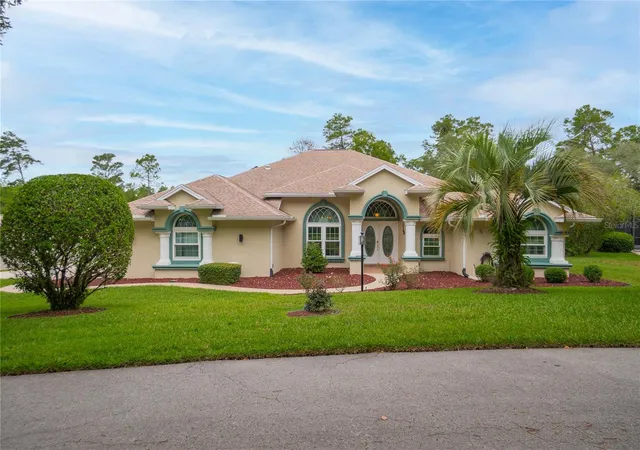
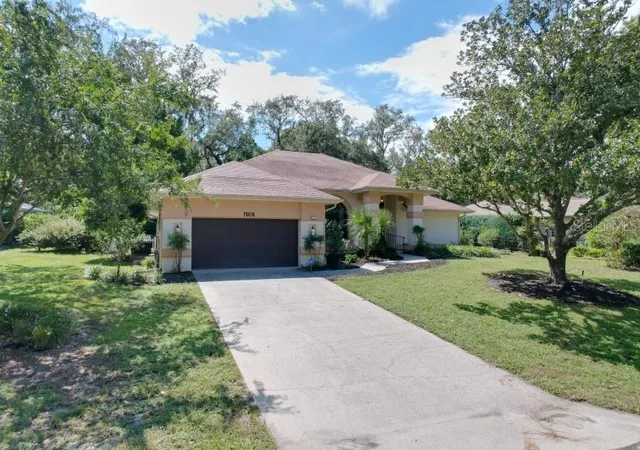
Find Homes by Property Features in Homosassa, FL
Nearby New Homes For Sale

Based on information from Stellar MLS® through Oct 07, 2026, 06:00AM as submitted to and distributed by MLS GRID. All data is obtained from various sources and may not have been verified by the broker or MLS GRID. Supplied Open House Information is subject to change without notice. All information should be independently reviewed and verified for accuracy. Properties may or may not be listed by the office/agent presenting the information. IDX information is provided exclusively for consumers’ personal non-commercial use. It may not be used for any purpose other than to identify prospective properties consumers may be interested in purchasing. The data is deemed reliable but is not guaranteed by MLS GRID. The use of the MLS GRID Data may be subject to an end-user license agreement prescribed by the Member Participant’s applicable MLS, if any, and as amended from time to time. © 2026 Stellar MLS. All Rights Reserved.
 Advertising Broker: Fred McGill | Simple Showing, Inc