
- Overview
- Description
- Property Details
- Location
- Facts & Features
- Getting Around
- Nearby Homes



$8,995,000
Monthly Est:$44,771
 5 Beds
 12 Baths
8 full baths + 4 half baths
 9,500sqft
7 Covey Ct, Oyster Bay, NY 11545
$8,995,000
$44,771/moEst:
Get Pre-Approved
Single Family Residence
Built in 2000
$-- HOA
2.04 acres lot
$947/sq.ft
Description
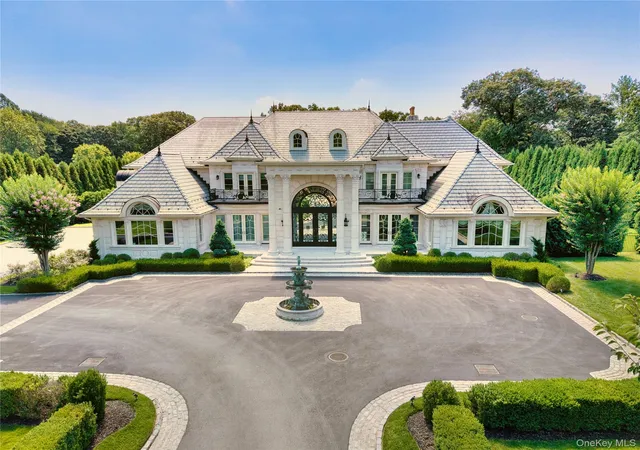
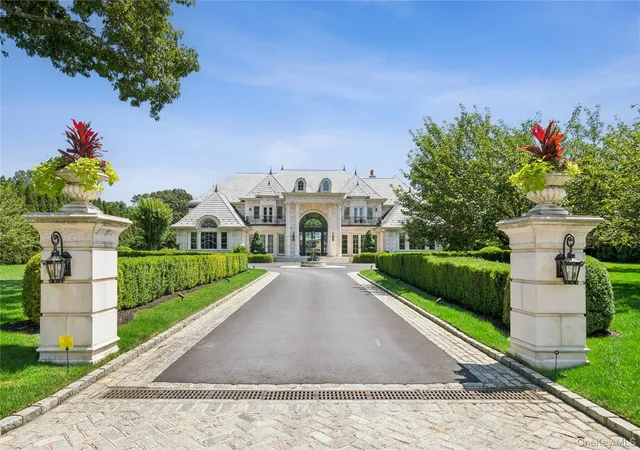
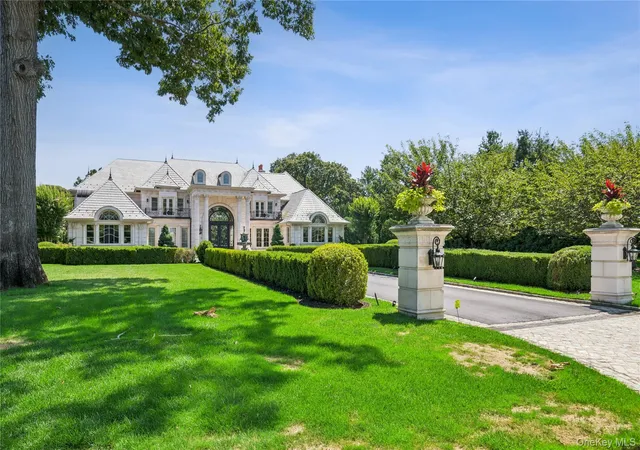
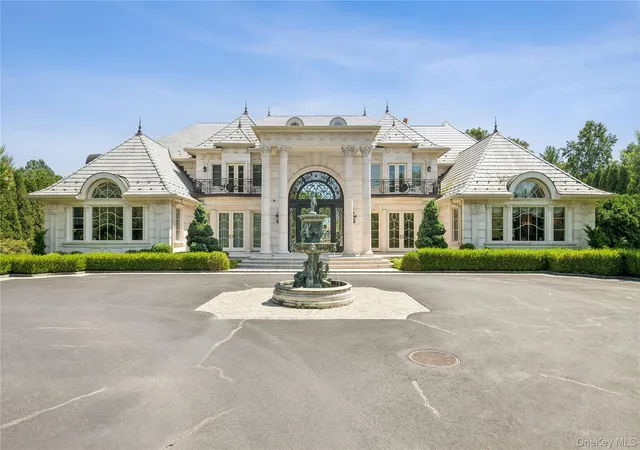
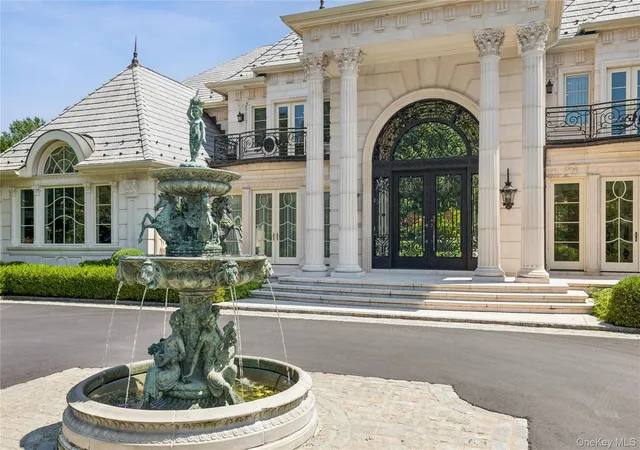
A long driveway opens to a large courtyard with a classic fountain, revealing a magnificent Château-style Mansion on 2.03 acres of verdant property on a private cul-de-sac. Custom built for grand entertaining and everyday living, this incredible residence masterfully blends old-world European charm with modern luxury. A majestic 2-story entry foyer features a stunning domed-vaulted ceiling with a curved staircase, showcasing antiqued mirrored panels and an ornate wrought iron railing. Through a series of exquisite arches, the foyer leads to an expansive formal living room with a detailed ceiling and wall-to-wall windows as well as a palatial-sized dining room with a butler’s pantry that offers a wet bar and additional storage. The comfortable family room has a unique curved wall and a marble fireplace flanked by marble goddesses. Adjacent is a sitting room with a floor-to-ceiling built-in display wall and a cozy hexagonal built-in bay window seating area. Next door, an elegant study offers a productive place to work from home. A spectacular chef-inspired kitchen boasts a large breakfast area, dual islands, marble counters, a beautiful ILVE range with a show-stopping backsplash, Wolf, Miele and Sub-Zero appliances, plus an additional service kitchen to ensure effortless hosting. An opulent master suite retreat has a private sitting room with a fireplace, a convenient wet bar with refrigeration, 2 sets of French doors to front and rear balconies, and 2 walk-in closets – both with custom closet systems and one with a generous center island with storage – and features an incredible spa-like bath with a steam shower and a magnificent stand-alone soaking tub. All additional en-suite bedrooms are comfortable with ample walk-in closets and tastefully appointed baths with showers. The lower level is designed with a home gym, expansive recreation space, games area, raised stage, and handsome tufted leather doors leading to a state-of-the-art movie theater. An additional bonus space also offers a bedroom, closet, and a full bath with a shower.
Flowing seamlessly outdoors, the lush, park-like property features an expansive bluestone terrace anchored by an outdoor fireplace and a gourmet summer kitchen equipped with a premium built-in grill, integrated refrigeration, and an artisanal pizza oven. Alongside the sparkling heated pool and large sun deck, a gorgeous cabana with a full bath and laundry provides an open yet covered space to relax, while dramatic torches illuminate the pool area at night, creating a resort-caliber experience. This exceptional smart home is complete with a Generac generator, central vacuum, Crestron security system, interior/exterior sound system, sprinkler system, radiant flooring, 3 fireplaces, fine millwork, and a 3-car garage. Just 27 miles from NYC, this French-inspired masterpiece of 5 bedrooms and 8 full baths/4 half baths, offers a tranquil retreat for the discerning buyer who appreciates a Gold Coast luxury lifestyle.
- Houzeo last checked: 12 hours ago
- Listing updated: August 25, 2026 at 5:26 pm
- Listing Provided by: John W. Messina GRI (631) 692-6770 | Daniel Gale Sothebys Intl Rlty (631) 692-6770
- Source: OneKey MLS-NY as distributed by MLS GRID | MLS#: 1031340

Property Details
Status
Active
Type
Single Family Residence
No. of Stories
-
County
City
Neighborhood
--
Year Built
2000
HOA Fees
-
Finished Area
9,500 sqft
Lot Size
2.04 acres lot
Basement Area
- sqft
MLS Name
OneKey MLS
MLS Number
1031340
MLS Status
Active
Days on Market
97
Cumulative Days on Market
25

Continue Your Journey in App
Find your dream home, receive real-time updates, and many more!
Continue Your Journey in App
Find your dream home, receive real-time updates, and many more!
Location
Facts & Features
Rooms
Bedrooms & bathrooms
Bedrooms: 5
Bathrooms: 12
Interior
Interior Features
Built In Features, Cathedral Ceiling(s), Central Vacuum, Chandelier, Chefs Kitchen, Crown Molding, Double Vanity, Eat In Kitchen, Entertainment Cabinets, Entrance Foyer, Formal Dining, Granite Counters, High Ceilings, His And Hers Closets, Kitchen Island, Marble Counters, Natural Woodwork, Open Floorplan, Open Kitchen, Pantry, Primary Bathroom, Soaking Tub, Sound System, Speakers, Storage, Tray Ceiling(s), Walk In Closet(s), Whole House Entertainment System
Exterior Features
Balcony, Juliet Balcony, Lighting, Speakers
Window Features
Bay Window(s), Oversized Windows, Skylight(s)
Appliances
Cooktop, Dishwasher, Dryer, Exhaust Fan, Gas Oven, Microwave, Refrigerator, Stainless Steel Appliance(s), Tankless Water Heater, Washer
Heating
Natural Gas, Radiant, Radiant Floor
Sewer
Cesspool
Cooling
Central Air
Flooring
Hardwood, Tile
Construction
Year Built
Year Built: 2000
Home type
Single Family Residence
Construction Materials
Other
Foundation Details
Other, Concrete Perimeter
Architectural Style
Colonial
Property Condition
Actual, Updated/remodeled
Utilities & Energy
Pool Features
In Ground, Outdoor Pool, Salt Water
Laundry Features
Inside, Laundry Room, Outside
Fireplace Features
Gas
Basement
Finished, Full, Walk Out Access
Water Source
Public
Parking Features
Driveway, Garage, Garage Door Opener
Security Features
Fire Alarm, Security Lights, Security System, Smoke Detector(s), Video Cameras
Utilities
Cable Connected, Electricity Connected, Natural Gas Connected, Phone Connected, Trash Collection Private, Water Connected
Other Features
Patio And Porch Features
Patio
Lot Features
Back Yard, Cul De Sac, Front Yard, Garden, Landscaped, Level, Near Golf Course, Near Public Transit, Near School, Near Shops, Private, Sprinklers In Front, Sprinklers In Rear
Price History
| Date | Event | Price |
|---|---|---|
07/31/2026 Source: | Listed for Sale | $8,995,000 $947/sqft |
07/28/2026 Source: | Coming Soon | $8,995,000 +199.83% $947/sqft |
11/21/2024 Source: | Sold | $3,000,000 $316/sqft |

Nearby Homes

Find Homes by Property Features in Oyster Bay, NY


Based on information from OneKey MLS® through Nov 02, 2026, 02:16PM as submitted to and distributed by MLS GRID. All data is obtained from various sources and may not have been verified by broker or MLS GRID. Supplied Open House Information is subject to change without notice. All information should be independently reviewed and verified for accuracy. Properties may or may not be listed by the office/agent presenting the information. IDX information is provided exclusively for consumers’ personal non-commercial use. It may not be used for any purpose other than to identify prospective properties consumers may be interested in purchasing. The data is deemed reliable but is not guaranteed by MLS GRID. The use of the MLS GRID Data may be subject to an end-user license agreement prescribed by the Member Participant’s applicable MLS, if any, and as amended from time to time. © 2026 OneKey MLS. All rights reserved.
 Advertising Broker: Derek Greene | The Greene Realty Group
