- Overview
- Description
- Property Details
- Location
- Facts & Features
- Getting Around
- Nearby Homes

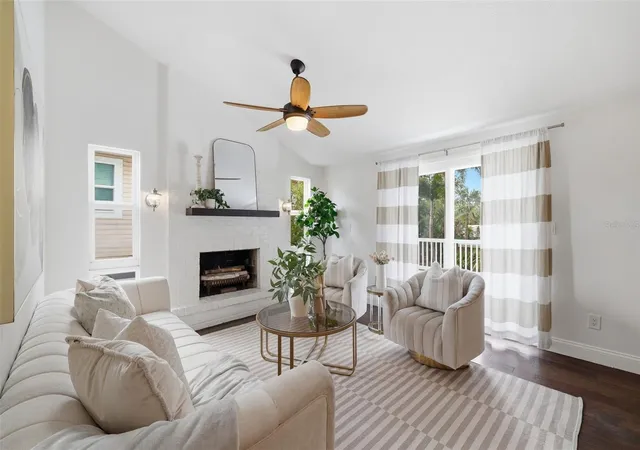


$469,900
Monthly Est:$2,339
 4 Beds
 2 Baths
2 full baths
 1,412sqft
7 Georgia Ave, Crystal Beach, FL 34681
$469,900
$2,339/moEst:
Get Pre-Approved
Single Family Residence
Built in 1976
$-- HOA
5,502 sqft lot
$333/sq.ft
Description
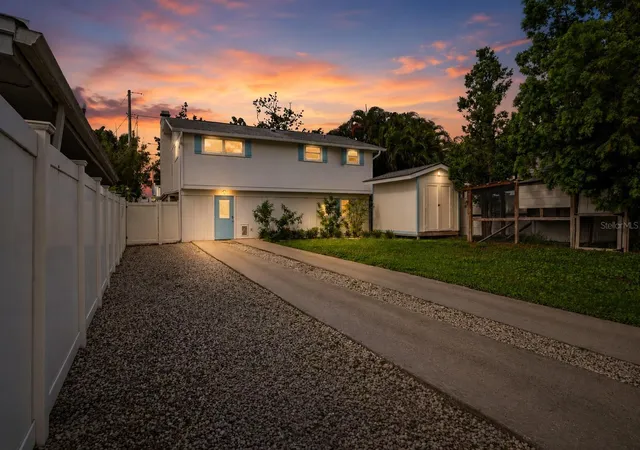
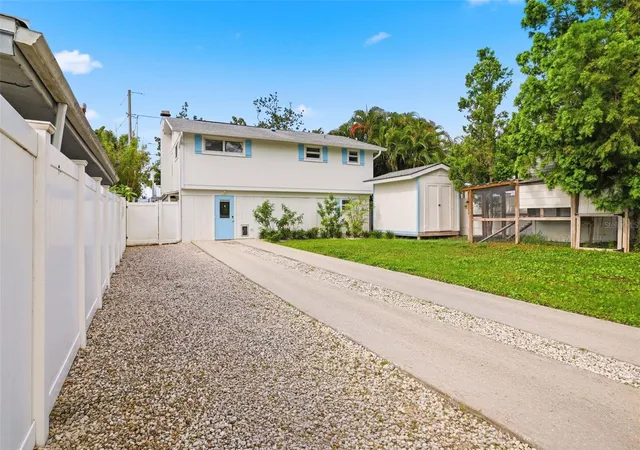
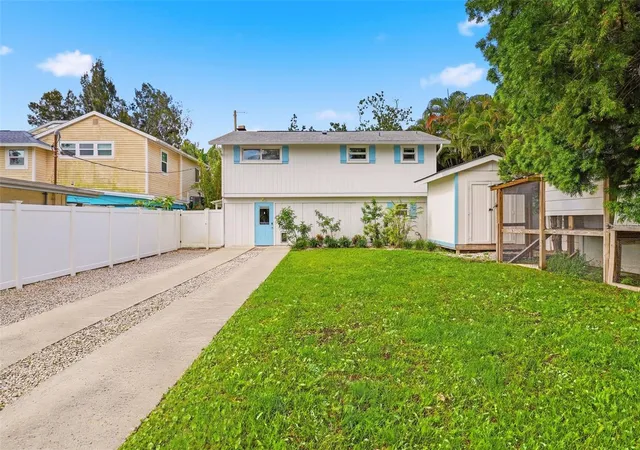
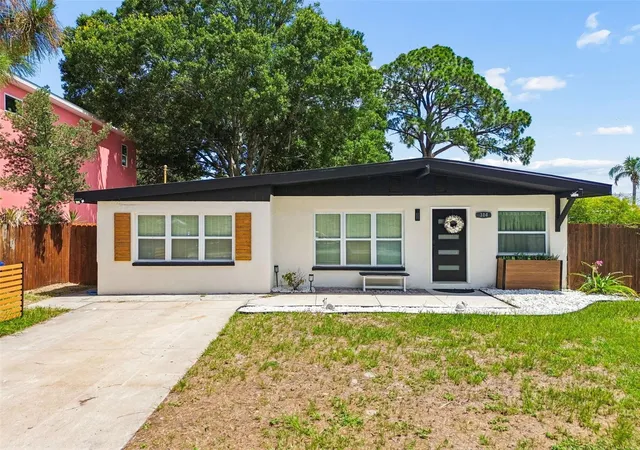
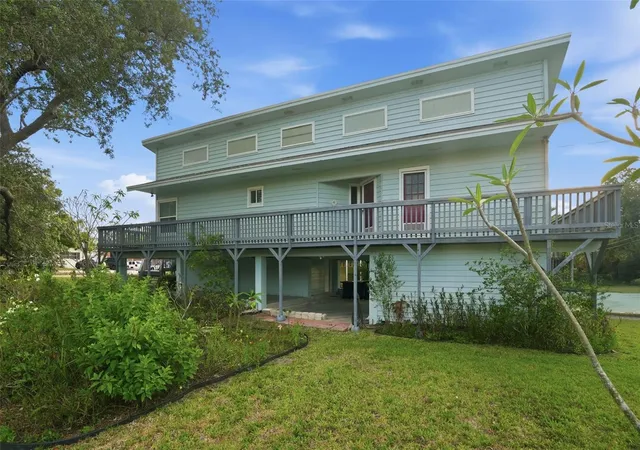
PRICE IMPROVEMENT! Discover the best value in Crystal Beach at 7 Georgia Avenue—a beautifully updated coastal home offering flexible living space, modern upgrades, and the laid-back golf cart lifestyle that makes this Gulf Coast community so desirable. Whether you're searching for a primary residence, vacation home, or investment property, this home checks all the boxes.
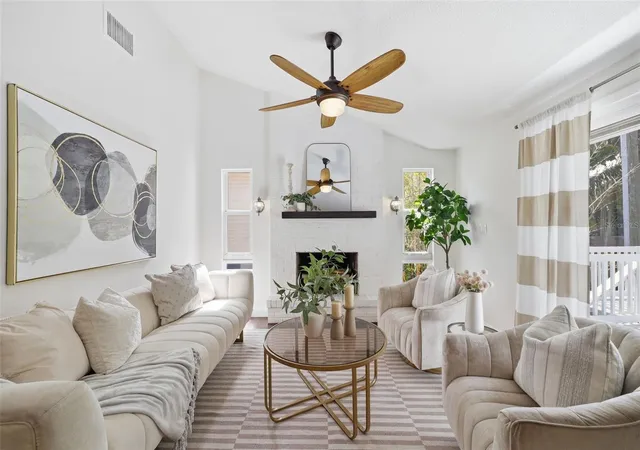
Inside, you'll find an updated kitchen, newer luxury vinyl flooring, and a versatile layout designed for today's lifestyle. The spacious walk-in flex room can easily serve as a 4th bedroom, home office, fitness room, media room, playroom, or guest suite, giving you the flexibility to make the space your own.
Major improvements provide added peace of mind, including HVAC (2021), repaired deck (2026), and roof (2012). Buyers will also appreciate the opportunity to assume the seller's transferable flood insurance discount, with the current premium at approximately $1,348 per year, helping reduce long-term ownership costs.
Located in the heart of Crystal Beach, you'll enjoy one of Pinellas County's most charming waterfront communities known for its golf cart-friendly streets, mature oak trees, waterfront parks, and spectacular Gulf sunsets. Spend weekends walking to the Crystal Beach Pier, launching a paddleboard, fishing, or enjoying nearby marinas.
Just minutes away are Honeymoon Island State Park, Dunedin Causeway, Downtown Dunedin, Tarpon Springs, Palm Harbor, and Ozona, where you'll find award-winning restaurants, breweries, boutiques, festivals, boating, and endless waterfront recreation.
Commuters and travelers will appreciate the convenient access to Clearwater Beach, Tampa International Airport, and Downtown Tampa, making this an ideal location for both full-time living and seasonal enjoyment.
Preferred lender incentives may be available for qualified buyers, including a complimentary appraisal.
If you've been searching for an updated Crystal Beach home with flexible living space, coastal charm, and exceptional value, schedule your private showing today before this opportunity is gone.
- Houzeo last checked: 12 minutes ago
- Listing updated: July 29, 2026 at 7:58 pm
- Listing Provided by: Chapin Richards (217) 494-1725 | REAL BROKER, LLC (855) 450-0442
- Source: Stellar MLS-FL | MLS#: TB8512723

Property Details
Status
Active
Type
Single Family Residence
No. of Stories
2
County
City
Neighborhood
--
Year Built
1976
HOA Fees
-
Finished Area
1,412 sqft
Lot Size
5,502 sqft lot
Basement Area
- sqft
MLS Name
Stellar MLS
MLS Number
TB8512723
MLS Status
Active
Days on Market
132
Cumulative Days on Market
62

Continue Your Journey in App
Find your dream home, receive real-time updates, and many more!
Download App
Continue Your Journey in App
Find your dream home, receive real-time updates, and many more!
Location
Facts & Features
Rooms
Bedrooms & bathrooms
Bedrooms: 4
Bathrooms: 2
Kitchen
Level: Second
Area: 112.00 Square Feet
Dimensions: 14x8
Living Room
Level: Second
Area: 242.00 Square Feet
Dimensions: 22x11
Primary Bedroom
Level: Second
Area: 143.00 Square Feet
Dimensions: 13x11
Primary Bathroom
Level: Second
Area: 64.00 Square Feet
Dimensions: 8x8
Bedroom 2
Level: Second
Area: 143.00 Square Feet
Dimensions: 13x11
Bedroom 3
Level: First
Area: 156.00 Square Feet
Dimensions: 13x12
Bedroom 4
Level: First
Area: 156.00 Square Feet
Dimensions: 13x12
Laundry
Level: First
Area: 24.00 Square Feet
Dimensions: 4x6
Interior
Exterior Features
Hurricane Shutters, Lighting, Sliding Doors, Storage
Sewer
Public Sewer
Interior Features
Built In Features, Ceiling Fans(s), Living Room/dining Room Combo, Open Floorplan, Primary Bedroom Main Floor, Solid Surface Counters, Solid Wood Cabinets, Split Bedroom, Thermostat, Window Treatments
Heating
Central
Flooring
Luxury Vinyl, Tile, Wood
Appliances
Dishwasher, Exhaust Fan, Ice Maker, Range, Range Hood, Refrigerator
Cooling
Central Air
Construction
Year Built
Year Built: 1976
Home type
Single Family Residence
Foundation Details
Basement, Slab
Architectural Style
Florida, Key West
Roof
Shingle
Construction Materials
Frame
Utilities & Energy
Basement
Finished
Water Source
Public
Utilities
Cable Available, Public
Laundry Features
Electric Dryer Hookup, Inside, Washer Hookup
Other Features
Lot Features
Cul De Sac, Flood Insurance Required
Subdivision Name
Seaside Assembly
Patio And Porch Features
Deck
Price History
| Date | Event | Price |
|---|---|---|
07/20/2026 Source: | Price Decreased | $469,900 -4.08% $333/sqft |
07/07/2026 Source: | Price Decreased | $489,900 -1.03% $347/sqft |
06/23/2026 Source: | Price Decreased | $494,990 -1.00% $351/sqft |
06/09/2026 Source: | Price Decreased | $499,990 -1.94% $354/sqft |
05/28/2026 Source: | Listed for Sale | $509,900 $361/sqft |

Show more
Nearby Homes

Find Homes by Property Features in Crystal Beach, FL
Nearby New Homes For Sale

Based on information from Stellar MLS® through Oct 08, 2026, 11:15PM as submitted to and distributed by MLS GRID. All data is obtained from various sources and may not have been verified by the broker or MLS GRID. Supplied Open House Information is subject to change without notice. All information should be independently reviewed and verified for accuracy. Properties may or may not be listed by the office/agent presenting the information. IDX information is provided exclusively for consumers’ personal non-commercial use. It may not be used for any purpose other than to identify prospective properties consumers may be interested in purchasing. The data is deemed reliable but is not guaranteed by MLS GRID. The use of the MLS GRID Data may be subject to an end-user license agreement prescribed by the Member Participant’s applicable MLS, if any, and as amended from time to time. © 2026 Stellar MLS. All Rights Reserved.
 Advertising Broker: Fred McGill | Simple Showing, Inc