
- Overview
- Description
- Property Details
- Location
- Facts & Features
- Getting Around
- Nearby Homes
 Price Drop: $50K (10/12)
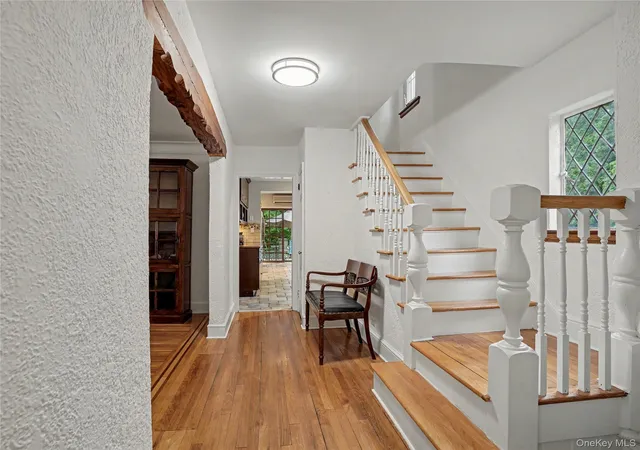

Street View
$875,000
Monthly Est:$4,355
 3 Beds
 5 Baths
3 full baths + 2 half baths
 2,650sqft
7 Huntwood Pl, Mount Vernon, NY 10552
$875,000
$4,355/moEst:
Get Pre-Approved
Single Family Residence
Built in 1931
$-- HOA
6,098 sqft lot
$330/sq.ft
Description
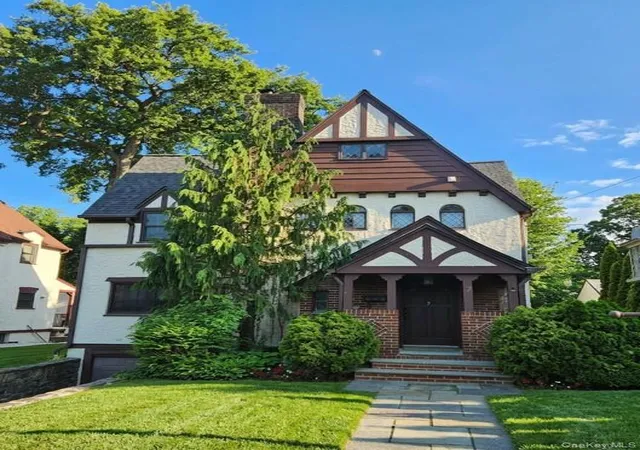
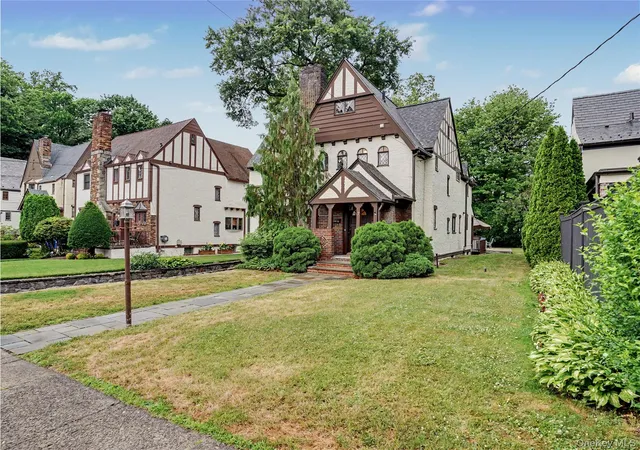
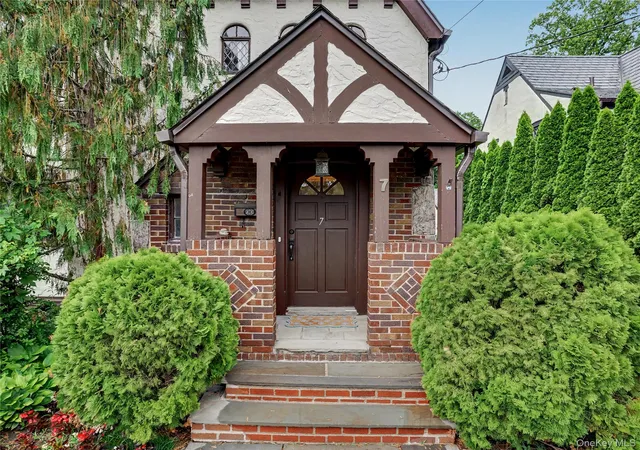
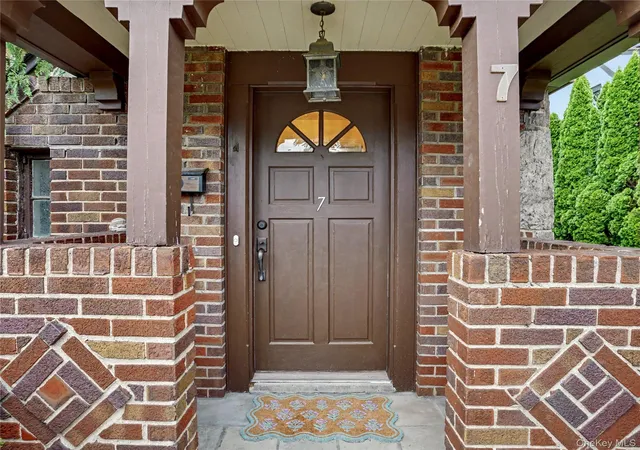
Welcome to 7 Huntwood Place, a timeless Tudor home perfectly situated on a quiet cul-de-sac at the edge of Hunt's Wood Park in Mt. Vernon. This enchanting property immediately captures your attention with its iconic steeply pitched roof, striking half-timbering, and decorative brick accents, all framed by soaring shade trees. One of its key features is its brand-new roof installed in 2024.
Inside, the home is a seamless blend of classic character and modern comfort, featuring intricate millwork, pristine hardwood floors, and refined finishes throughout. The sunlit living room, anchored by a stunning stone hearth fireplace, flows effortlessly into the heart of the home. The fully updated kitchen is features quartz countertops, sleek cabinetry, gas stove, and stainless-steel appliances, opening to a bright bonus room that offers flexible space for a home office or cozy sitting area. Just beyond, sliding glass doors lead to your private backyard oasis, complete with an elegant slate patio that is perfect for outdoor dining and entertaining. 1.5 baths complete the first floor.
The upper level is highlighted by a spacious primary suite that includes an ample closet-dressing room and a private ensuite bath. Two additional bedrooms—one featuring brand-new carpeting—provide plenty of comfort and an adjacent full bath. The versatility continues on the finished lower level, which serves as a second comfortable living space. It features a large family room with a second wood burning fireplace, new carpeting, and a fully integrated surround-sound entertainment system, along with a dedicated room ideal for a private fitness studio. Complete with a pristine laundry room, convenient half bath, ample storage, and direct access to the garage, this home truly has it all. Perfectly positioned between the Fleetwood and Bronxville Metro-North stations, this residence offers an effortless commute to NYC alongside easy access to major highways and the vibrant shopping and dining of neighboring towns.
- Houzeo last checked: 8 minutes ago
- Listing updated: October 13, 2026 at 7:03 am
- Listing Provided by: Holly Gluck (914) 715-0098 | Berkshire Hathaway HS NY Prop (914) 967-1300
- Source: OneKey MLS-NY | MLS#: 1003437

Property Details
Status
Pending
Type
Single Family Residence
No. of Stories
-
County
City
Neighborhood
Year Built
1931
HOA Fees
-
Finished Area
2,650 sqft
Lot Size
6,098 sqft lot
Basement Area
- sqft
MLS Name
OneKey MLS
MLS Number
1003437
MLS Status
Pending
Days on Market
120
Cumulative Days on Market
104

Continue Your Journey in App
Find your dream home, receive real-time updates, and many more!
Download App
Continue Your Journey in App
Find your dream home, receive real-time updates, and many more!
Location
Facts & Features
Rooms
Bedrooms & bathrooms
Bedrooms: 3
Bathrooms: 5
Interior
Interior Features
Breakfast Bar, Crown Molding, Entrance Foyer, Formal Dining, Natural Woodwork, Original Details, Quartz/quartzite Counters, Recessed Lighting, Storage
Heating
Oil
Flooring
Carpet, Hardwood, Tile
Appliances
Dishwasher, Oven, Range, Refrigerator, Stainless Steel Appliance(s)
Cooling
Multi Units, Wall/window Unit(s), Zoned
Sewer
Public Sewer
Construction
Year Built
Year Built: 1931
Home type
Single Family Residence
Foundation Details
Pillar/post/pier
Construction Materials
Batts Insulation, Frame, Stucco
Architectural Style
Tudor
Utilities & Energy
Basement
Finished
Water Source
Public
Utilities
Electricity Connected, Natural Gas Connected, Phone Connected, Sewer Connected, Trash Collection Public, Water Connected
Parking Features
Driveway
Fireplace Features
Basement, Living Room
Laundry Features
Laundry Room
Other Features
Subdivision Name
Fleetwood
Price History
| Date | Event | Price |
|---|---|---|
10/12/2026 Source: | Pending | $875,000 $330/sqft |
09/15/2026 Source: | Listed for Sale | $875,000 -5.41% $330/sqft |
08/20/2026 Source: | Price Decreased | $925,000 -2.53% $349/sqft |
07/30/2026 Source: | Listed for Sale | $949,000 $358/sqft |
07/26/2026 Source: | Listing Removed | $949,000 $358/sqft |

Show more
Nearby Homes
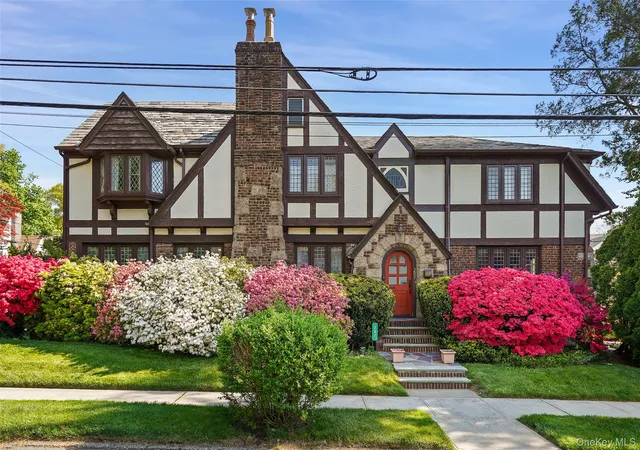
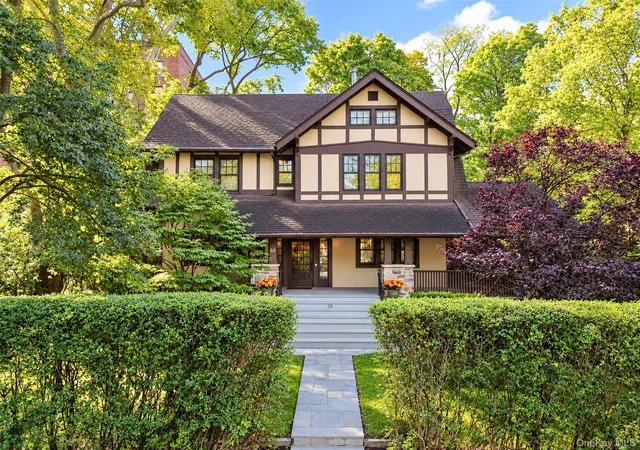
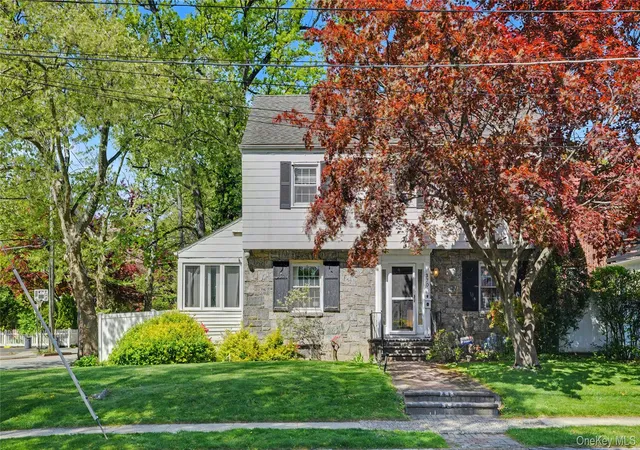

Find Homes by Property Features in Mount Vernon, NY


Based on information from OneKey MLS, through Oct 21, 2026, 09:47PM. IDX information is provided exclusively for personal, non-commercial use, and may not be used for any purpose other than to identify prospective properties consumers may be interested in purchasing. Information is deemed reliable but not guaranteed. © 2026 OneKey® MLS. All rights reserved.
 Advertising Broker: Derek Greene | The Greene Realty Group
