- Overview
- Description
- Property Details
- Location
- Facts & Features
- Getting Around
- Nearby Homes



Listed by: Katie Oddy | REAL Broker NH, LLC (855) 450-0442
$500,000
Monthly Est:$2,489
 3 Beds
 2 Baths
1 full bath
 2,240sqft
7 James Henry Dr, Barrington, NH 03825
$500,000
$2,489/moEst:
Get Pre-Approved
Single Family Residence
Built in 1991
$-- HOA
39,640 sqft lot
$223/sq.ft
Description
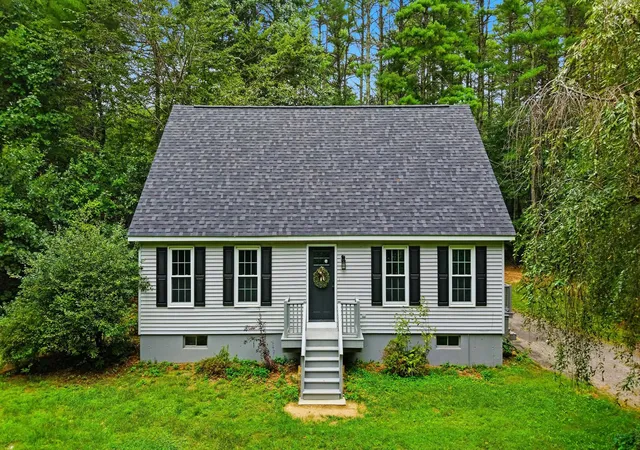
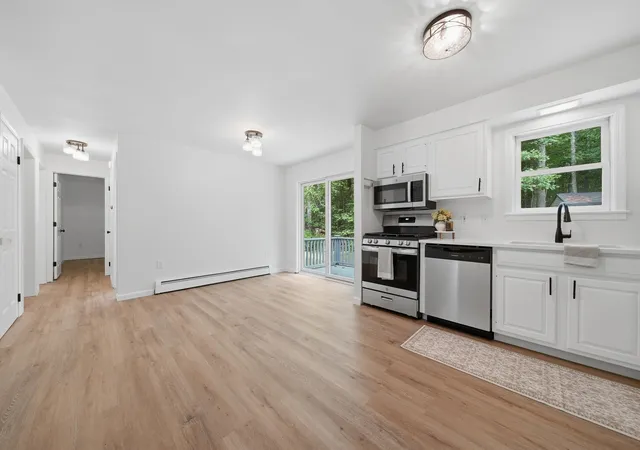
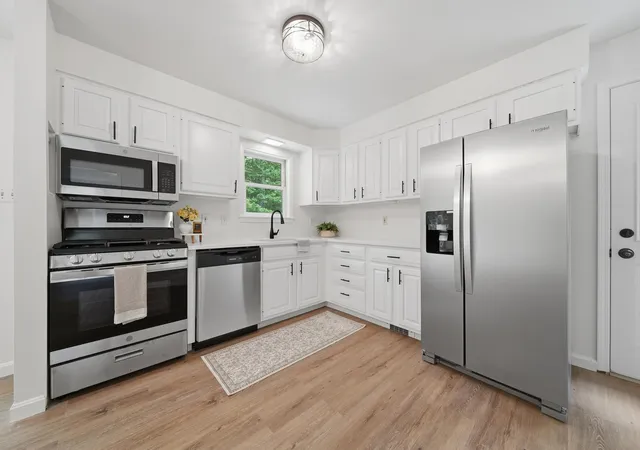
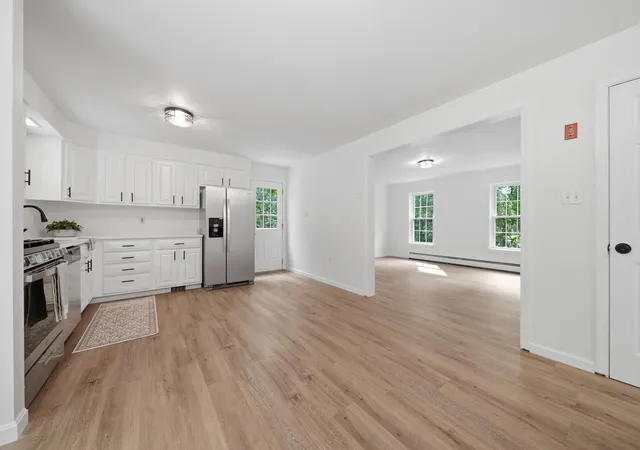
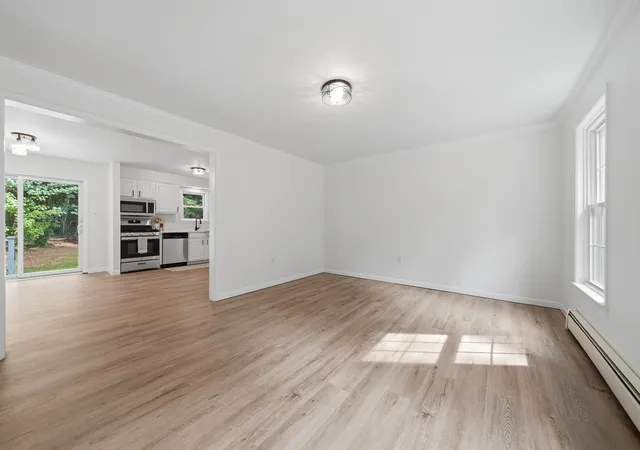
Set on nearly an acre along a quiet dead-end road, this fully renovated 3-bedroom, 2-bath home offers move-in-ready living with a versatile bonus room that works as a 4th bedroom, home office, or guest space. A new roof, new front entry door, and brand-new front and rear decks set the tone before you even step inside...ideal spots for morning coffee or evening unwinding, overlooking a spacious, private yard with plenty of room to garden, entertain, or just spread out. Inside, new flooring runs throughout both levels, paired with fresh paint for a bright, cohesive feel from room to room. The updated kitchen features new countertops and new appliances, ready for everything from quick weekday meals to weekend cooking projects. New lighting fixtures, plumbing fixtures, and door hardware carry that same polished, updated feel through every room in the house. The main level offers desirable first-floor living, with a full bathroom and bedroom plus a flexible bonus room... perfect as a home office, guest room, playroom, or creative studio. Upstairs, two additional bedrooms share a fully renovated bathroom with a new walk-in shower and vanity. The unfinished basement adds even more potential, ready to become a rec room, home gym, workshop, or extra storage. With easy access to Route 125, this home pairs a peaceful, private setting with a straightforward commute for work or errands. Whether you're relaxing on one of the two new decks, cooking in the updated kitchen, or making the bonus room your own, 7 James Henry Road offers a fresh, flexible, turnkey home ready for its next chapter.
- Houzeo last checked: 48 minutes ago
- Listing updated: September 10, 2026 at 8:14 pm
- Source: NEREN/Prime MLS-NH | MLS#: 5108152

Property Details
Status
Active Under Contract
Type
Single Family Residence
No. of Stories
-
County
City
Neighborhood
--
Year Built
1991
HOA Fees
-
Finished Area
2,240 sqft
Lot Size
39,640 sqft lot
Basement Area
- sqft
MLS Name
NEREN/Prime MLS
MLS Number
5108152
MLS Status
(31) Under Contract - Active Under Contract
Days on Market
34

Continue Your Journey in App
Find your dream home, receive real-time updates, and many more!
Download App
Continue Your Journey in App
Find your dream home, receive real-time updates, and many more!
Location
Facts & Features
Rooms
Bedrooms & bathrooms
Bedrooms: 3
Bathrooms: 2
Interior
Cooling
None
Exterior Features
Deck, Natural Shade, Shed
Flooring
Carpet, Tile, Vinyl Plank
Appliances
Dishwasher, Microwave, Gas Range, Refrigerator
Heating
Propane
Interior Features
Ceiling Fan(s), Kitchen/dining
Sewer
Private
Construction
Year Built
Year Built: 1991
Home type
Single Family Residence
Construction Materials
Wood Frame, Vinyl Siding
Property Condition
Updated/remodeled
Foundation Details
Poured Concrete
Roof
Shingle
Architectural Style
Cape
Utilities & Energy
Basement
Bulkhead, Concrete, Concrete Floor, Partially Finished, Basement Stairs
Utilities
Cable Available, Phone Available
Electric
200+ Amp Service, Circuit Breakers
Water Source
Private
Parking Features
Driveway, Paved
Other Features
Lot Features
Neighborhood, Rural
Price History
| Date | Event | Price |
|---|---|---|
09/10/2026 Source: | Contingent (Active Under Contract) | $500,000 $223/sqft |

Nearby Homes


Find Homes by Property Features in Barrington, NH


Based on information from PrimeMLS Inc. through Oct 08, 2026, 07:30AM. This display of listings may or may not be the entire Compilation from the PrimeMLS database, and PrimeMLS does not guarantee the accuracy of such information. The listing broker's offer of compensation is made only to other real estate licensees who are participant members of PrimeMLS. This information is deemed reliable, but not guaranteed. The data relating to real estate displayed on this display comes in part from the IDX Program of PrimeMLS. The information being provided is for consumers' personal, non- commercial use and may not be used for any purpose other than to identify prospective properties consumers may be interested in purchasing. Data last updated Oct 08, 2026, 07:30AM. © 2026 PrimeMLS, Inc. All Rights Reserved.
 Advertising Broker: Derek Greene | The Greene Realty Group