
- Overview
- Description
- Property Details
- Location
- HOA Management
- Facts & Features
- Getting Around
- Nearby Homes



$3,295,000
Monthly Est:$16,400
 6 Beds
 6 Baths
4 full baths + 2 half baths
 4,455sqft
7 Meadow Pl, Mamaroneck, NY 10538
$3,295,000
$16,400/moEst:
Get Pre-Approved
Single Family Residence
Built in 1931
$8.33/mo HOA
12,632 sqft lot
$740/sq.ft
Description
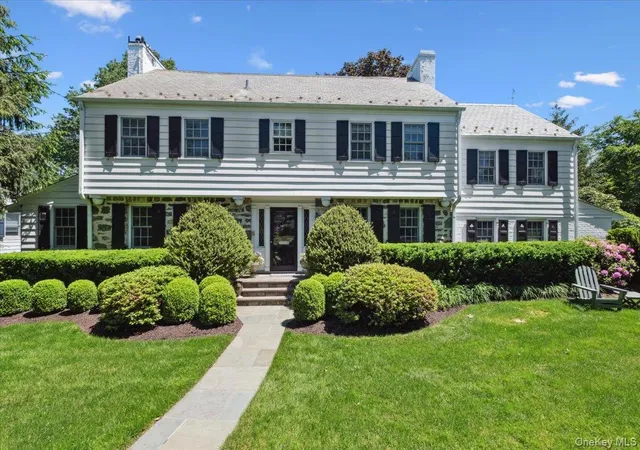
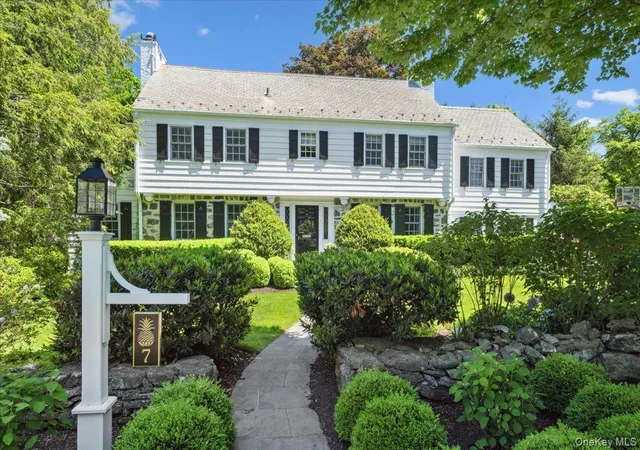
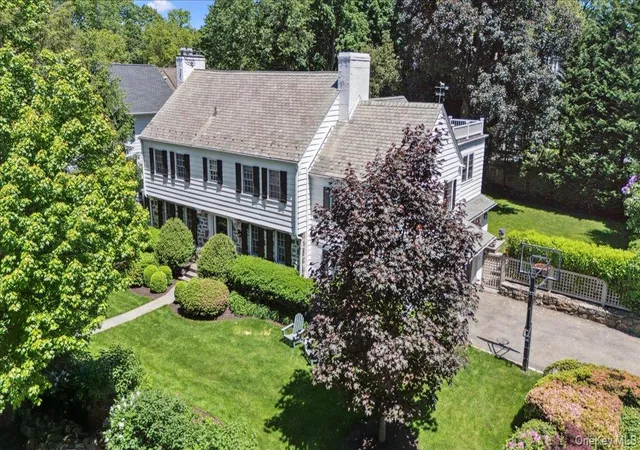
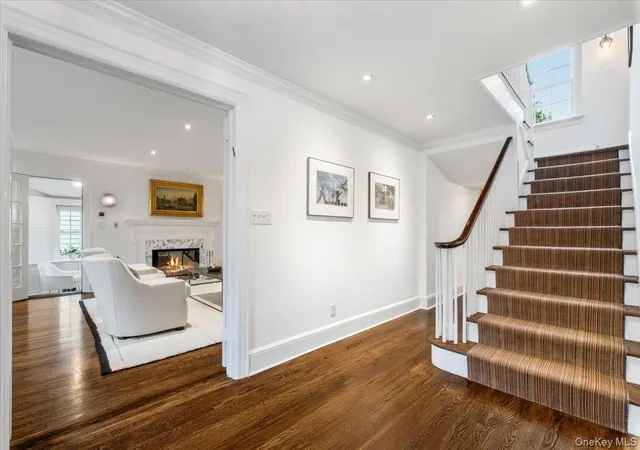
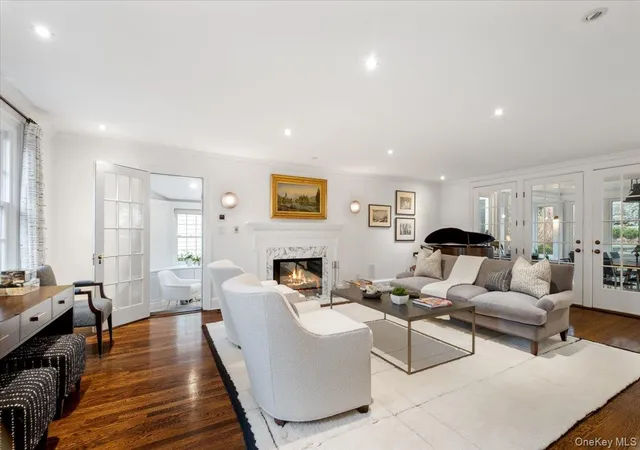
Welcome to 7 Meadow Place – a rare example of in-town living, exceptional space, and true privacy in one of Larchmont’s finest neighborhoods, Howell Park. Just moments by foot from Larchmont Village and train, with unmatched curb appeal, this picture perfect 5,046 sq ft English Colonial is set on a lush corner lot, just off a quiet cul de sac. Howell Park is the perfect community-oriented neighborhood, with its stunning tudors and colonials and mature tree-lined streets, all just a few steps from town, and walking distance to all three schools (Central, HMX and MHS). The residence offers a balance of modern updates and contemporary comfort while preserving the home’s original early 1930’s character. Warm and refined, with 6 beds, 4 full baths, and 2 half baths, this impeccably renovated property offers timeless style and exceptional functionality. The gracious entry and an elegant staircase sets a tone of quiet luxury throughout. Formal entertainment rooms flank the foyer, featuring crown moldings, sconce lighting, and a marble-surround wood-burning fireplace anchoring the living room. A clear front-to-back sightline leads to the dine-in chef’s kitchen, designed for both everyday living and entertaining, with a center island, top-end appliances, marble countertops, and radiant heated floors. A butler’s pantry/wet bar with wine refrigerator, 2 refrigerator drawers, and custom cabinetry connects seamlessly to the dining room. For those who value organization, a dedicated desk area off the kitchen creates a functional hub at the heart of the home, while custom-fitted mudroom provides excellent storage and convenient access to the kitchen from the 2-car attached garage. The open layout flows from the kitchen into a sun-filled family room with custom millwork, radiant heated floors, and French doors opening to the garden and backyard. A wonderfully private 1st-floor home office with custom cabinetry offers an ideal work setting. A final standout feature on the main level is the multi-season, customized screened porch with outdoor kitchen/built-in BBQ and spacious area for large family dinners and relaxing. The screened porch, leads to a stone patio, custom gas fire pit and wood-burning outdoor fireplace—an entertainer’s delight. The backyard is framed by a gorgeous, historic stone wall which spans nearly half the width of the backyard, providing privacy and charm, along with a custom built storage shed. On the 2nd floor, a spacious primary suite with a wood-burning fireplace, cedar-lined, step-in closets, and an inviting arched window seat makes for a true retreat. The spa-like primary bath with radiant heated floors connects to a flex study, lounge, or bedroom with built-in cabinetry. Three additional, spacious bedrooms retain their original charm with modern updates, including one ensuite bedroom and two bedrooms sharing a newly updated hall bath with radiant floors. The 3rd floor offers a private guest bedroom, newly updated hall bath with radiant heated floors, and a skylit bonus room ideal for a home gym, office, or playroom. The finished lower level (ADDITIONAL 591sf CO'd) extends the home’s versatility with a renovated recreation room, laundry area, and powder room. Set on nearly one-third of an acre, the residence is framed by mature, professional landscaping, stone walls and walkways, presenting classic curb appeal. Recent improvements include updated clapboard exterior siding, updated windows/doors including front door with leaded-glass sidelights, refinished hardwood floors, recessed lighting, updated electrical, full house generator, extensive landscaping with lighting and irrigation. Ideally located walking distance to Larchmont Village, Metro-North, award-winning schools as well as Flint Park with indoor/outdoor pool, ice arena, tennis and paddle tennis, fields, basketball and playgrounds, and Turtle Park. This exceptional home offers timeless style, high quality updates, and a premier location—The Special Factor!
- Houzeo last checked: 2 hours ago
- Listing updated: July 11, 2026 at 11:47 am
- Listing Provided by: Pollena Forsman (914) 420-8665 | Houlihan Lawrence Inc. (914) 833-0420
- Source: OneKey MLS-NY as distributed by MLS GRID | MLS#: 865160

Property Details
Status
Pending
Type
Single Family Residence
No. of Stories
-
County
City
Neighborhood
--
Year Built
1931
HOA Fees
$8.33/mo
Finished Area
4,455 sqft
Lot Size
12,632 sqft lot
Basement Area
- sqft
MLS Name
OneKey MLS
MLS Number
865160
MLS Status
Pending
Days on Market
231
Cumulative Days on Market
15

Continue Your Journey in App
Find your dream home, receive real-time updates, and many more!
Continue Your Journey in App
Find your dream home, receive real-time updates, and many more!
Location
HOA Management
N/A
HOA Fees
$100/ Annually
Amenities
 Amenities and services may be covered by one or multiple associations and service providers.
 Other
Disclaimer: Amenities are based on third-party information and may vary; buyers must independently verify all amenities, as information is deemed reliable but not guaranteed.
Facts & Features
Rooms
Bedrooms & bathrooms
Bedrooms: 6
Bathrooms: 6
Interior
Flooring
Carpet, Hardwood, Tile
Interior Features
Built In Features, Chefs Kitchen, Crown Molding, Double Vanity, Eat In Kitchen, Entertainment Cabinets, Entrance Foyer, Formal Dining, Kitchen Island, Marble Counters, Original Details, Pantry, Primary Bathroom, Quartz/quartzite Counters, Recessed Lighting, Sound System, Speakers, Storage, Wet Bar, Wired For Sound
Sewer
Public Sewer
Exterior Features
Basketball Hoop, Fire Pit, Gas Grill, Lighting
Appliances
Dishwasher, Disposal, Dryer, Exhaust Fan, Freezer, Gas Range, Microwave, Oven, Refrigerator, Stainless Steel Appliance(s), Washer, Wine Refrigerator
Cooling
Central Air
Heating
Hot Water, Radiant Floor
Window Features
Shutters
Construction
Year Built
Year Built: 1931
Home type
Single Family Residence
Architectural Style
Colonial
Construction Materials
Clapboard, Frame, Stone
Utilities & Energy
Security Features
Security System
Laundry Features
In Basement
Utilities
Natural Gas Connected
Basement
Full
Water Source
Public
Fireplace Features
Wood Burning
Parking Features
Attached, Driveway
Other Features
Lot Features
Corner Lot, Level, Near Public Transit, Near School, Near Shops, Sprinklers In Front, Sprinklers In Rear, Stone/brick Wall
Subdivision Name
Howell Park
Patio And Porch Features
Patio
Price History
| Date | Event | Price |
|---|---|---|
07/11/2026 Source: | Pending | $3,295,000 $740/sqft |
06/19/2026 Source: | Listing Removed | $3,295,000 $740/sqft |
03/25/2026 Source: | Listed for Sale | $3,295,000 $740/sqft |
03/17/2026 Source: | Coming Soon | $3,295,000 +370.72% $740/sqft |
03/24/2020 Source: | Sold | $699,997 $157/sqft |


Nearby Homes
Find Homes by Property Features in Mamaroneck, NY


Based on information from OneKey MLS® through Nov 04, 2026, 12:46PM as submitted to and distributed by MLS GRID. All data is obtained from various sources and may not have been verified by broker or MLS GRID. Supplied Open House Information is subject to change without notice. All information should be independently reviewed and verified for accuracy. Properties may or may not be listed by the office/agent presenting the information. IDX information is provided exclusively for consumers’ personal non-commercial use. It may not be used for any purpose other than to identify prospective properties consumers may be interested in purchasing. The data is deemed reliable but is not guaranteed by MLS GRID. The use of the MLS GRID Data may be subject to an end-user license agreement prescribed by the Member Participant’s applicable MLS, if any, and as amended from time to time. © 2026 OneKey MLS. All rights reserved.
 Advertising Broker: Derek Greene | The Greene Realty Group
