- Overview
- Description
- Property Details
- Location
- Facts & Features
- Getting Around
- Nearby Homes



$589,900
Monthly Est:$2,936
 4 Beds
 2 Baths
2 full baths
 1,984sqft
7 Notre Dame St, Central Falls, RI 02863
$589,900
$2,936/moEst:
Get Pre-Approved
Multi Family
Built in 1986
$-- HOA
4,654 sqft lot
$297/sq.ft
Description
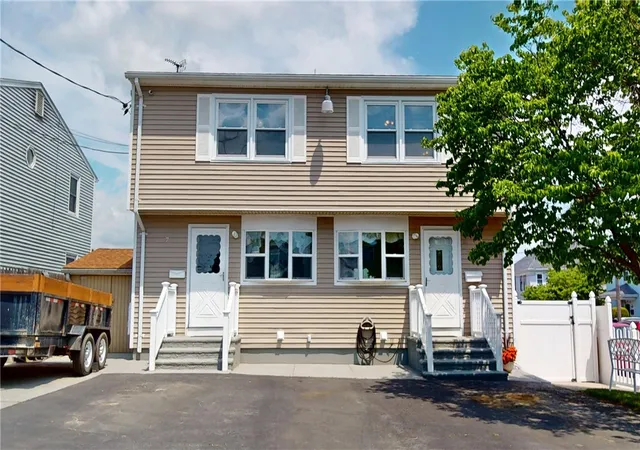
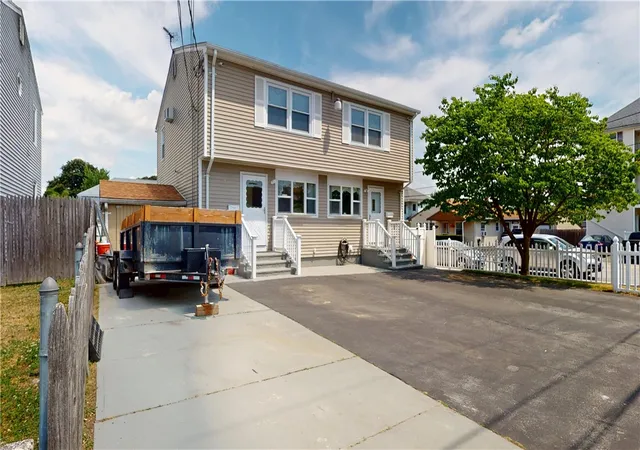
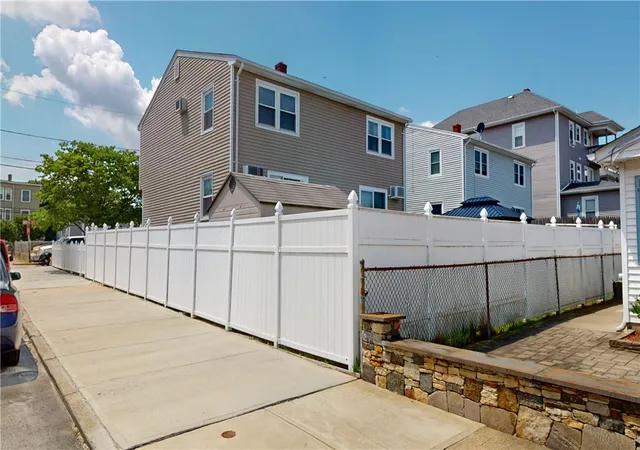
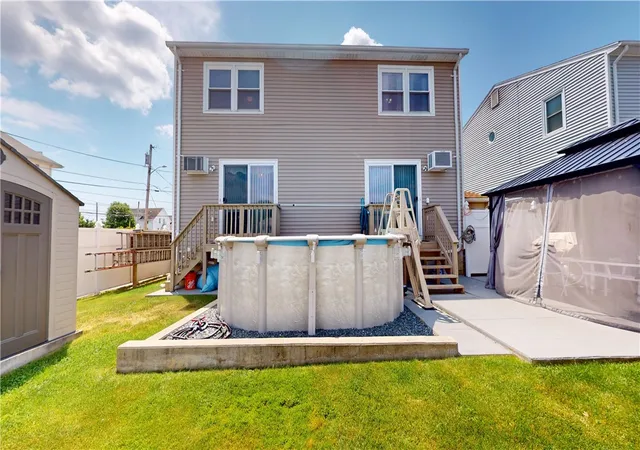
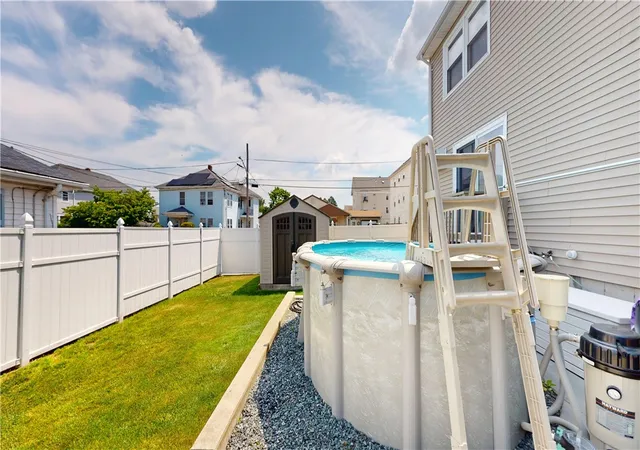
Welcome to Notre Dame Avenue in Central Falls, a beautifully maintained multifamily property showcasing pride of ownership throughout. This impressive property features spacious townhouse-style units, each offering two generous bedrooms, one full bathroom, and thoughtfully designed living spaces. Hardwood floors run throughout the units, adding warmth, charm, and timeless appeal. Each unit is separately metered with gas heat and utilities, providing convenience and efficiency. The property has been meticulously maintained and is in impeccable condition, with clean, spacious interiors and full unfinished basements offering abundant storage space. Outside, attractive landscaping enhances the curb appeal, while the large yard provides plenty of room for outdoor enjoyment. A standout feature of this property is the ample parking, offering exceptional convenience. Located in a desirable Central Falls neighborhood close to shopping, restaurants, schools, and major commuter routes, this property offers spacious living, excellent functionality, and outstanding curb appeal. A truly move-in ready property that has been exceptionally cared for and maintained over the years. Subject to seller finding suitable housing.
- Houzeo last checked: 9 minutes ago
- Listing updated: June 30, 2026 at 1:14 pm
- Listing Provided by: The Mercurio Group (401) 699-6666 | RE/MAX Preferred (401) 353-2200
- Source: RI StateWide MLS-RI | MLS#: 1415130

Property Details
Status
Pending
Type
Multi Family
No. of Stories
2
County
City
Neighborhood
--
Year Built
1986
HOA Fees
-
Finished Area
1,984 sqft
Lot Size
4,654 sqft lot
Basement Area
- sqft
MLS Name
RI StateWide MLS
MLS Number
1415130
MLS Status
Pending
Days on Market
119

Continue Your Journey in App
Find your dream home, receive real-time updates, and many more!
Download App
Continue Your Journey in App
Find your dream home, receive real-time updates, and many more!
Location
Facts & Features
Rooms
Bedrooms & bathrooms
Bedrooms: 4
Bathrooms: 2
Interior
Sewer
Connected
Interior Features
Bathtub, Tub Shower
Cooling
Wall Units
Flooring
Ceramic Tile, Hardwood
Heating
Baseboard, Gas
Appliances
Gas Water Heater
Construction
Year Built
Year Built: 1986
Home type
Multi Family
Architectural Style
Side By Side
Foundation Details
Concrete Perimeter
Construction Materials
Plaster, Vinyl Siding
Utilities & Energy
Laundry Features
Common Area
Water Source
Connected
Basement
Exterior Entry, Full, Interior Entry, Unfinished
Utilities
Sewer Connected
Electric
Amps100
Fireplace Features
None
Parking Features
No Garage
Other Features
Subdivision Name
Hunts Ave
Community Features
Public Transportation
Price History
| Date | Event | Price |
|---|---|---|
06/30/2026 Source: | Pending | $589,900 $297/sqft |
06/25/2026 Source: | Listed for Sale | $589,900 +20.41% $297/sqft |
06/13/2026 Source: | Price Decreased | $489,900 -16.95% $247/sqft |
06/13/2026 Source: | Price Change | $589,900 $297/sqft |

Nearby Homes


Find Homes by Property Features in Central Falls, RI

Based on information from State-Wide MLS through Oct 10, 2026, 03:30PM. Information is provided exclusively for consumers’ personal, non-commercial use. It may not be used for any purpose other than to identify prospective properties that consumers may be interested in purchasing. Data is deemed reliable but is not guaranteed accurate by the MLS. This website may not include listings or property addresses of sellers who have directed their listing brokers to withhold their listing or their property address from display on the Internet. © 2026 State-Wide MLS, Inc. All rights reserved.
 Advertising Broker: Derek Greene | The Greene Realty Group