- Overview
- Description
- Property Details
- Location
- Facts & Features
- Getting Around
- Nearby Homes
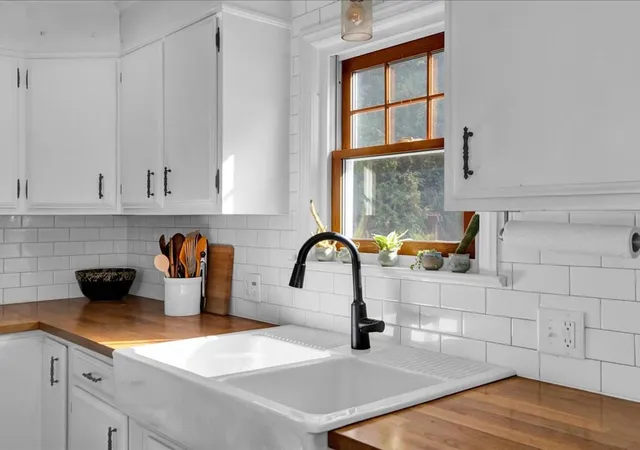

Street View
Listed by: Mike Trombley | Coldwell Banker Hickok and Boardman (802) 863-1500
$489,000
Monthly Est:$2,434
 3 Beds
 2 Baths
1 full bath + 1 half bath
 1,536sqft
7 Roland Ct, Winooski, VT 05404
$489,000
$2,434/moEst:
Get Pre-Approved
Single Family Residence
Built in 1951
$-- HOA
6,970 sqft lot
$318/sq.ft
Description
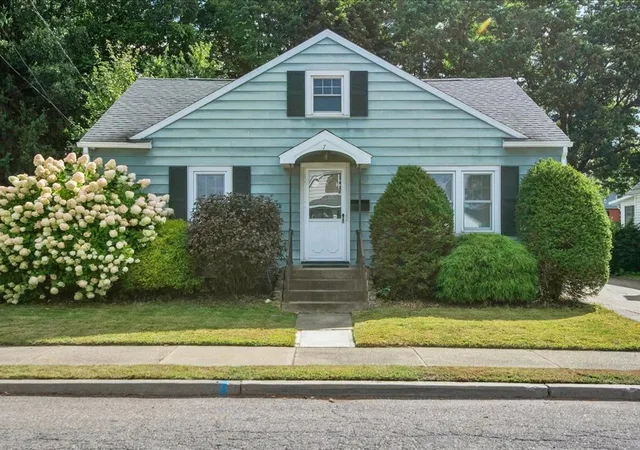
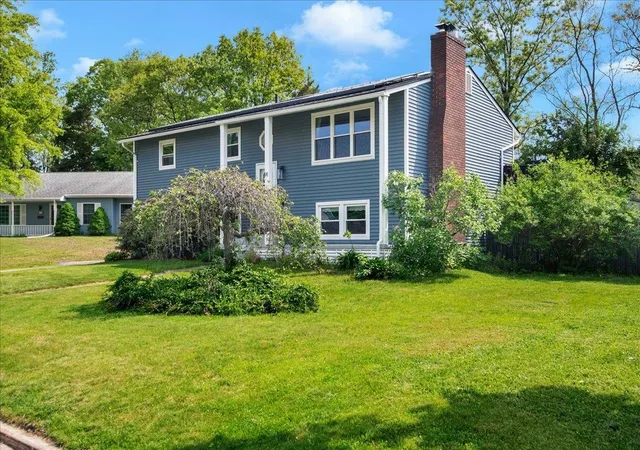
Welcome home to this beautifully updated 1950s Cape, where classic charm meets modern convenience. Bathed in natural light, this 3-bedroom, 2-bathroom home welcomes you with an open, airy atmosphere that instantly feels like home. The flexible layout includes a large first-floor bedroom and bathroom, with two additional bedrooms and a bathroom upstairs. An unfinished basement is waiting for your ideas or provides ample storage.
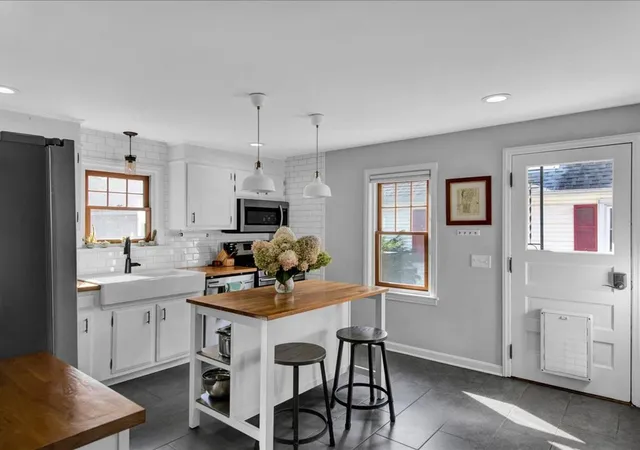
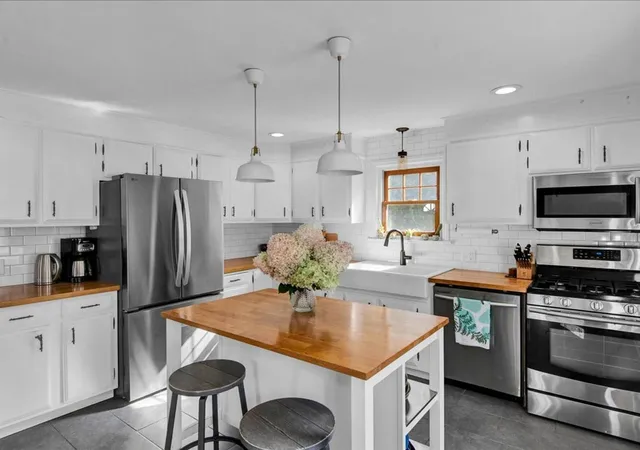
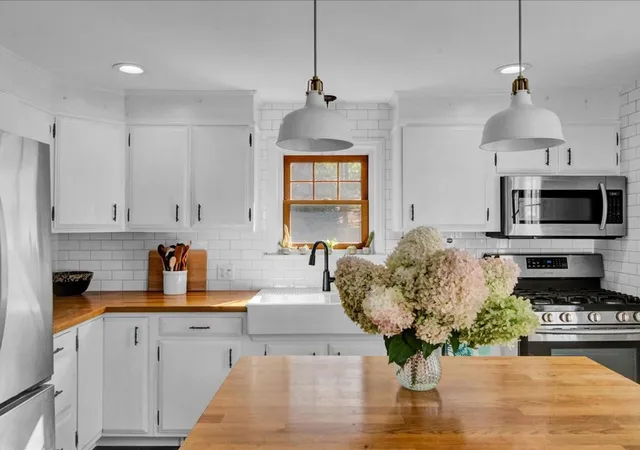
At the heart of the house is a bright eat-in kitchen, perfectly designed for casual meals and everyday gatherings. Countless modern upgrades throughout the home ensure effortless living, while central AC keeps the space comfortable all summer long.
Step outside to discover a beautiful yard that offers an ideal backdrop for gardening, entertaining, or simply unwinding. The property also features a convenient 1-car garage and a large driveway with ample parking for guests.
Located in Winooski, you’re just moments from local restaurants, shops, services, and everything this small vibrant city has to offer. With its flexible floor plan, updated spaces, and convenient location, this character-filled Cape is ready for its next chapter.
- Houzeo last checked: 9 minutes ago
- Listing updated: September 24, 2026 at 9:33 pm
- Source: NEREN/Prime MLS-NH | MLS#: 5110044

Property Details
Status
Pending
Type
Single Family Residence
No. of Stories
-
County
City
Neighborhood
--
Year Built
1951
HOA Fees
-
Finished Area
1,536 sqft
Lot Size
6,970 sqft lot
Basement Area
- sqft
MLS Name
NEREN/Prime MLS
MLS Number
5110044
MLS Status
(30) Under Contract - Pending
Days on Market
48

Continue Your Journey in App
Find your dream home, receive real-time updates, and many more!
Continue Your Journey in App
Find your dream home, receive real-time updates, and many more!
Location
Facts & Features
Rooms
Bedrooms & bathrooms
Bedrooms: 3
Bathrooms: 2
Interior
Flooring
Ceramic Tile, Hardwood, Vinyl Plank
Cooling
Central Air
Exterior Features
Full Fence, Patio
Sewer
Public
Interior Features
Ceiling Fan(s), Kitchen Island, Basement Laundry
Heating
Hot Air
Appliances
Dishwasher, Disposal, Dryer, Microwave, Gas Range, Refrigerator, Washer
Construction
Year Built
Year Built: 1951
Home type
Single Family Residence
Architectural Style
Cape
Foundation Details
Block
Property Condition
Existing
Construction Materials
Wood Frame, Aluminum Siding
Roof
Asphalt Shingle
Utilities & Energy
Parking Features
Driveway, Parking Spaces 3, Paved
Electric
Circuit Breakers
Water Source
Public
Basement
Storage Space, Interior Entry
Utilities
Gas On Site
Other Features
Lot Features
City Lot, Level
Price History
| Date | Event | Price |
|---|---|---|
09/24/2026 Source: | Pending | $489,000 +66.89% $318/sqft |
06/24/2018 Source: | Sold | $293,000 $191/sqft |

Nearby Homes
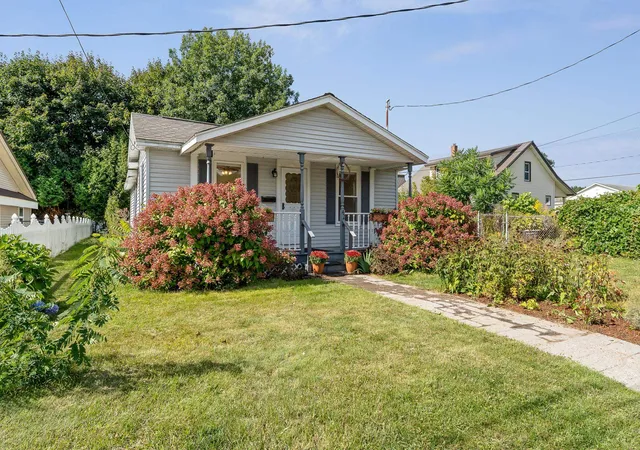
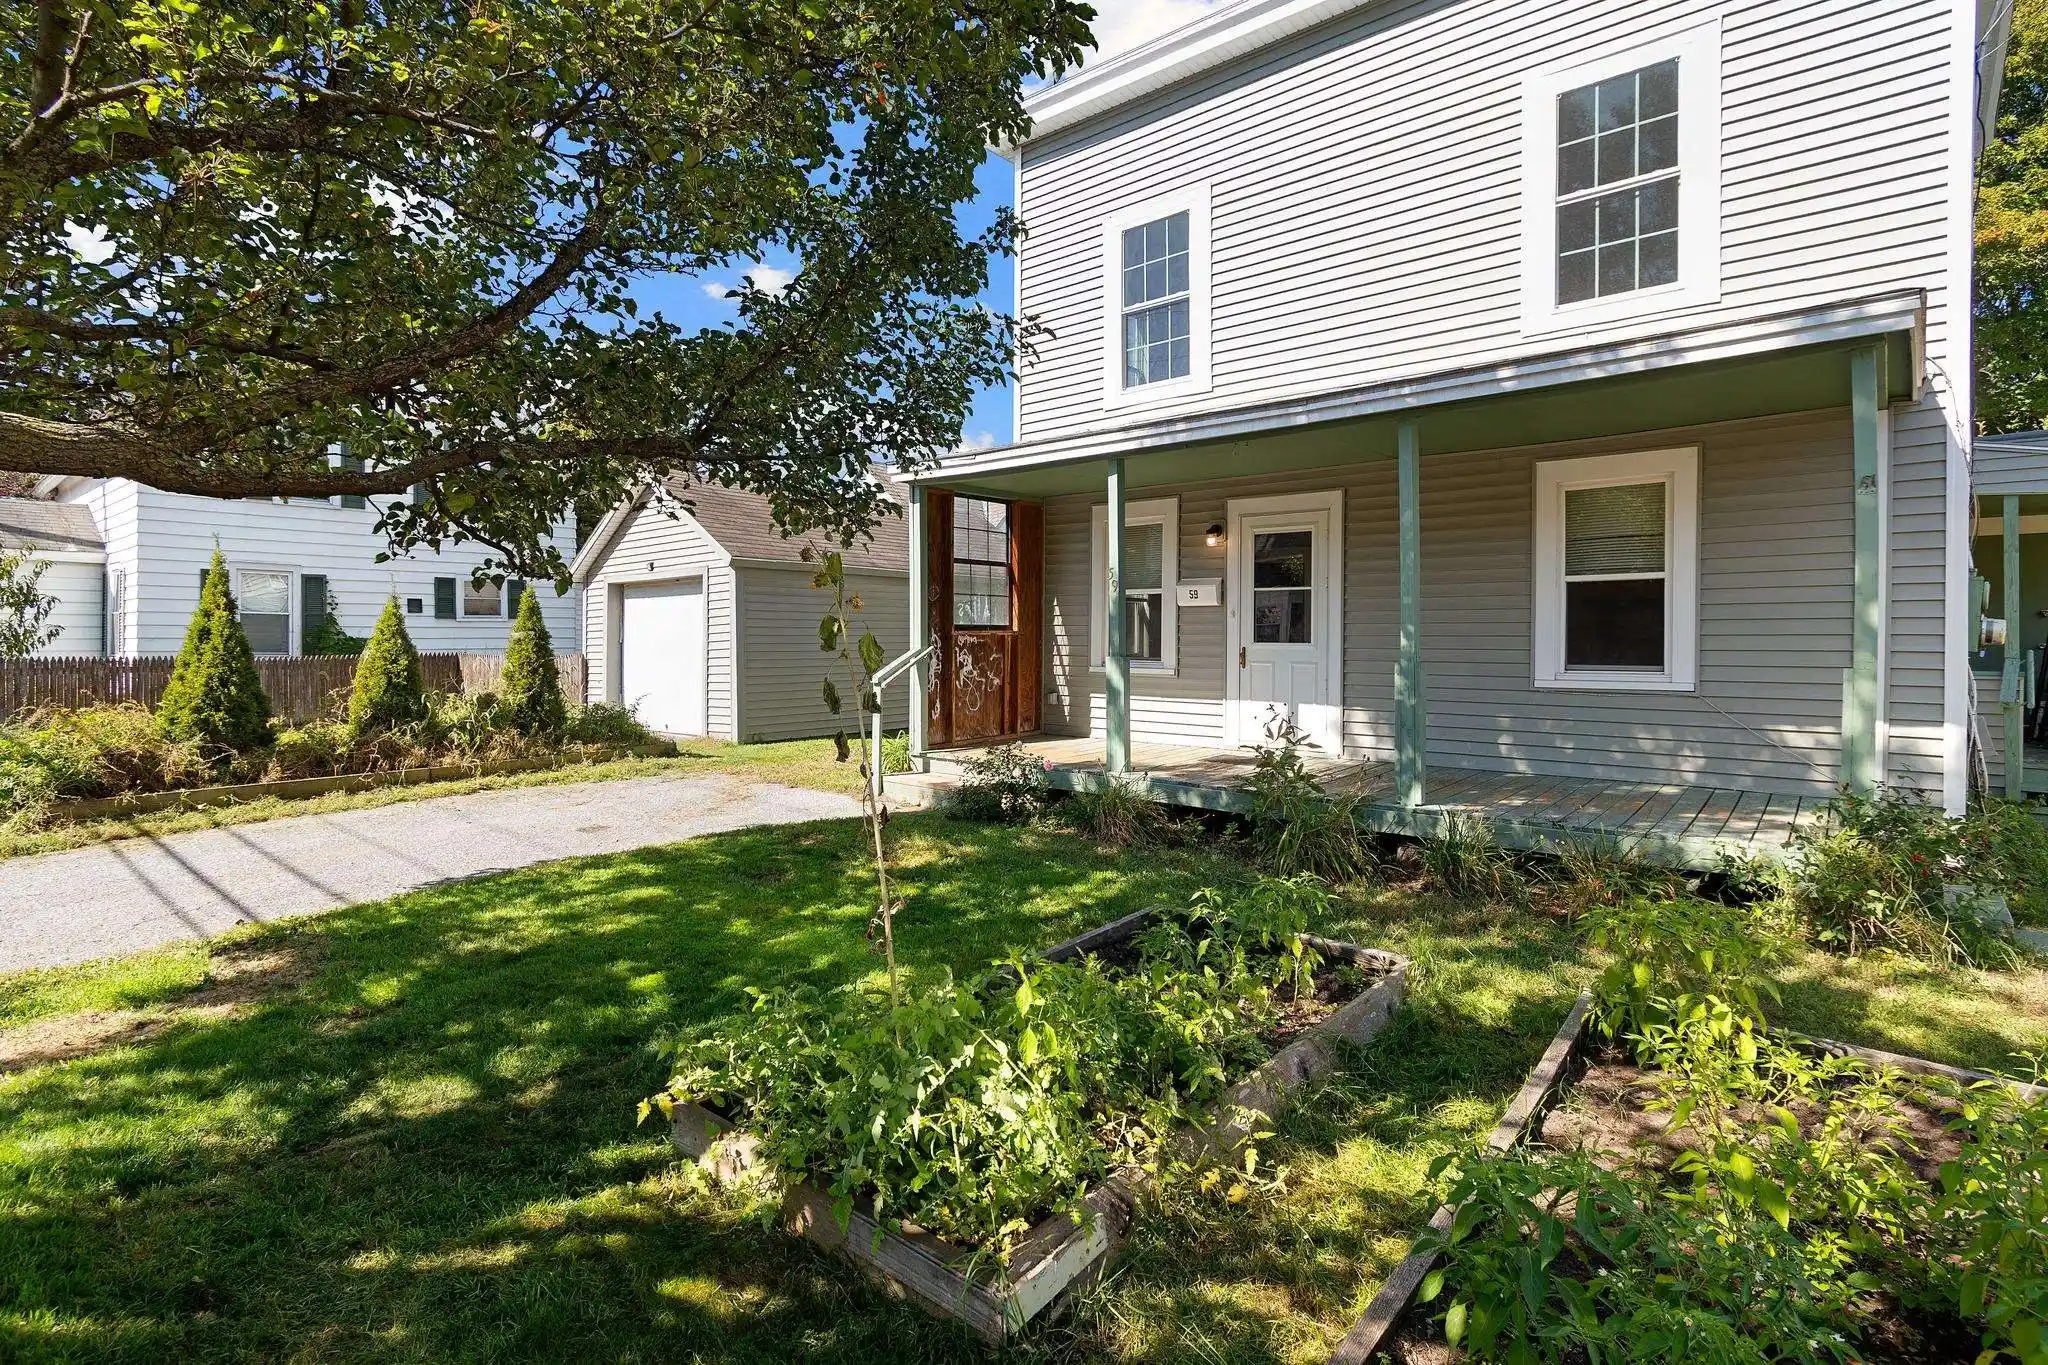
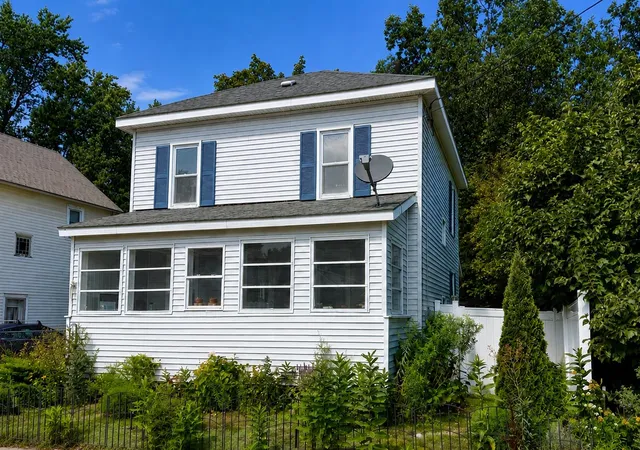
Find Homes by Property Features in Winooski, VT


Based on information from PrimeMLS Inc. through Nov 04, 2026, 01:16AM. This display of listings may or may not be the entire Compilation from the PrimeMLS database, and PrimeMLS does not guarantee the accuracy of such information. The listing broker's offer of compensation is made only to other real estate licensees who are participant members of PrimeMLS. This information is deemed reliable, but not guaranteed. The data relating to real estate displayed on this display comes in part from the IDX Program of PrimeMLS. The information being provided is for consumers' personal, non- commercial use and may not be used for any purpose other than to identify prospective properties consumers may be interested in purchasing. Data last updated Nov 04, 2026, 01:16AM. © 2026 PrimeMLS, Inc. All Rights Reserved.
 Advertising Broker: Derek Greene | The Greene Realty Group
