- Overview
- Description
- Property Details
- Location
- HOA Management
- Facts & Features
- Getting Around
- Nearby Homes


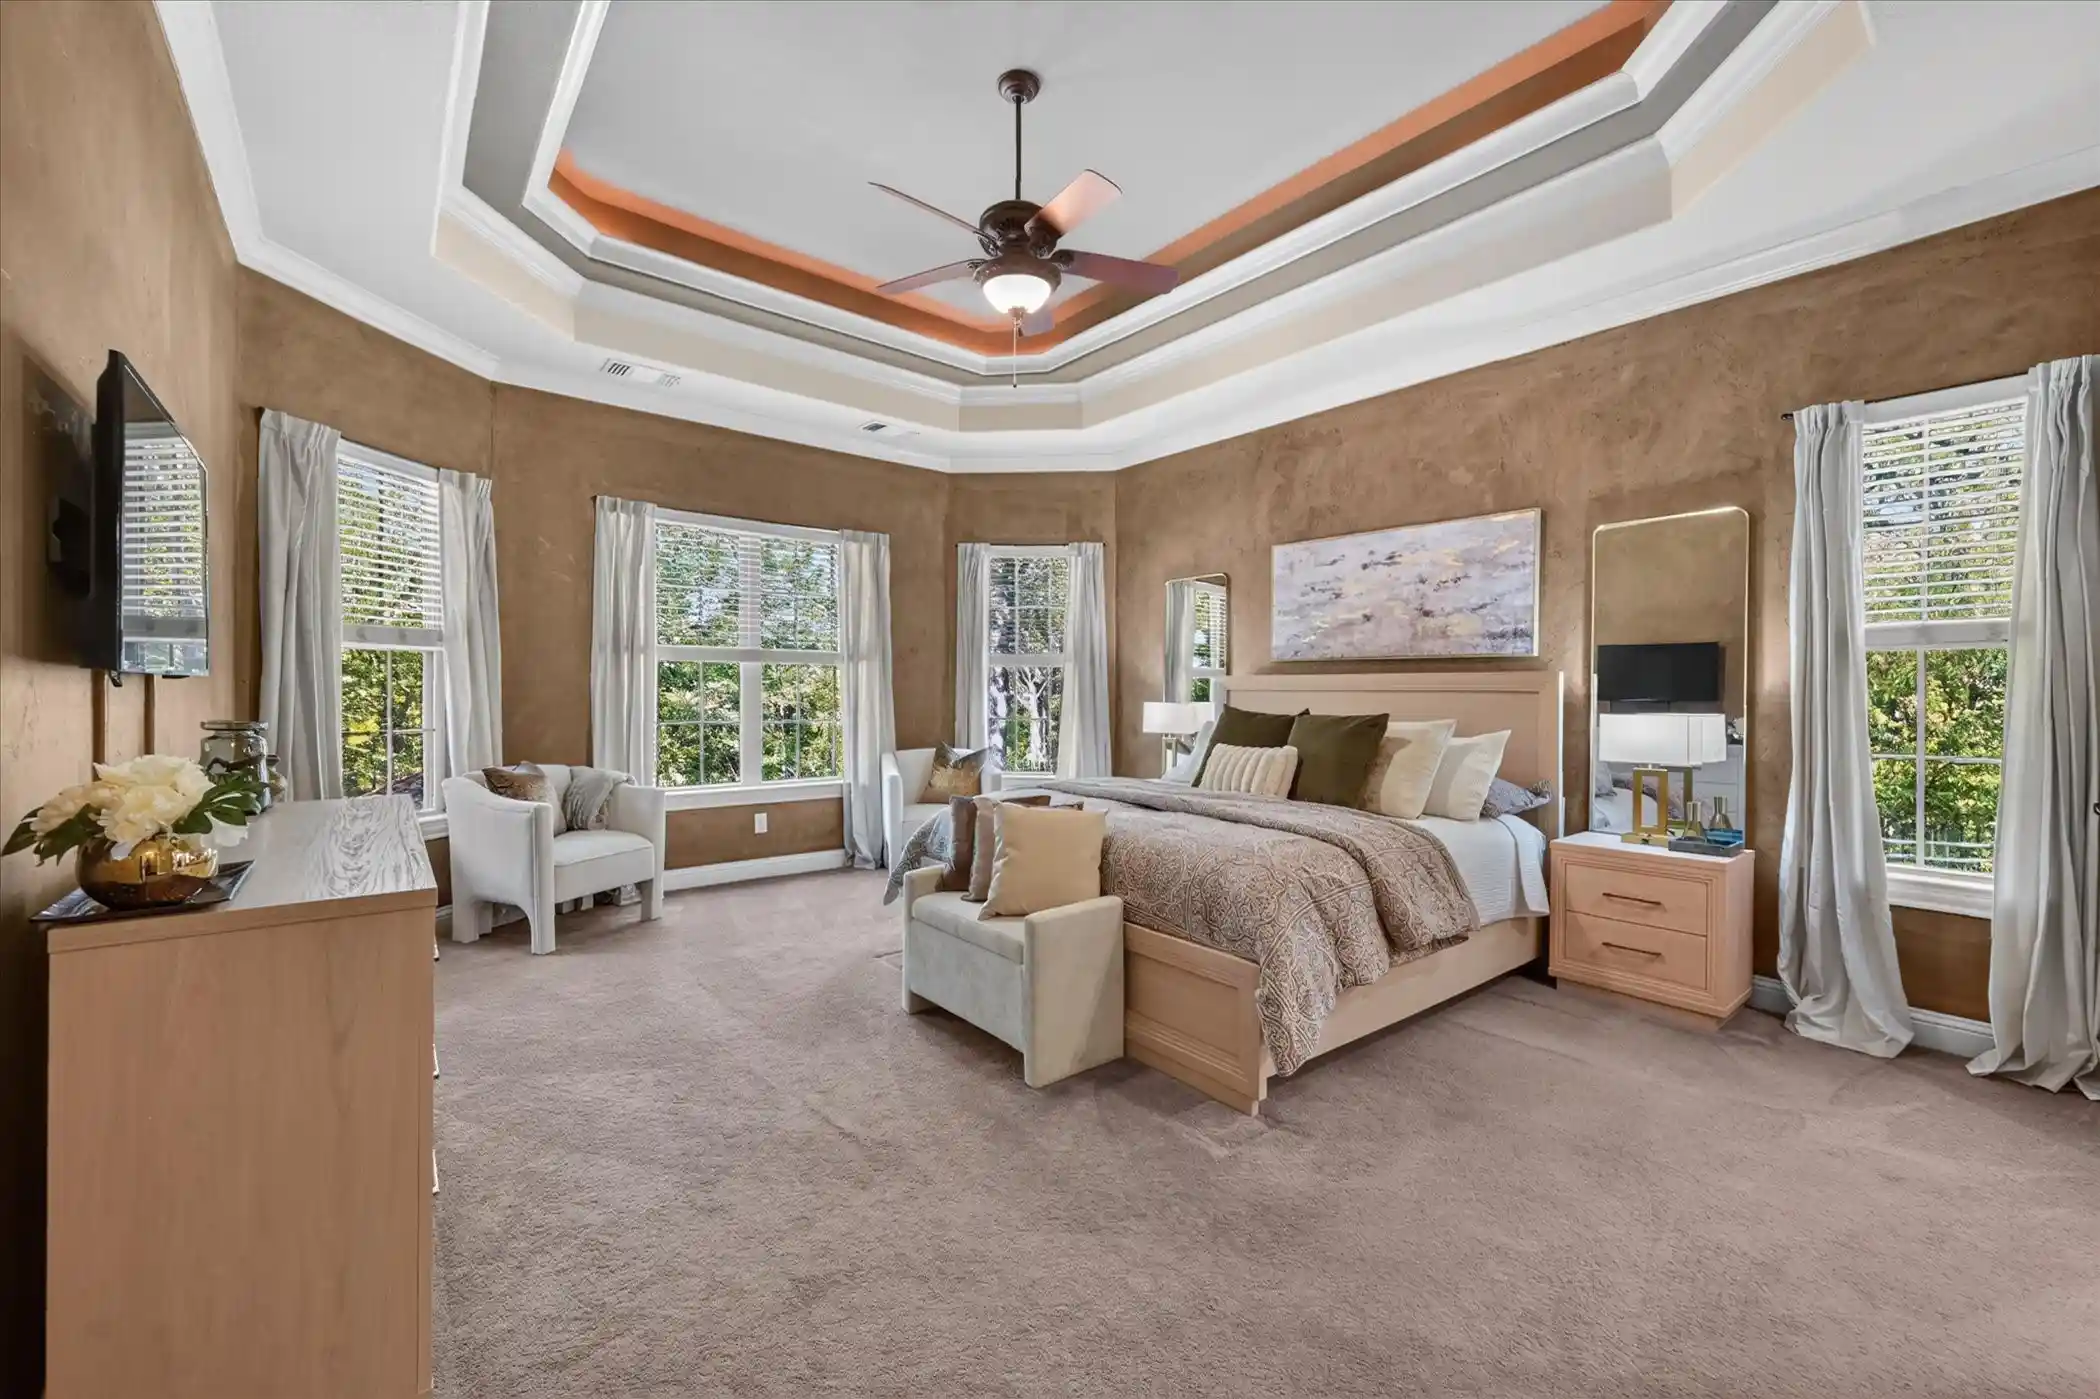


$1,290,000
Monthly Est:$6,421
 4 Beds
 4 Baths
3 full baths + 1 half bath
 4,117sqft
7 Shorehaven Ln, Lake Dallas, TX 75065
$1,290,000
$6,421/moEst:
Get Pre-Approved
Single Family Residence
Built in 2012
$52.08/mo HOA
0.87 acre lot
$313/sq.ft
Description
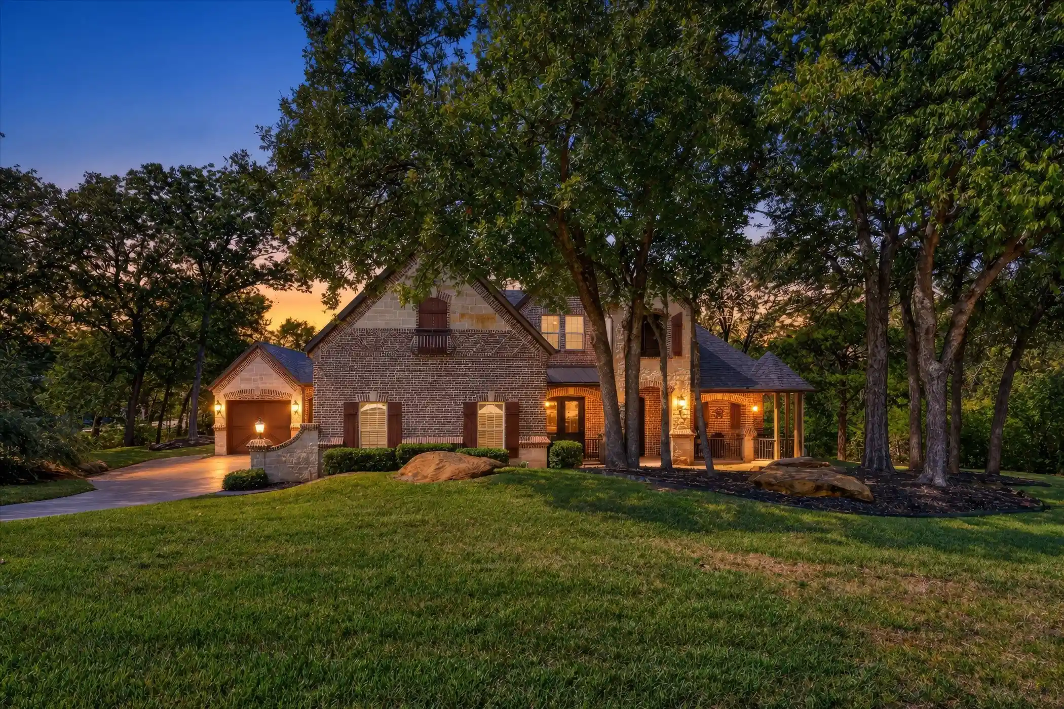
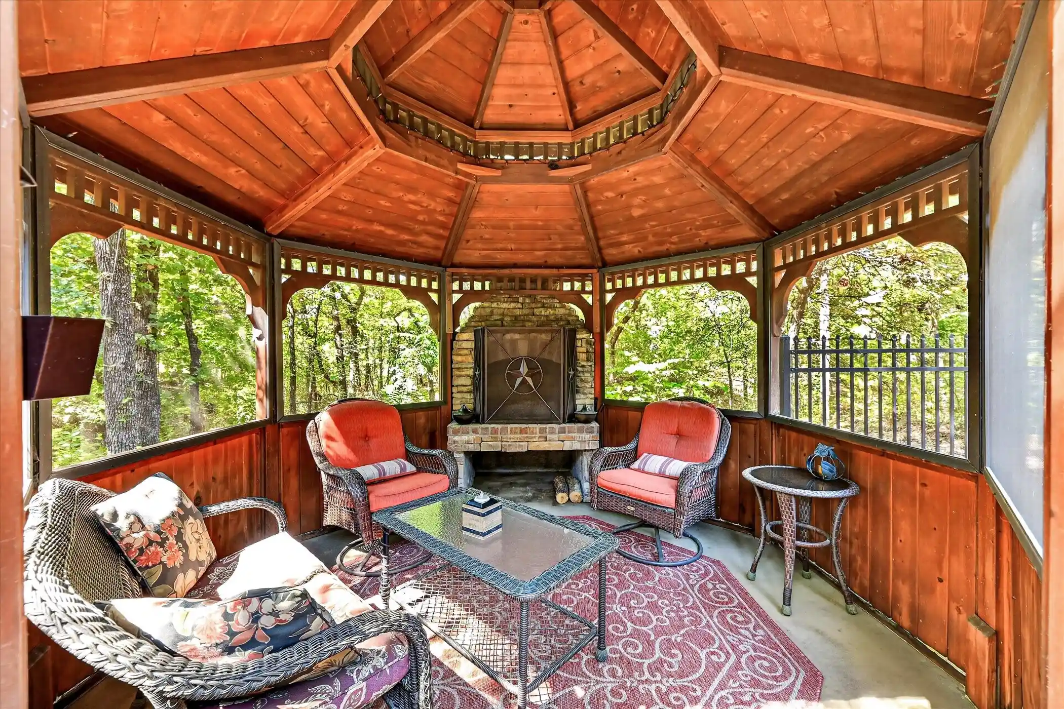
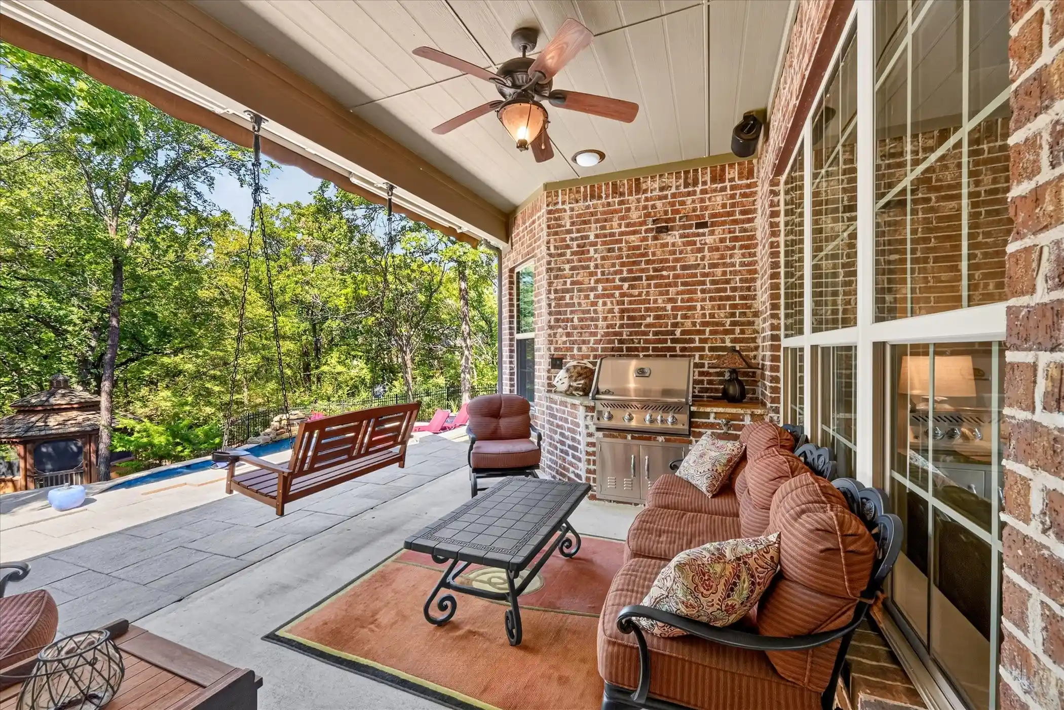
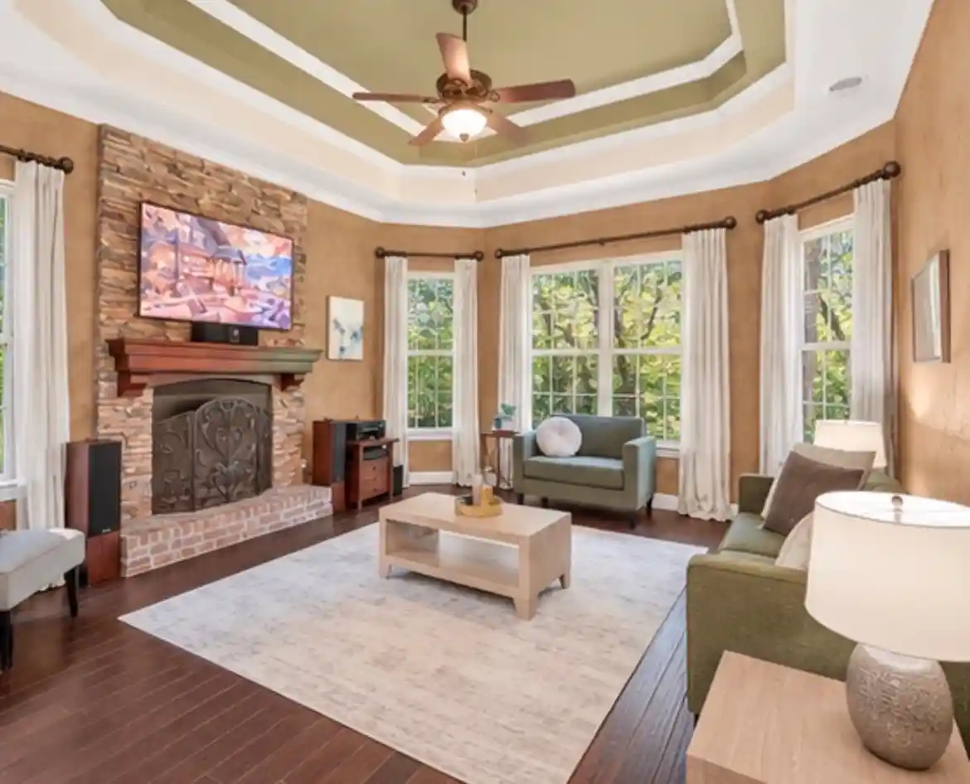
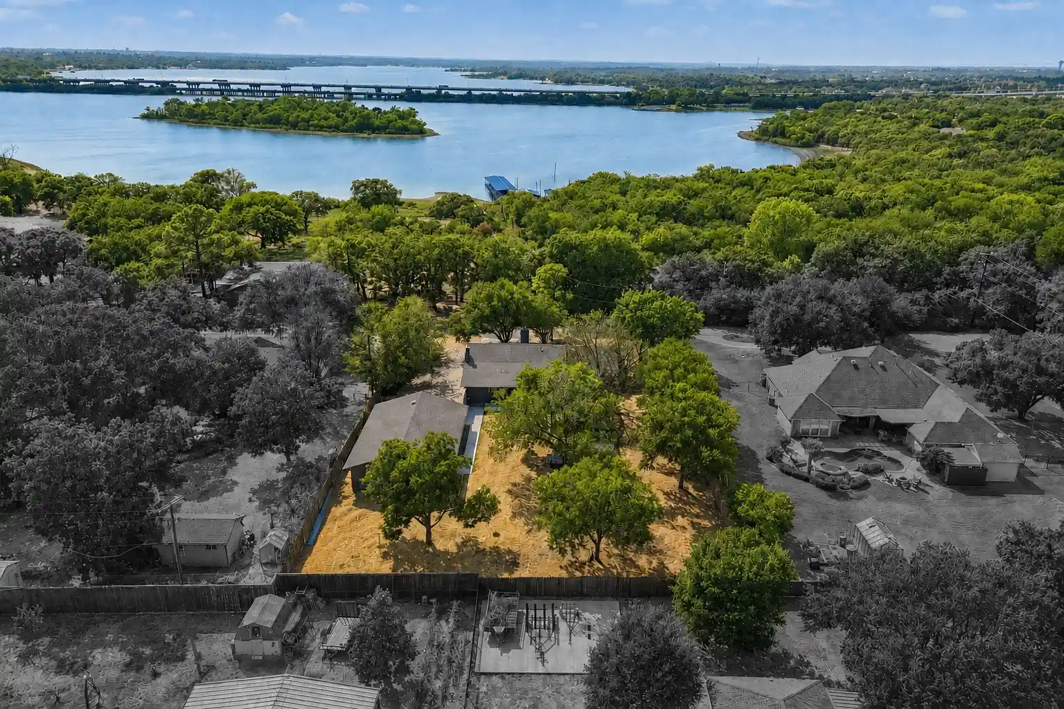
SMART AND SAAVVY BUYERS, TAKE ADVANTAGE OF A 1% LENDER CREDIT equal to 1% of your loan amount to help cover closing costs or buy down your interest rate for a lower monthly payment! Available for qualified buyers using the participating lender. Come home to your own private lakeside retreat, where peaceful natural scenery replaces the noise of the day, and every weekend feels like a getaway. Just seconds from Lake Lewisville, a custom built 4 bed, 3.5 bath home 4,117 sqft on 0.87 acres backing to U.S. Army Corps of Engineers land, this home offers exceptional privacy and natural beauty while keeping you connected to DFW. Inside, custom craftsmanship and an inviting kitchen with stained alder cabinetry, granite countertops, and a generous island with tons of storage cabinets and pull out drawers become the dream in organization for everyday living and entertaining. The family and dining room provide an entire wall of windows that let in bright natural light, and the picturesque beauty of the creek, hills, and trees make your outdoor view live pieces of art. The main level primary suite sits on it's own private & quiet wing in the house, while upstairs you'll find three additional bedrooms and a dedicated HOME THEATER WITH A 100 INCH PROJECTION SCREEN with 7 speakers and 2 subwoofers! Luckily, it's got extra insulation to block the sound from the rest of the home! Spend time relaxing beside your HEATED POOL AND SPA WITH waterfall, then enjoy a glass of wine or coffee in your private screened gazebo beside a wood burning fireplace. Put on your favorite music and turn on the warm dim lighting to create a chill vibe. And have no worries... your neighbors can't hear your music! Additional highlights include your own STORM ROOM! The laundry room has 2x6 lumber reinforced walls and ceiling that has been bolted down to serve as your severe weather shelter! 3 HVAC units, 2 tankless water heaters, 3 separate attic spaces for additional storage, smart switches, insulated gar.
- Houzeo last checked: 4 hours ago
- Listing updated: November 5, 2026 at 3:19 pm
- Listing Provided by: Cynthia Day , Ana Cantu | eXp Realty LLC (888) 519-7431
- Source: NTREIS MLS-TX | MLS#: 21405732

Property Details
Status
Active
Type
Single Family Residence
No. of Stories
2
County
City
Neighborhood
--
Year Built
2012
HOA Fees
$52.08/mo
Finished Area
4,117 sqft
Lot Size
0.87 acre lot
Basement Area
- sqft
MLS Name
NTREIS MLS
MLS Number
21405732
MLS Status
Active
Cumulative Days on Market
22
Open House

Continue Your Journey in App
Find your dream home, receive real-time updates, and many more!
Continue Your Journey in App
Find your dream home, receive real-time updates, and many more!
Location
HOA Management
Shore Haven HOA
HOA Fees
$625/ Annually
Amenities
 Amenities and services may be covered by one or multiple associations and service providers.
 AssociationManagement
Disclaimer: Amenities are based on third-party information and may vary; buyers must independently verify all amenities, as information is deemed reliable but not guaranteed.
Facts & Features
Rooms
Bedrooms & bathrooms
Bedrooms: 4
Bathrooms: 4
MediaRoom
Level: Second
Area: 432.00 Square Feet
Dimensions: 27 x 16
Bedroom
Level: Second
Area: 195.00 Square Feet
Dimensions: 15 x 13
Bedroom
Level: Second
Area: 144.00 Square Feet
Dimensions: 12 x 12
Bedroom
Level: Second
Area: 156.00 Square Feet
Dimensions: 13 x 12
PrimaryBedroom
Level: First
Area: 285.00 Square Feet
Dimensions: 19 x 15
BreakfastRoomNook
Level: First
Area: 121.00 Square Feet
Dimensions: 11 x 11
FamilyRoom
Level: First
Area: 240.00 Square Feet
Dimensions: 16 x 15
Kitchen
Level: First
Area: 324.00 Square Feet
Dimensions: 18 x 18
Office
Level: First
Area: 84.00 Square Feet
Dimensions: 12 x 7
LivingRoom
Level: Second
Area: 238.00 Square Feet
Dimensions: 17 x 14
DiningRoom
Level: First
Area: 156.00 Square Feet
Dimensions: 13 x 12
Interior
Heating
Central
Interior Features
High Speed Internet, Kitchen Island, Cable Tv, Walk In Closets
Window Features
Window Coverings
Exterior Features
Awnings, Barbecue, Outdoor Grill, Other
Cooling
Central Air, Ceiling Fans, Zoned
Appliances
Dishwasher, Electric Oven, Disposal, Gas Water Heater, Microwave, Tankless Water Heater, Vented Exhaust Fan
Sewer
Public Sewer
Flooring
Carpet, Ceramic Tile, Engineered Hardwood
Construction
Year Built
Year Built: 2012
Home type
Single Family Residence
Construction Materials
Brick, Radiant Barrier, Rock, Stone
Architectural Style
Traditional, Detached
Roof
Composition, Other
Foundation Details
Slab
Utilities & Energy
Parking Features
Driveway, Garage, Garage Door Opener, Garage Faces Side, See Remarks
Fireplace Features
Gas Log
Water Source
Public
Utilities
Natural Gas Available, Sewer Available, Water Available, Cable Available
Pool Features
Gunite, In Ground, Pool, Pool Spa Combo, Waterfall, Water Feature
Other Features
Lot Features
Back Yard, Greenbelt, Irregular Lot, Lawn, Landscaped, Many Trees, Subdivision
Community Features
Lake
Patio And Porch Features
Awnings, Covered, Front Porch
Subdivision Name
Shore Haven Add
Price History
| Date | Event | Price |
|---|---|---|
10/14/2026 Source: | Listed for Sale | $1,290,000 $313/sqft |

Nearby Homes

Find Homes by Property Features in Lake Dallas, TX
Nearby New Homes For Sale

Based on information from the North Texas Real Estate Information Systems, Inc., through Nov 05, 2026, 12:45PM. Information is provided exclusively for consumers’ personal, non-commercial use. It may not be used for any purpose other than to identify prospective properties consumers may be interested in purchasing. Data is deemed reliable but is not guaranteed accurate. This website may not include listings or property addresses of sellers who have directed their listing brokers to withhold their listing or their property address from display on the Internet. ©2026 North Texas Real Estate Information Systems, Inc. All Rights Reserved.
 Advertising Broker: Michelle Brecker | Pathway To Home Realty
