The Greene Realty
Powered by 
- 0
- 5
- Overview
- Description
- Property Details
- Location
- HOA Management
- Facts & Features
- Getting Around
- Nearby Homes
 Price Drop: $25K (09/29)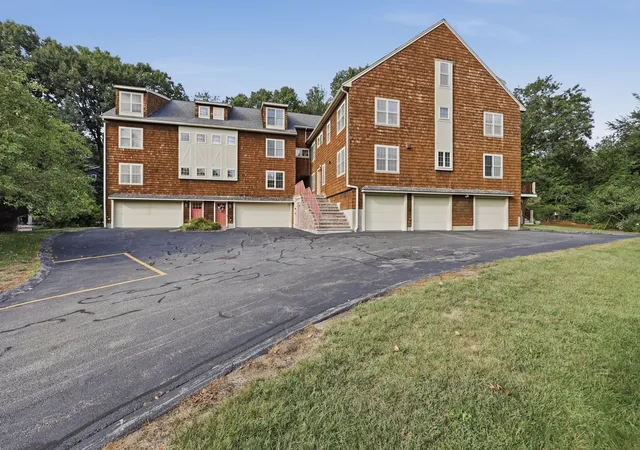

Street View
$850,000
Monthly Est:$4,231
 2 Beds
 3 Baths
2 full baths + 1 half bath
 2,882sqft
7 Stephen Ln Dr #7, Bedford, MA 01730
$850,000
$4,231/moEst:
Get Pre-Approved
Condominium
Built in 2006
$554/mo HOA
-- sqft lot
$295/sq.ft
Description
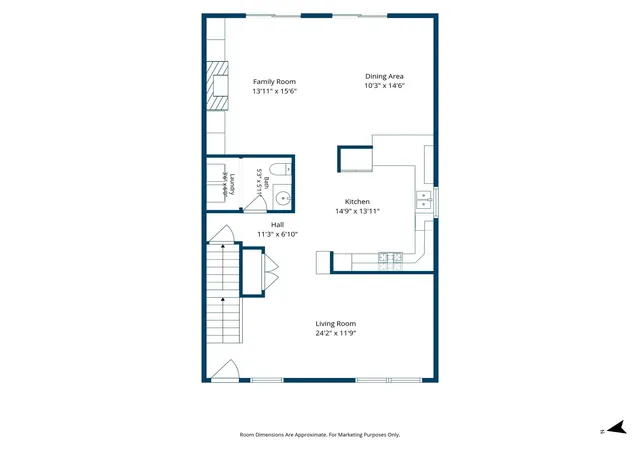
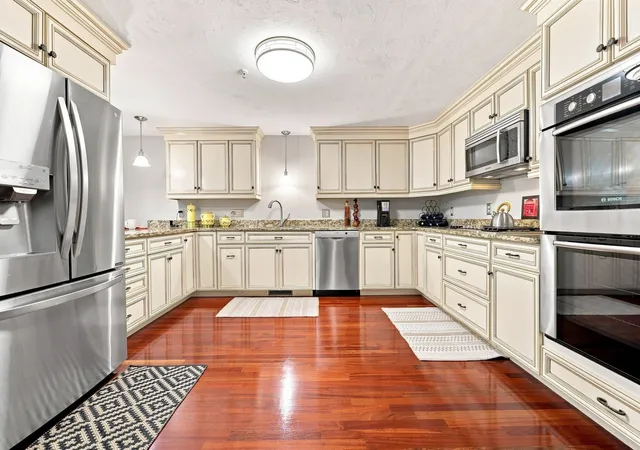
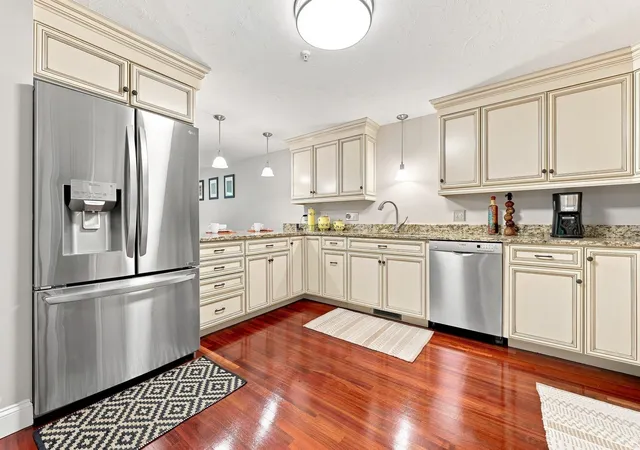
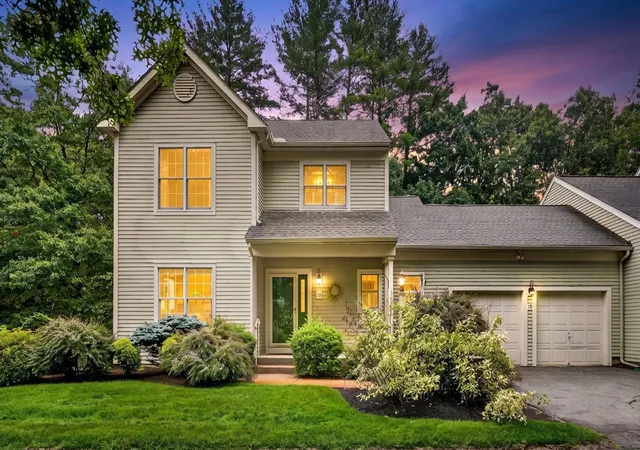
Welcome home to luxury and tranquility in this immaculate 2bed, 2.5bath condo, perfectly tucked away at the end of a l dead-end street just off North Road, offering effortless access to Route 3. Upon entering, you are greeted by a sunlit living room and gleaming cherry hardwood floors that flow seamlessly throughout the main level. The open-concept living and dining area is tailor-made for entertaining, centered around a cozy gas fireplace flanked by elegant custom built-ins. Double slider doors open onto a spacious private deck where you can relax while taking in serene nature views of the backyard. At the heart of the home, the chef’s kitchen shines with granite countertops, stainless steel appliances, a gas cooktop, and a double wall oven. A convenient main-level half bath features tile flooring and laundry. Plus, peace of mind comes easy with modern upgrades throughout, including smart Nest thermostats and a new HVAC system for year-round central air efficiency. The upper levels continue to impress, starting with a bright, spacious landing and two custom storage closets in the hall. The primary suite serves as a true private retreat, featuring plush wall-to-wall carpeting, recessed lighting, and a walk-in closet with custom built-ins. Its spa-like en-suite bath boasts a Jacuzzi tub, double vanity, and a separate tiled shower stall. A generous second bedroom and a full guest bath with tiled flooring and a tiled tub and shower complete this level. Up on the third floor, you'll discover a massive, versatile bonus area with plush carpeting and recessed lighting, ideal for a media room, home gym, or home office. Completing this exceptional residence is a spacious underground garage with two deeded spaces and ample extra storage. *By viewing/entering this property, you consent to audio/video surveillance.*
- Houzeo last checked: 12 hours ago
- Listing updated: October 3, 2026 at 7:05 am
- Listing Provided by: Kip LeBaron (781) 789-7617 | Lamacchia Realty, Inc. (339) 645-9300
- Source: MLS Property Information Network-MA | MLS#: 73573903

Property Details
Status
Active
Type
Condominium
No. of Stories
3
County
City
Neighborhood
--
Year Built
2006
HOA Fees
$554/mo
Finished Area
2,882 sqft
Lot Size
-- sqft lot
Basement Area
- sqft
MLS Name
MLS Property Information Network
MLS Number
73573903
MLS Status
Active
Days on Market
25

Continue Your Journey in App
Find your dream home, receive real-time updates, and many more!
Download App
Continue Your Journey in App
Find your dream home, receive real-time updates, and many more!
Location
HOA Management
N/A
HOA Fees
$554.48/ Monthly
Amenities
 Amenities and services may be covered by one or multiple associations and service providers.
 Snow Removal
 Insurance
 Maintenance
 Reserve Funds
Disclaimer: Amenities are based on third-party information and may vary; buyers must independently verify all amenities, as information is deemed reliable but not guaranteed.
Facts & Features
Rooms
Bedrooms & bathrooms
Bedrooms: 2
Bathrooms: 3
Interior
Flooring
Tile, Carpet, Concrete, Hardwood, Flooring Wall To Wall Carpet
Cooling
Central Air
Heating
Central, Natural Gas
Sewer
Public Sewer
Exterior Features
Deck, Deck Wood, Rain Gutters
Appliances
Oven, Dishwasher, Microwave, Range, Refrigerator, Washer, Dryer
Interior Features
Closet, Recessed Lighting, Bonus Room
Construction
Year Built
Year Built: 2006
Home type
Condominium
Roof
Shingle
Construction Materials
Conventional (2x4 2x6)
Utilities & Energy
Water Source
Public
Parking Features
Attached, Under, Garage Door Opener, Storage, Deeded, Guest, Paved
Laundry Features
Electric Dryer Hookup, Washer Hookup, First Floor, In Unit
Electric
Circuit Breakers, 200+ Amp Service
Fireplace Features
Family Room
Basement
Y
Security Features
Security System
Utilities
For Gas Range, For Electric Dryer, Washer Hookup
Other Features
Community Features
Shopping, Park, Laundromat, House Of Worship, Public School
Patio And Porch Features
Deck, Deck Wood
Disclosures
Buyers And Buyer's Agent To Perform Due Diligence. Some Photos May Be Virtually Enhanced. Unit Shares A Driveway And Garage. See Attached Condo Docs For Info Concerning Master Insurance Requirements. See Rules & Regs For Complete Pet Policy. Audio & Visual Recording Devices In Unit.
Price History
| Date | Event | Price |
|---|---|---|
09/29/2026 Source: | Price Decreased | $850,000 -2.86% $295/sqft |
09/09/2026 Source: | Listed for Sale | $875,000 +22926.32% $304/sqft |
03/20/2014 Source: | Listing Removed | $3,800 $1/sqft |

Nearby Homes



Find Homes by Property Features in Bedford, MA

Based on information provided to and compiled by MLS Property Information Network, Inc. covering through Oct 02, 2026, 09:00AM. The property listing data and information, or the Images, set forth herein were provided to MLS Property Information Network, Inc. from third-party sources, including sellers, lessors and public records, and were compiled by MLS Property Information Network, Inc. The property listing data and information, and the Images, are for the personal, non-commercial use of consumers having a good faith interest in purchasing or leasing listed properties of the type displayed to them and may not be used for any purpose other than to identify prospective properties which such consumers may have a good faith interest in purchasing or leasing. MLS Property Information Network, Inc. and its subscribers disclaim any and all representations and warranties as to the accuracy of the property listing data and information, or as to the accuracy of any of the Images, set forth herein. All information provided is deemed reliable, but is not guaranteed to be accurate and should be independently verified. © 2026 MLS Property Information Network, Inc. All Rights Reserved.
 Advertising Broker: Derek Greene | The Greene Realty Group