- Overview
- Description
- Property Details
- Location
- HOA Management
- Facts & Features
- Getting Around
- Nearby Homes


Street View
$1,215,000
Monthly Est:$6,047
 4 Beds
 2 Baths
2 full baths
 1,540sqft
7 Sunset Rd, Madison, CT 06443
$1,215,000
$6,047/moEst:
Get Pre-Approved
Single Family Residence
Built in 1945
$-- HOA
8,712 sqft lot
$789/sq.ft
Description
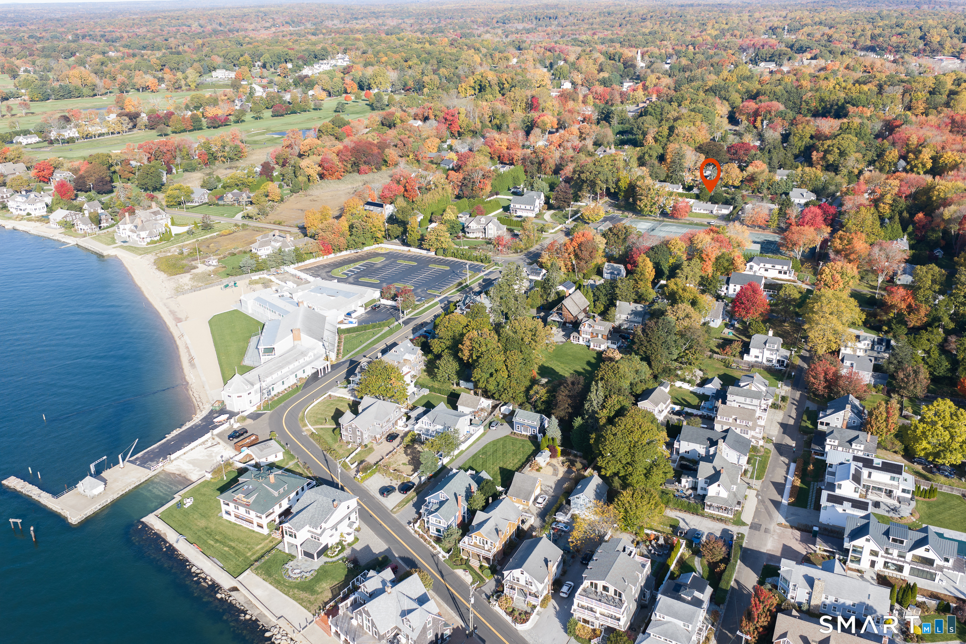
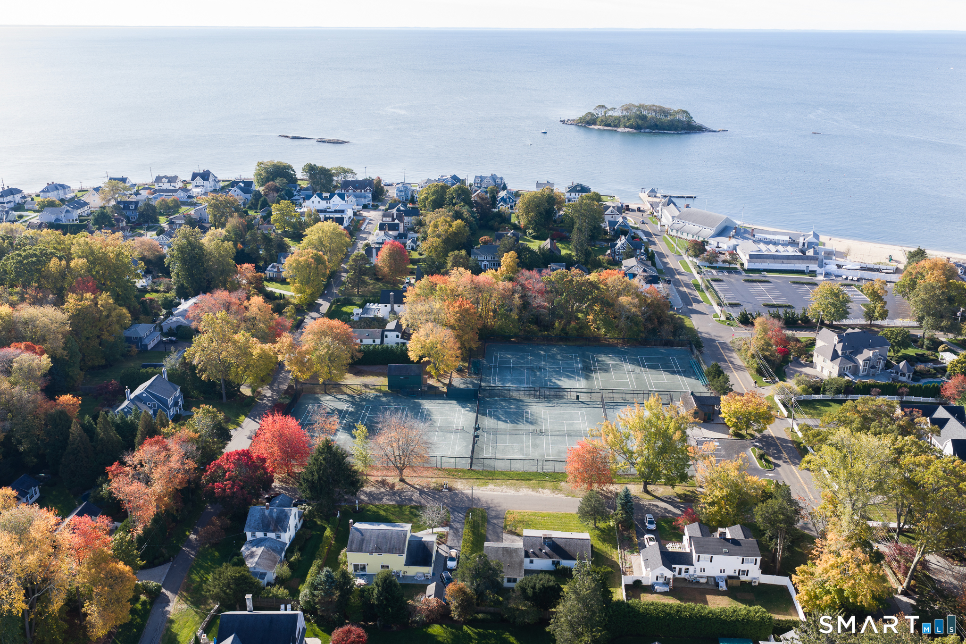
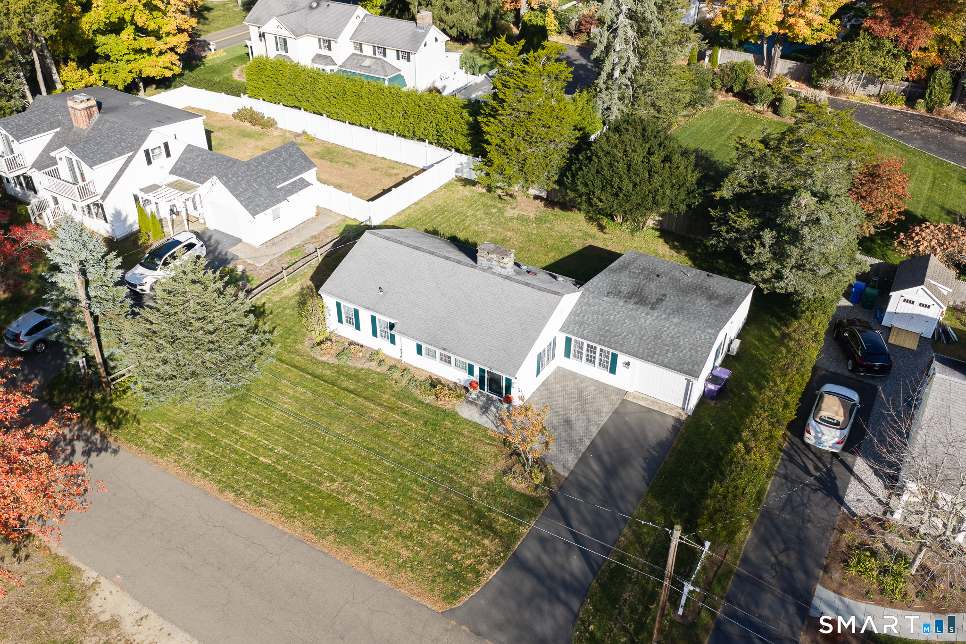
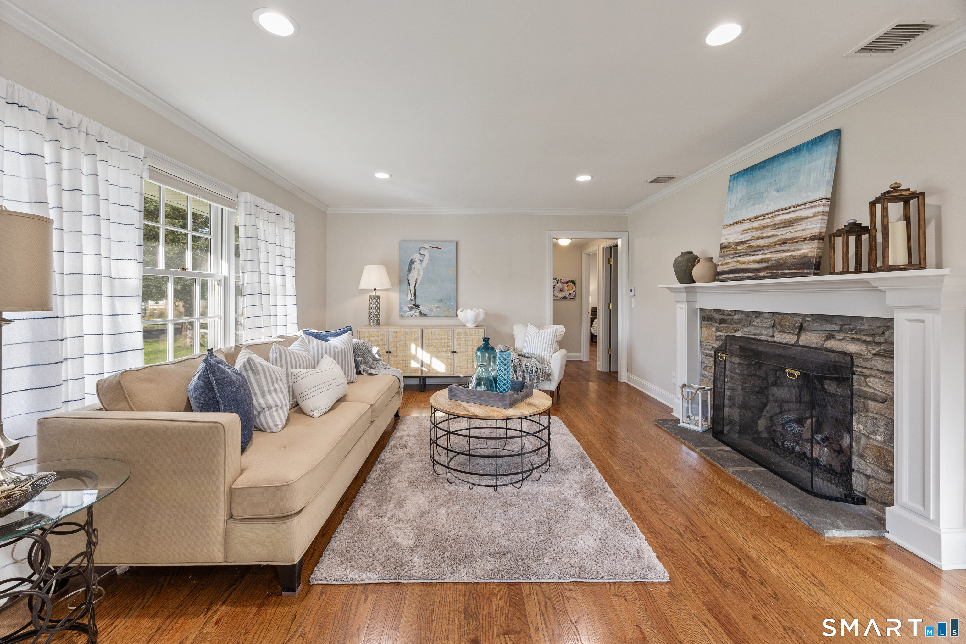
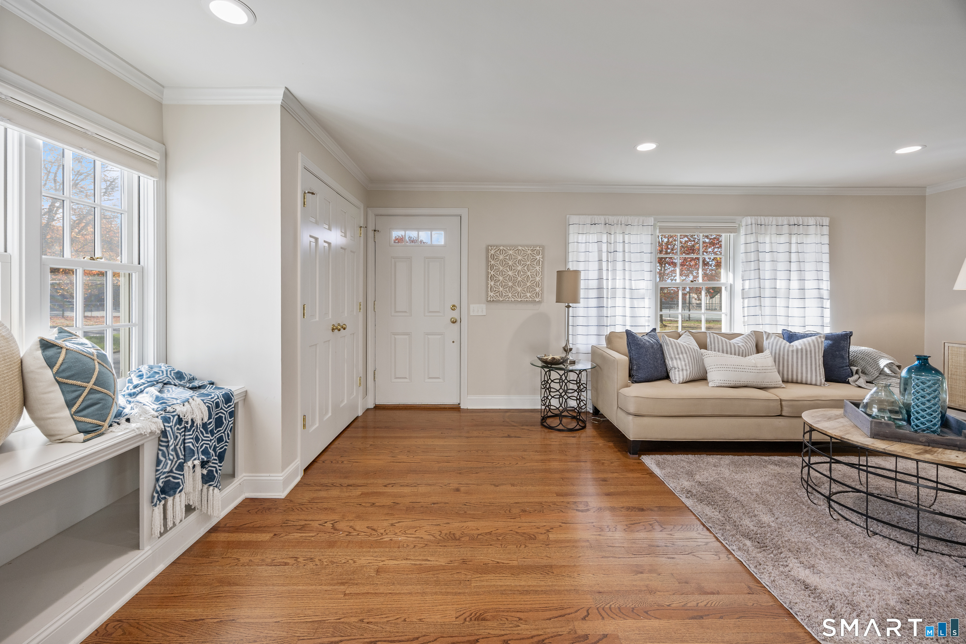
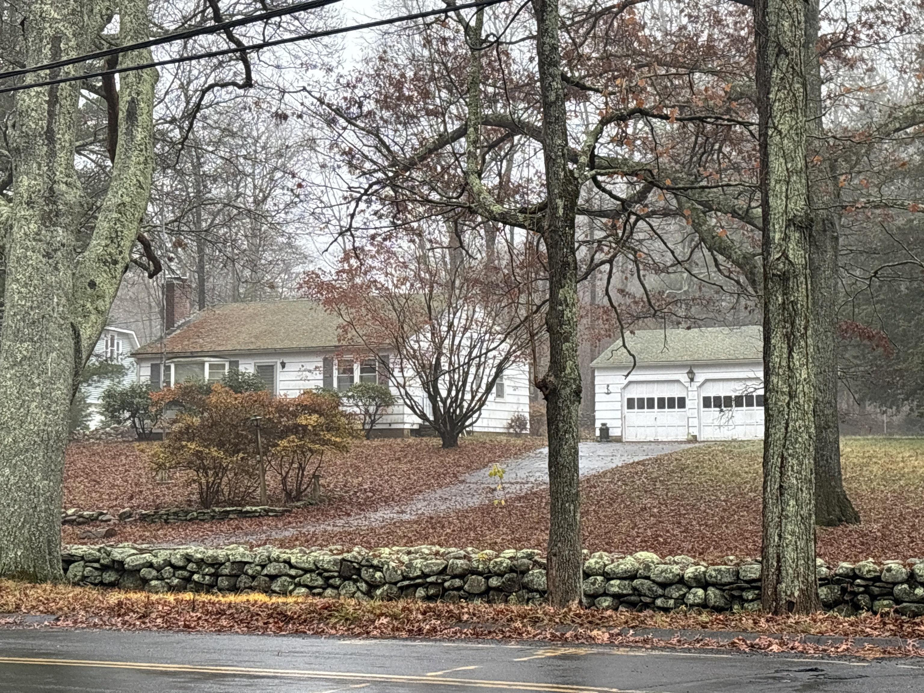
Welcome to this beautifully updated, bright and inviting ranch offering the perfect blend of classic charm and coastal living. Featuring 4 bedrooms and 2 full baths, this home boasts beautiful hardwood floors, a sun-filled living room with a cozy stone fireplace, and a fresh, clean feel that makes you feel right at home. The open kitchen features stainless steel appliances, a center island, and an easy flow into the dining area, creating a wonderful space for everyday living and entertaining. The spacious primary suite offers a private retreat, while three additional bedrooms provide flexibility for guests, a home office, or other needs. Ideally located approximately 1,000 feet from the water, across from the Madison Beach Club tennis courts and south of the Post Road, this delightful home is a short stroll to The Surf Club, East Wharf Beach, and the shops, restaurants, and charm of downtown Madison. A wonderful opportunity to enjoy the relaxed lifestyle and timeless appeal of this sought-after shoreline community!
- Houzeo last checked: 1 hour ago
- Listing updated: October 29, 2026 at 4:05 am
- Listing Provided by: Noah Gates | Real Broker CT, LLC
- Source: SMART MLS-CT | MLS#: 24216954

Property Details
Status
Active
Type
Single Family Residence
No. of Stories
-
County
City
Neighborhood
--
Year Built
1945
HOA Fees
-
Finished Area
1,540 sqft
Lot Size
8,712 sqft lot
Basement Area
- sqft
MLS Name
SMART MLS
MLS Number
24216954
MLS Status
Active
Days on Market
2

Continue Your Journey in App
Find your dream home, receive real-time updates, and many more!
Continue Your Journey in App
Find your dream home, receive real-time updates, and many more!
Location
HOA Management
0
HOA Fees
$-/
Disclaimer: Amenities are based on third-party information and may vary; buyers must independently verify all amenities, as information is deemed reliable but not guaranteed.
Facts & Features
Rooms
Bedrooms & bathrooms
Bedrooms: 4
Bathrooms: 2
Interior
Interior Features
Auto Garage Door Opener, Cable Available, Open Floor Plan
Cooling
Central Air, Ductless
Appliances
Gas Range, Microwave, Refrigerator, Dishwasher, Washer, Dryer
Exterior Features
Gutters, Garden Area, Lighting, Patio
Heating
Baseboard, Electric, Propane
Sewer
Septic
Construction
Year Built
Year Built: 1945
Home type
Single Family Residence
Architectural Style
Ranch
Foundation Details
Concrete, Slab
Roof
Asphalt Shingle
Utilities & Energy
Basement
None
Parking Features
Attached Garage
Laundry Features
Main Level
Water Source
Public Water Connected
Other Features
Lot Features
Fence Privacy, Level Lot
Subdivision Name
N/a
Price History
| Date | Event | Price |
|---|---|---|
10/29/2026 Source: | Listed for Sale | $1,215,000 $789/sqft |
10/27/2026 Source: | Coming Soon | $1,215,000 +23042.86% $789/sqft |
10/01/2026 Source: | Listing Removed | $5,250 $3/sqft |
08/28/2026 Source: | Listed for Sale | $5,250 +0.96% $3/sqft |
05/29/2025 Source: | Price Increased | $5,200 +4.00% $3/sqft |

Show more
Nearby Homes

Find Homes by Property Features in Madison, CT


Based on information provided to and compiled by the SMART MLS, Inc. through Oct 29, 2026, 02:15PM. IDX information is provided exclusively for consumers’ personal, non-commercial use. It may not be used for any purpose other than to identify prospective properties consumers may be interested in purchasing. The data is deemed reliable but is not guaranteed accurate by the MLS. ©2026 SMART MLS, Inc. All Rights Reserved.
 Advertising Broker: Derek Greene | The Greene Realty Group
