- Overview
- Description
- Property Details
- Location
- HOA Management
- Facts & Features
- Getting Around
- Nearby Homes



$725,000
Monthly Est:$3,609
 5 Beds
 4 Baths
3 full baths + 1 half bath
 4,650sqft
7 Tavern, Blythewood, SC 29016
$725,000
$3,609/moEst:
Get Pre-Approved
Single Family Residence
Built in 1989
$-- HOA
17,859.6 sqft lot
$156/sq.ft
Description
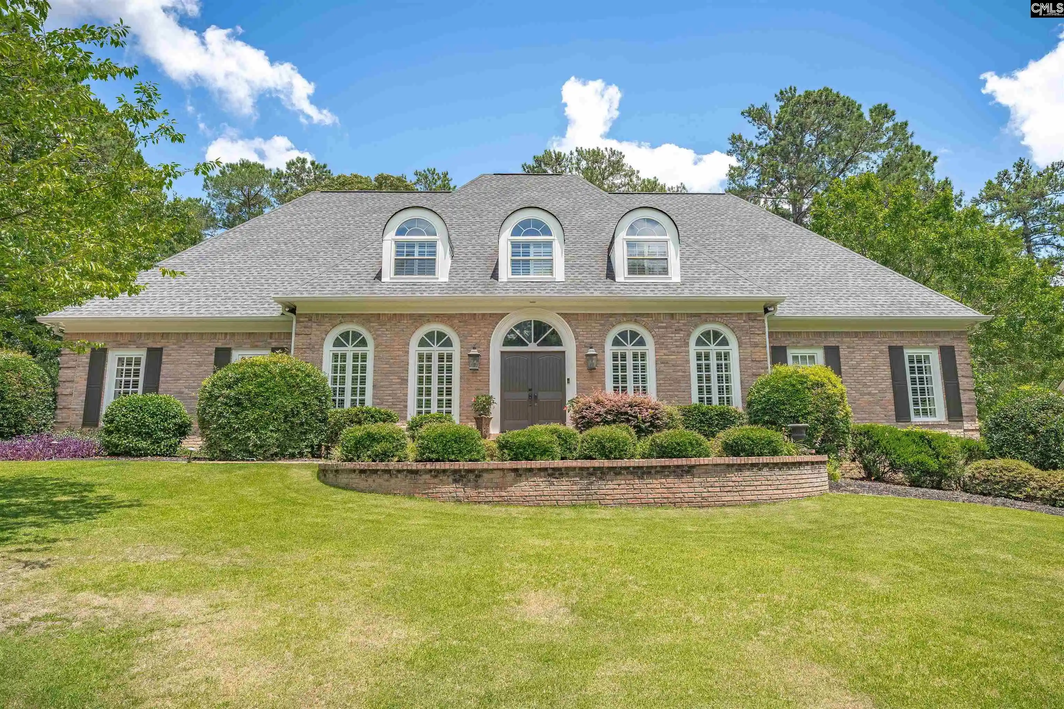
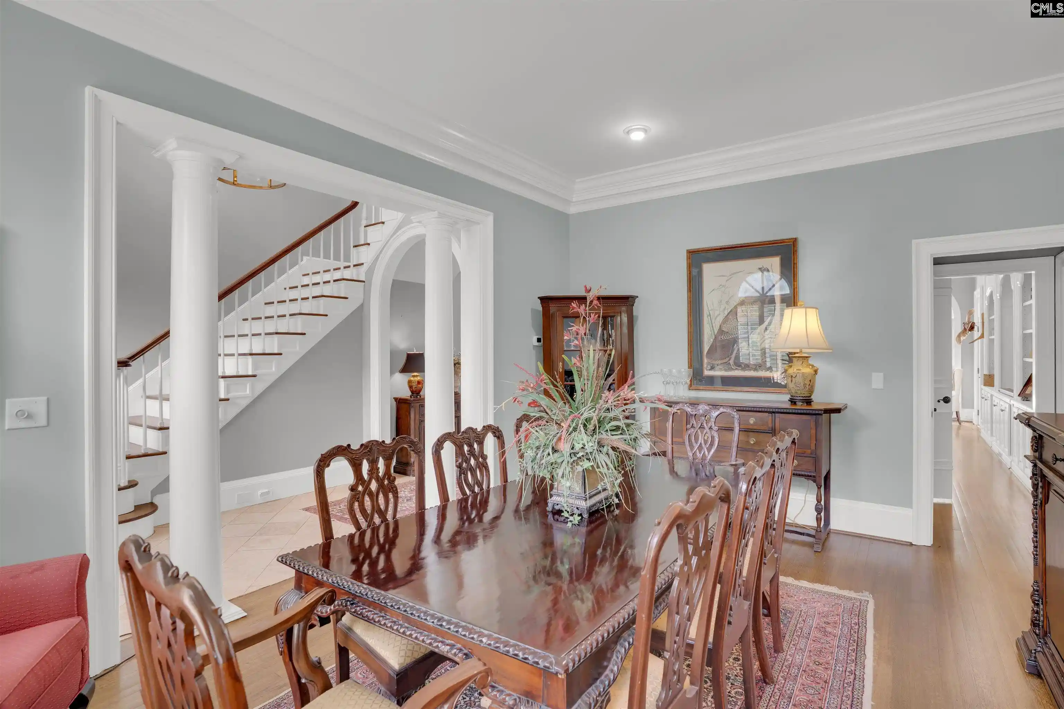
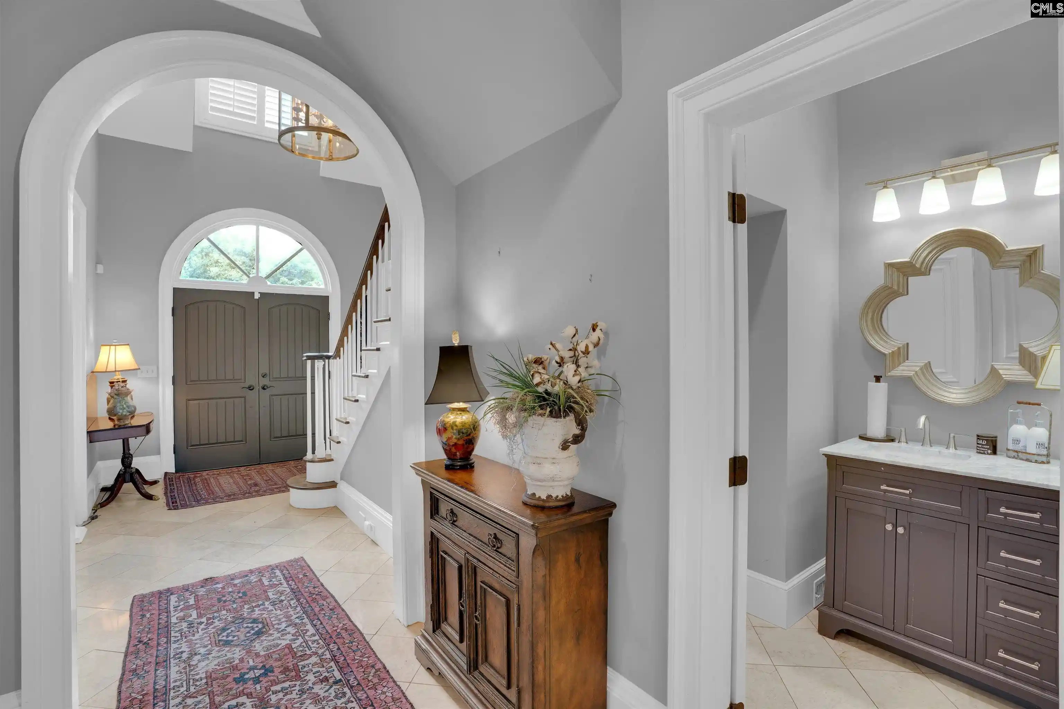
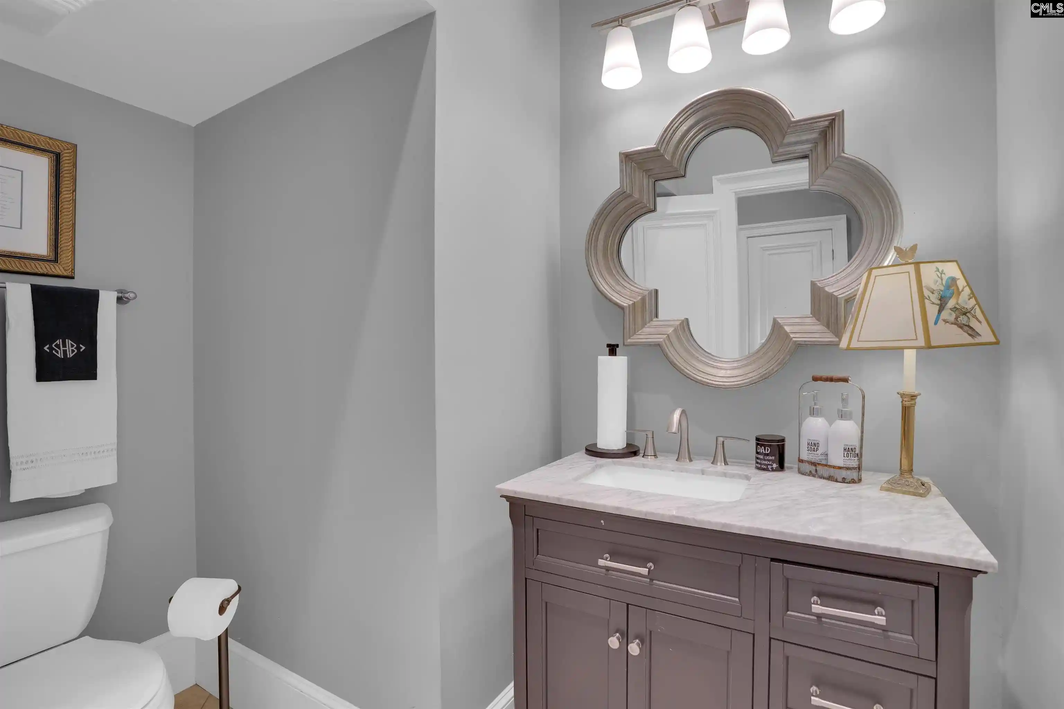
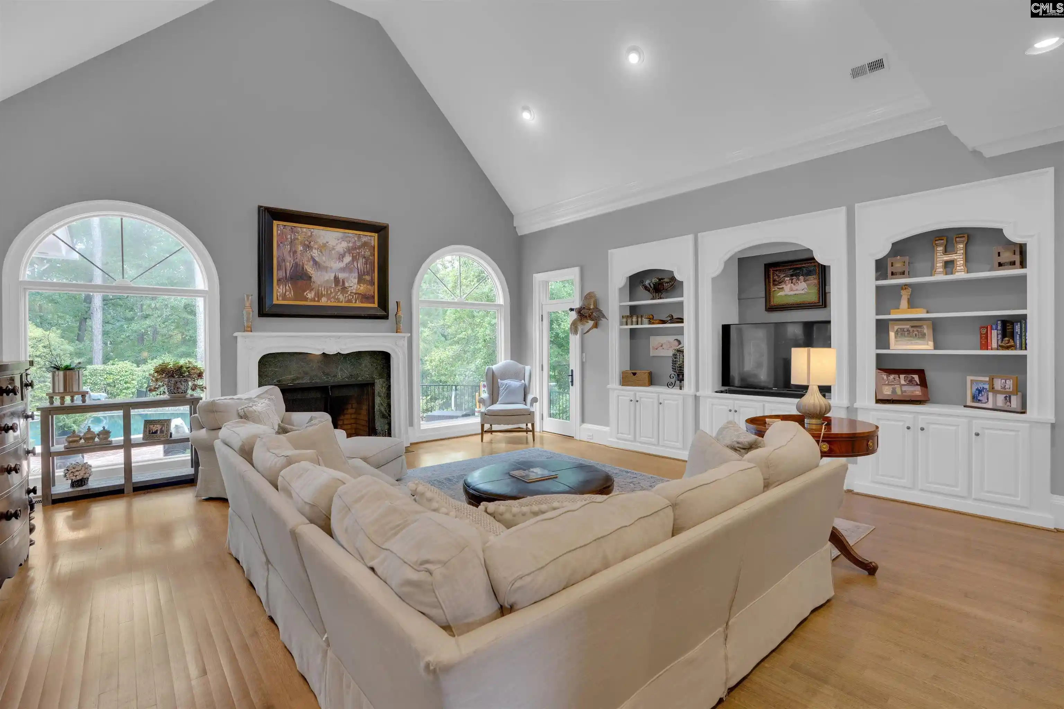
OPEN HOUSE THIS SUNDAY 2:00-4:00. $50,000 PRICE IMPROVEMENT!! This could be THE ONE!!! Take a look at this all brick beauty in the popular GATED Windermere neighborhood in Longcreek, sitting on a gorgeous 0.41 acre lot. From the minute you drive up in front of the home and then walk through the double front doors into that soaring 2 story Foyer with grand staircase, you know you’re in a pretty special place. The architectural details definitely catch your attention…. repetitive archways in windows and cased openings, 10 foot ceilings, extreme moldings and baseboards, tiled and hardwood floors, and fantastic built-ins throughout. Formal Living and Dining Rooms flank the foyer, with the massive Family Room straight back with vaulted ceiling….the perfect spot for entertaining family and friends with Fireplace and Wet Bar. Good looking Gourmet Kitchen boasts a large tiled center island with gas cooktop, stainless appliances, solid surface countertops, tiled backsplash, and cabinets galore! Oh, and the Sunroom…..absolutely devine! The fabulous Owner’s Suite has a spa like Bath, complete with double vanity, whirlpool tub, oversized shower, and walk in closets. Rounding out the first floor, you have Powder Room, Drop Zone area, and generous Laundry Room accessible from the 2 car Garage. Well thought out floorplan, including a back family staircase, continues upstairs with four spacious Bedrooms all with great closets, two share a Jack & Jill Bath, and a nice Hall Bath with double vanity for the other two Bedrooms. Experience Outdoor Living at its finest complete with a Salt Water Pool & Spa overlooking the 2nd Fairway of the Golf Course. Don’t forget to check out the unfinished basement area. Well appointed, spacious, and conveniently located minutes from I-77 and Downtown Columbia, this one is sure to check all your boxes. Welcome home! Disclaimer: CMLS has not reviewed and, therefore, does not endorse vendors who may appear in listings.
- Houzeo last checked: 3 minutes ago
- Listing updated: October 17, 2026 at 7:00 am
- Listing Provided by: Cece Zimmerman | Coldwell Banker Realty
- Source: Consolidated MLS-SC | MLS#: 636468

Property Details
Status
Pending
Type
Single Family Residence
No. of Stories
2
County
City
Neighborhood
--
Year Built
1989
HOA Fees
-
Finished Area
4,650 sqft
Lot Size
17,859.6 sqft lot
Basement Area
- sqft
MLS Name
Consolidated MLS
MLS Number
636468
Days on Market
127

Continue Your Journey in App
Find your dream home, receive real-time updates, and many more!
Download App
Continue Your Journey in App
Find your dream home, receive real-time updates, and many more!
Location
HOA Management
N/A
HOA Fees
$825/
Amenities
 Amenities and services may be covered by one or multiple associations and service providers.
 Road Maintenance
 Park Playground
 Green Areas
Common Area Maintenance
Street Light Maintenance
Community Boat Ramp
Disclaimer: Amenities are based on third-party information and may vary; buyers must independently verify all amenities, as information is deemed reliable but not guaranteed.
Facts & Features
Rooms
Bedrooms & bathrooms
Bedrooms: 5
Bathrooms: 4
Bedroom 3
Level: Second
Kitchen
Level: Main
Primary Bedroom
Level: Main
Bedroom 2
Level: Second
Bedroom 5
Level: Second
Living Room
Level: Main
Bedroom 4
Level: Second
Dining Room
Level: Main
Interior
Cooling
Central
Interior Features
Attic Storage, Book Case, Garage Opener, Security System Owned, Smoke Detector, Wetbar, Attic Pull Down Access, Attic Access, Humidifier
Sewer
Public
Exterior Features
Grill, Patio, Landscape Lighting, Gutters Full
Construction
Year Built
Year Built: 1989
Home type
Single Family Residence
Construction Materials
Brick All Sides Abv Found
Architectural Style
Traditional
Foundation Details
Crawl Space
Utilities & Energy
Water Source
Public
Parking Features
Garage Attached, Side Entry
Fireplace Features
Masonry, Wood Burning
Pool Features
Inground Gunite Pool
Other Features
Subdivision Name
Longcreek Windermere
Price History
| Date | Event | Price |
|---|---|---|
10/17/2026 Source: | Pending | $725,000 $156/sqft |

Getting Around 7 Tavern
Bike Score®

Somewhat Bikeable
15/100
Walk Score®

Car-Dependent
7/100
Data provided by Redfin
Nearby Homes

Find Homes by Property Features in Blythewood, SC
Nearby New Homes For Sale


Based on information from the Consolidated Multiple Listing Service (Alternatively, from Columbia MLS or CMLS) through Oct 21, 2026, 02:15AM. All information provided is deemed reliable, but is not guaranteed to be accurate and should be independently verified. IDX information is provided exclusively for personal, non-commercial use, and may not be used for any purpose other than to identify prospective properties consumers may be interested in purchasing. © 2026 Consolidated Multiple Listing Service, Inc. All Rights Reserved.
 Advertising Broker: Nicholas Huscroft | Chosen Realty
