- Overview
- Description
- Property Details
- Location
- Facts & Features
- Getting Around
- Nearby Homes
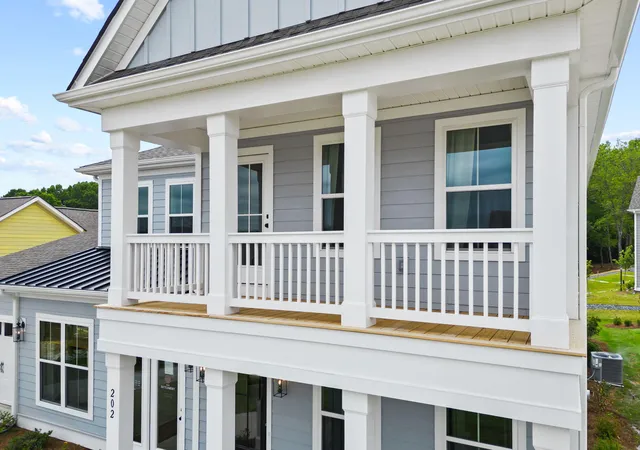

Street View
$539,995
Monthly Est:$2,688
 4 Beds
 5 Baths
4 full baths + 1 half bath
 3,788sqft
7 Tuggle Lane Dr, Ridgeville, SC 29472
$539,995
$2,688/moEst:
Get Pre-Approved
Single Family Residence
Built in 2026
$-- HOA
0.3 acre lot
$143/sq.ft
Description
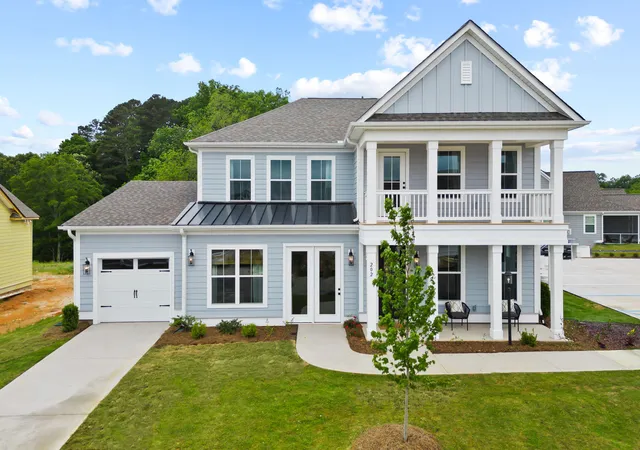
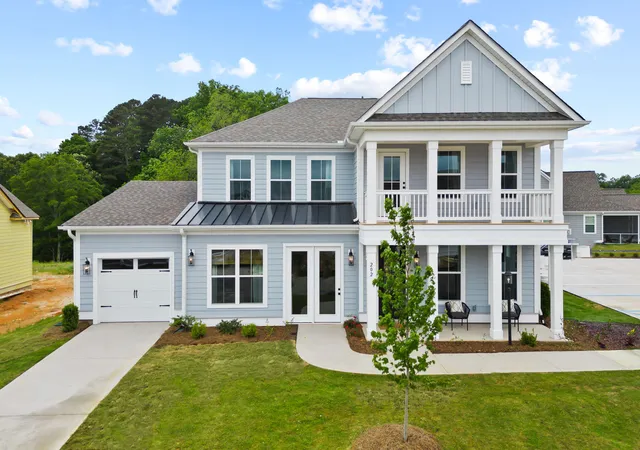
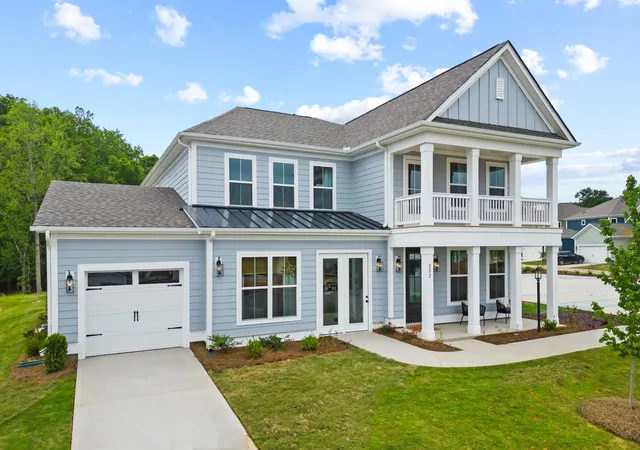
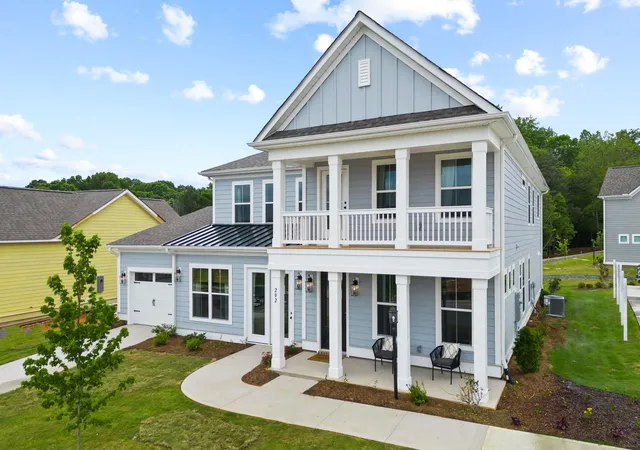
*Proposed Constuction* Large lots! This is in our new boutique community in Ridgeville available! The Crestwood is a beautiful 2 Story home that features 4-5 bedrooms, 4.5 baths, Study, Formal Dining, & Loft. This home is totally customizable as you would pick your homesite, structural selections & design colors & finishes. The base price includes amazing standard features including, laminate wood flooring in all main living areas, wood tread stairs, kitchen backsplash, tiled shower in master, Stainless Steel appliances w/gas stove, 9' ceilings on the 1st & 2nd floor, & so much more! Current incentives are $25K off of $60K in upgraded options & $10K closing costs*All incentives are tied to the use of sellers preferrend lender & Closing Attorney
- Houzeo last checked: 13 minutes ago
- Listing updated: August 22, 2026 at 5:05 pm
- Listing Provided by: Amanda Nichols , Will Hough | DFH Realty Georgia, LLC
- Source: CHS Regional MLS | MLS#: 26023912

Property Details
Status
Active
Type
Single Family Residence
No. of Stories
2
County
City
Neighborhood
--
Year Built
2026
HOA Fees
-
Finished Area
3,788 sqft
Lot Size
0.3 acre lot
Basement Area
- sqft
MLS Name
CHS Regional MLS
MLS Number
26023912
MLS Status
Active
Days on Market
59

Continue Your Journey in App
Find your dream home, receive real-time updates, and many more!
Download App
Continue Your Journey in App
Find your dream home, receive real-time updates, and many more!
Location
Facts & Features
Rooms
Bedrooms & bathrooms
Bedrooms: 4
Bathrooms: 5
Interior
Flooring
Carpet, Ceramic Tile, Laminate, Wood
Cooling
Central Air
Interior Features
Ceiling Smooth, High Ceilings, Kitchen Island, Walk In Closet(s), Ceiling Fan(s), Eat In Kitchen, Family, Entrance Foyer, Loft, Pantry, Separate Dining, Study
Heating
Central, Electric
Exterior Features
Stoop
Construction
Year Built
Year Built: 2026
Home type
Single Family Residence
Construction Materials
Cement Siding
Architectural Style
Traditional
Foundation Details
Slab
Roof
Architectural
Utilities & Energy
Water Source
Public
Parking Features
2 Car Garage, Attached, Garage Door Opener
Laundry Features
Washer Hookup, Laundry Room
Utilities
Berkeley Elect Co Op
Other Features
Subdivision Name
Phillips Crossing
Patio And Porch Features
Patio, Front Porch, Porch
Lot Features
0 .5 Acre, Corner Lot, Cul De Sac, Wooded
Price History
| Date | Event | Price |
|---|---|---|
08/22/2026 Source: | Listed for Sale | $539,995 $143/sqft |

Nearby Homes


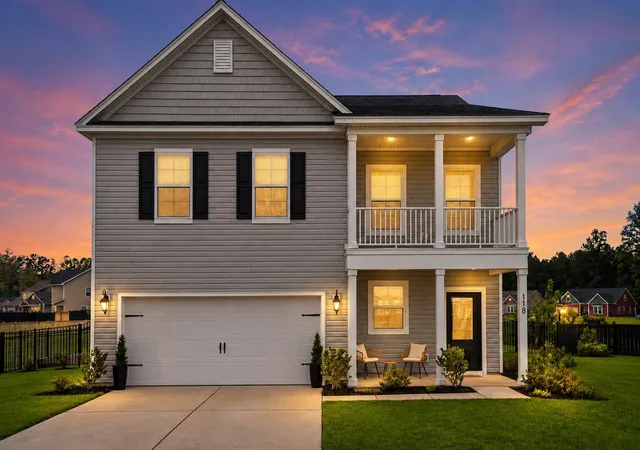
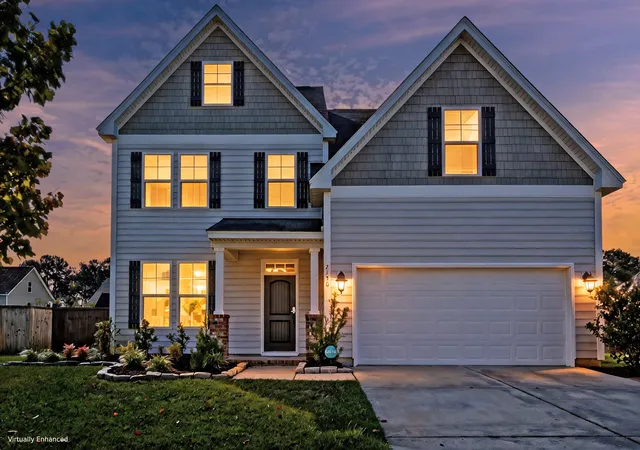
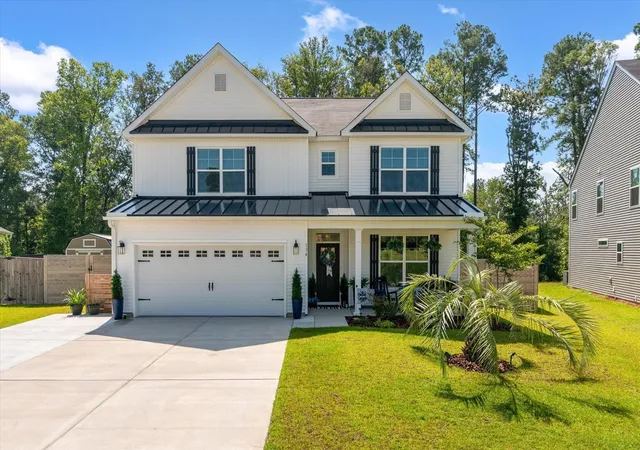


Find Homes by Property Features in Ridgeville, SC
Nearby New Homes For Sale

This representation is based in whole or in part on information supplied by the Charleston Trident Association of REALTORS® or its Multiple Listing Service through Oct 21, 2026, 03:00AM. Information is provided exclusively for personal, non-commercial use, and may not be used for any purpose other than to identify prospective properties consumers may be interested in purchasing.This website may not include listings or property addresses of sellers who have directed their listing brokers to withhold their listing or their property address from display on the Internet. All information deemed reliable but not guaranteed. Charleston Trident Multiple Listing Service, Inc. makes no representation or warranty regarding the accuracy of the data. ©2026 Charleston Trident MLS CTMLS. All rights reserved.
 Advertising Broker: Nicholas Huscroft | Chosen Realty
