- Overview
- Description
- Property Details
- Location
- Facts & Features
- Getting Around
- Nearby Homes



Listed by: Tracie L Carlos | Ridgeline Real Estate (802) 540-1366
$419,900
Monthly Est:$2,090
 2 Beds
 2 Baths
1 full bath + 1 half bath
 1,554sqft
7 Wolff Dr, Essex Junction, VT 05452
$419,900
$2,090/moEst:
Get Pre-Approved
Townhouse
Built in 1990
$-- HOA
-- sqft lot
$270/sq.ft
Description
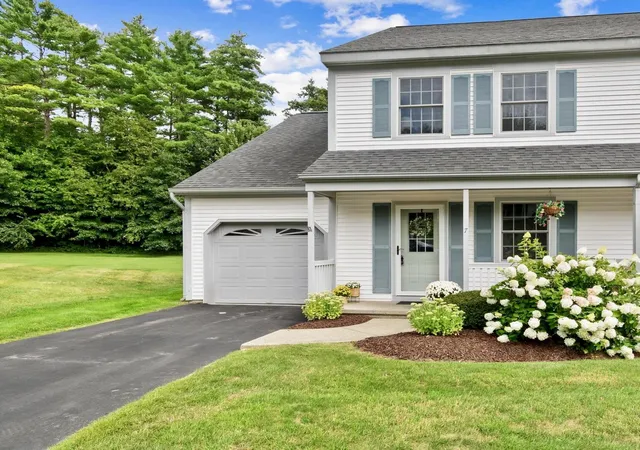
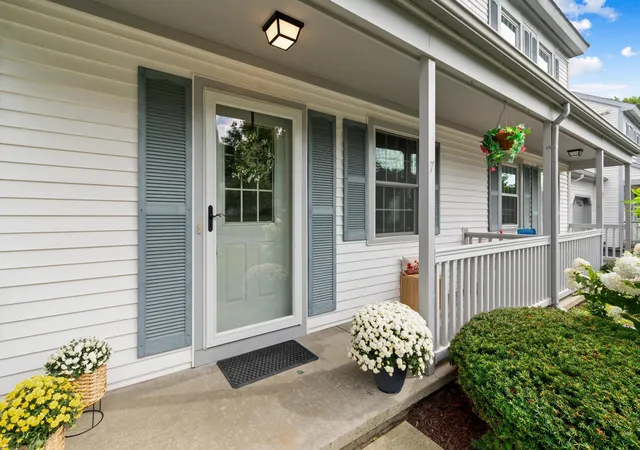
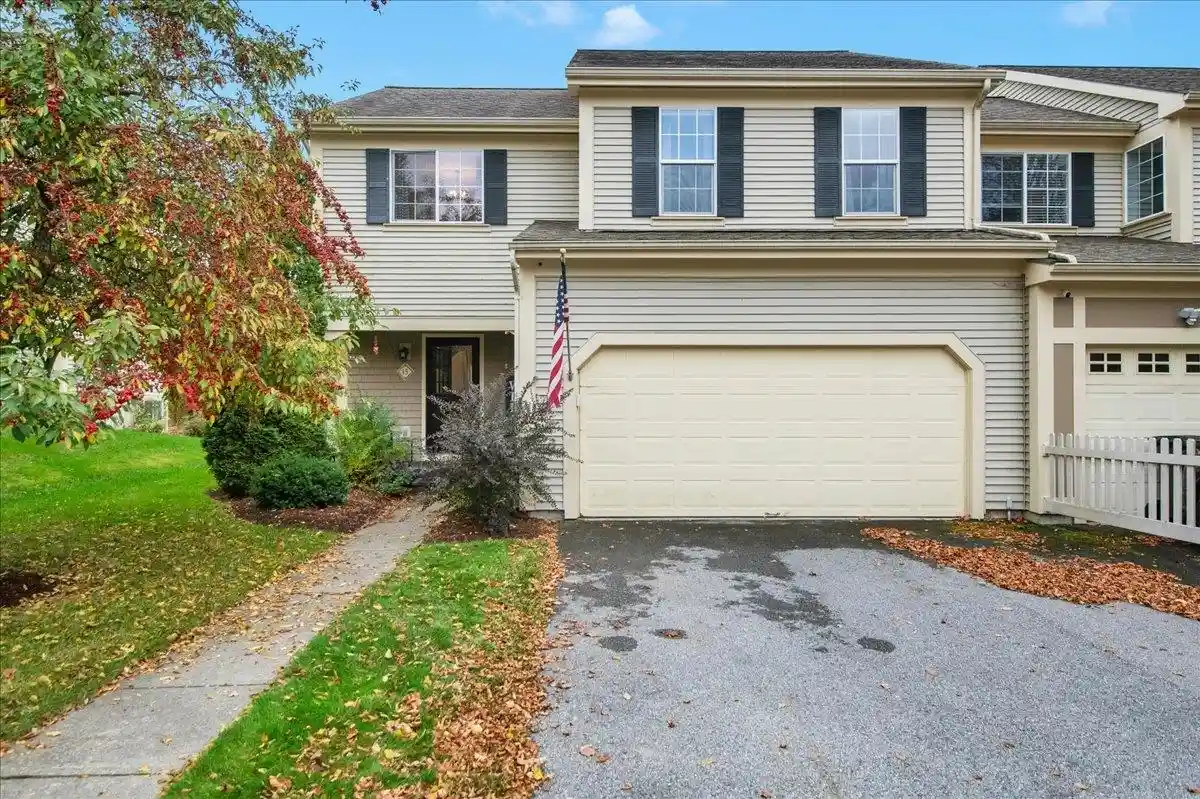
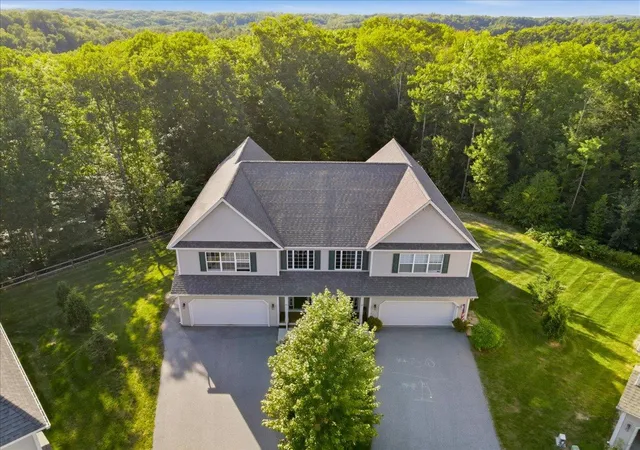
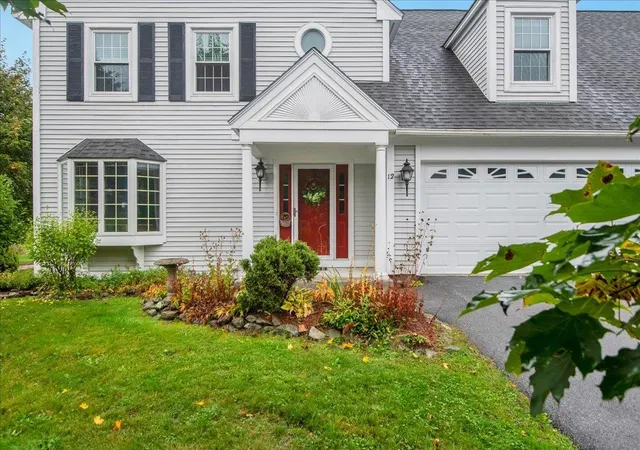
Motivated Seller -Welcome to this beautifully maintained 2-bedroom plus den end unit townhome in the highly desirable Perkins Bend community! Lovingly cared for by the original owners since it was built, this bright and sunny home is ready for its next chapter.
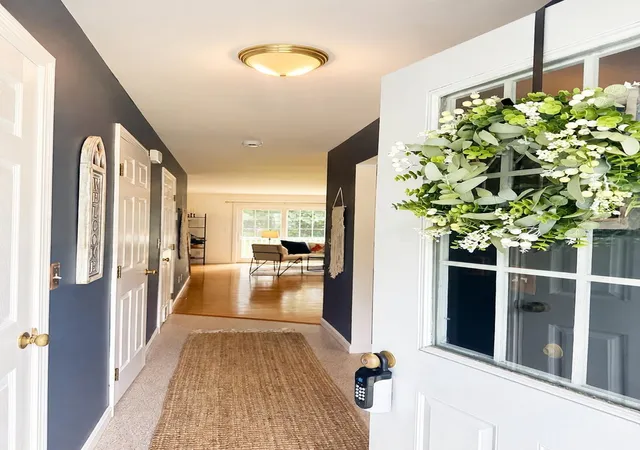
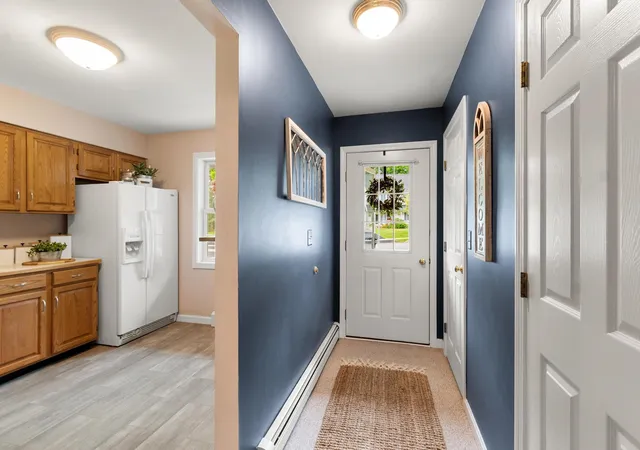
Step inside to the welcoming foyer with a convenient adjoining half bath. From here, the kitchen flows naturally into the open-concept living and dining area, creating a comfortable space for everyday living and entertaining. A sliding patio door brings in plenty of natural light and leads directly to the private back deck, where you can relax and enjoy the peaceful wooded backdrop.
Continue into the inviting den with vaulted ceilings, a wonderful flexible space perfect for a home office, reading room, sitting area, or whatever best suits your lifestyle.
Upstairs, you’ll find two comfortable bedrooms, convenient second-floor laundry, and cork laminate flooring. Hardwood and newer vinyl plank flooring add to the home’s warmth and easy maintenance. Thoughtful updates include a brand new Rinnai combination furnace and hot water heater, along with newer windows and patio doors.
A spacious basement provides plenty of room for storage, while the attached garage adds everyday convenience.
The location is hard to beat! Enjoy being close to the Essex Experience, with local restaurants, shopping, groceries, entertainment, and community events nearby. The neighborhood connects through Pinewood to Lang Farm, allowing you to walk throughout the area without having to venture onto the main road.
Whether you’re searching for your first home or looking to simplify and downsize, this well-cared for end unit offers a wonderful combination of natural light, comfortable living spaces, a peaceful setting, and an incredibly convenient location. After many years of memories made here by the original owners, it’s ready for you to create your own.
BACK ON MARKET! BUYER CONTINGENCY WAS NOT MET.
- Houzeo last checked: 12 hours ago
- Listing updated: October 15, 2026 at 11:40 am
- Source: NEREN/Prime MLS-NH | MLS#: 5105846

Property Details
Status
Active
Type
Townhouse
No. of Stories
-
County
City
Neighborhood
--
Year Built
1990
HOA Fees
-
Finished Area
1,554 sqft
Lot Size
-- sqft lot
Basement Area
- sqft
MLS Name
NEREN/Prime MLS
MLS Number
5105846
MLS Status
(10) Active - Active
Days on Market
74

Continue Your Journey in App
Find your dream home, receive real-time updates, and many more!
Continue Your Journey in App
Find your dream home, receive real-time updates, and many more!
Location
Facts & Features
Rooms
Bedrooms & bathrooms
Bedrooms: 2
Bathrooms: 2
Interior
Flooring
Hardwood, Laminate, Vinyl Plank
Sewer
Public
Heating
Natural Gas, Baseboard, Hot Water
Exterior Features
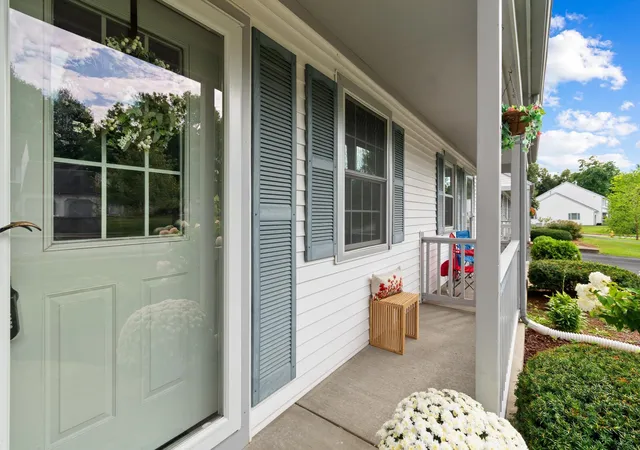
Deck, Natural Shade, Porch
Interior Features
Central Vacuum, Cathedral Ceiling(s), 2nd Floor Laundry
Appliances
Dishwasher, Disposal, Dryer, Microwave, Electric Range, Refrigerator, Washer
Cooling
None
Construction
Year Built
Year Built: 1990
Home type
Townhouse
Foundation Details
Poured Concrete
Architectural Style
Townhouse
Property Condition
Existing
Roof
Architectural Shingle
Construction Materials
Wood Frame
Utilities & Energy
Water Source
Public
Utilities
Phone, Cable Available, Gas On Site
Basement
Concrete, Storage Space, Unfinished, Basement Stairs
Association Amenities
Insurance, Landscaping, Common Acreage, Snow Removal, Trash
Electric
Circuit Breakers
Other Features
Lot Features
Condo Development
Price History
| Date | Event | Price |
|---|---|---|
10/14/2026 Source: | Price Decreased | $419,900 -0.97% $270/sqft |
09/27/2026 Source: | Listed for Sale | $424,000 $273/sqft |

Nearby Homes

Find Homes by Property Features in Essex Junction, VT


Based on information from PrimeMLS Inc. through Nov 02, 2026, 02:16PM. This display of listings may or may not be the entire Compilation from the PrimeMLS database, and PrimeMLS does not guarantee the accuracy of such information. The listing broker's offer of compensation is made only to other real estate licensees who are participant members of PrimeMLS. This information is deemed reliable, but not guaranteed. The data relating to real estate displayed on this display comes in part from the IDX Program of PrimeMLS. The information being provided is for consumers' personal, non- commercial use and may not be used for any purpose other than to identify prospective properties consumers may be interested in purchasing. Data last updated Nov 02, 2026, 02:16PM. © 2026 PrimeMLS, Inc. All Rights Reserved.
 Advertising Broker: Derek Greene | The Greene Realty Group
