- Overview
- Description
- Property Details
- Location
- HOA Management
- Facts & Features
- Getting Around
- Nearby Homes

Street View
$624,000
Monthly Est:$3,106
 4 Beds
 2 Baths
2 full baths
 1,632sqft
70 Dayton Rd, Redding, CT 06896
$624,000
$3,106/moEst:
Get Pre-Approved
Single Family Residence
Built in 1967
$-- HOA
40,075.2 sqft lot
$382/sq.ft
Description
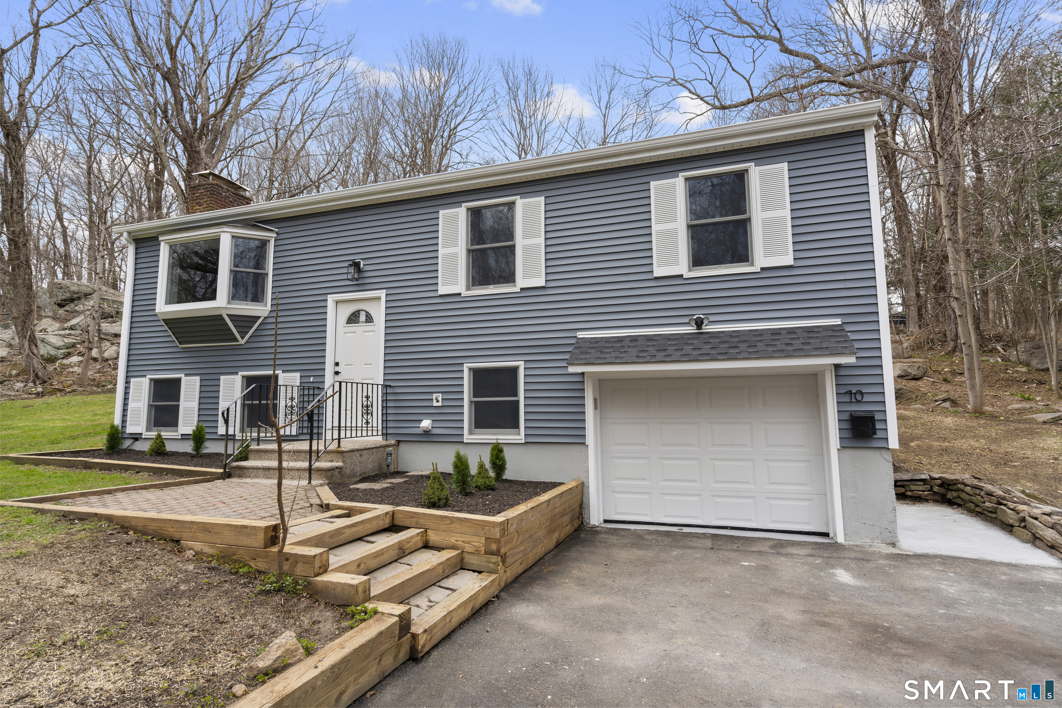
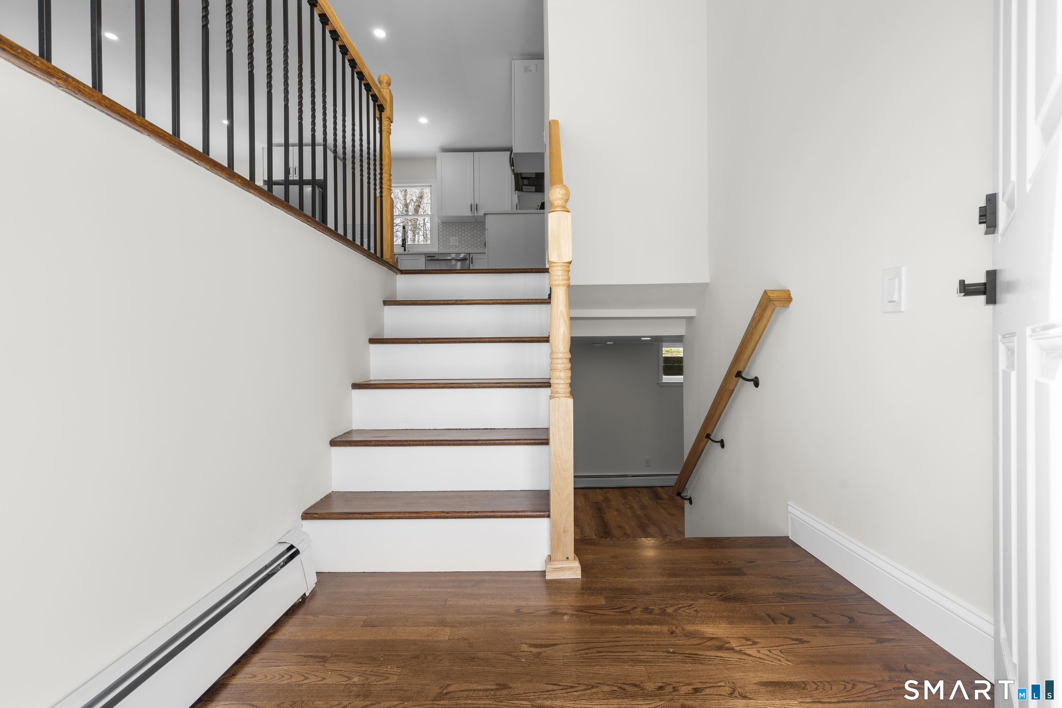
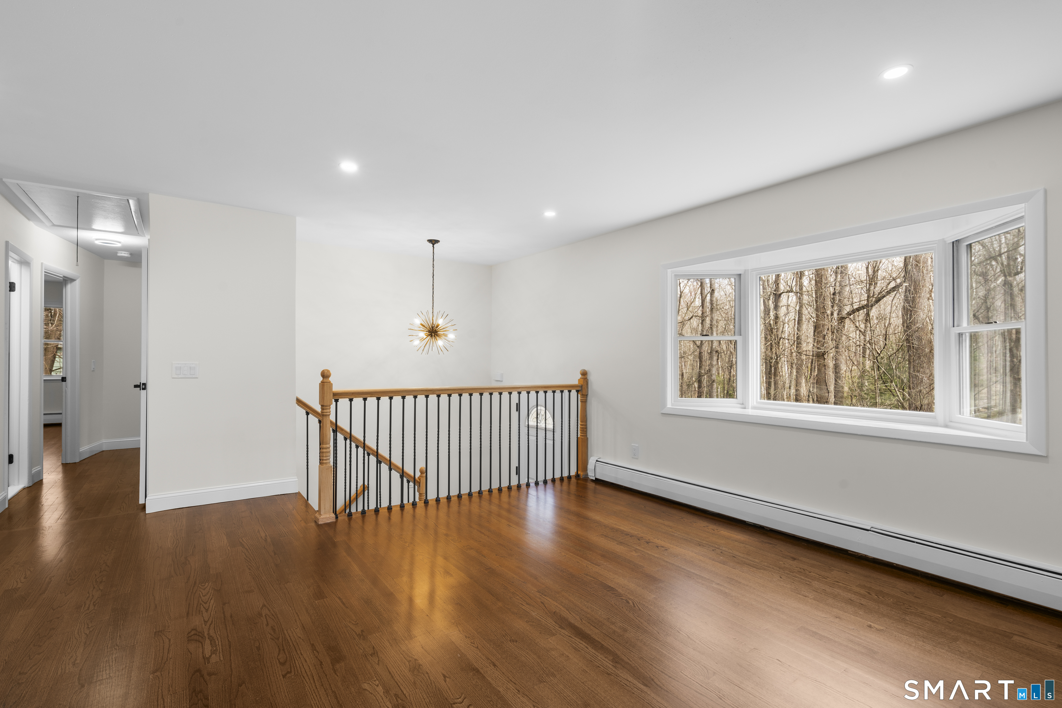
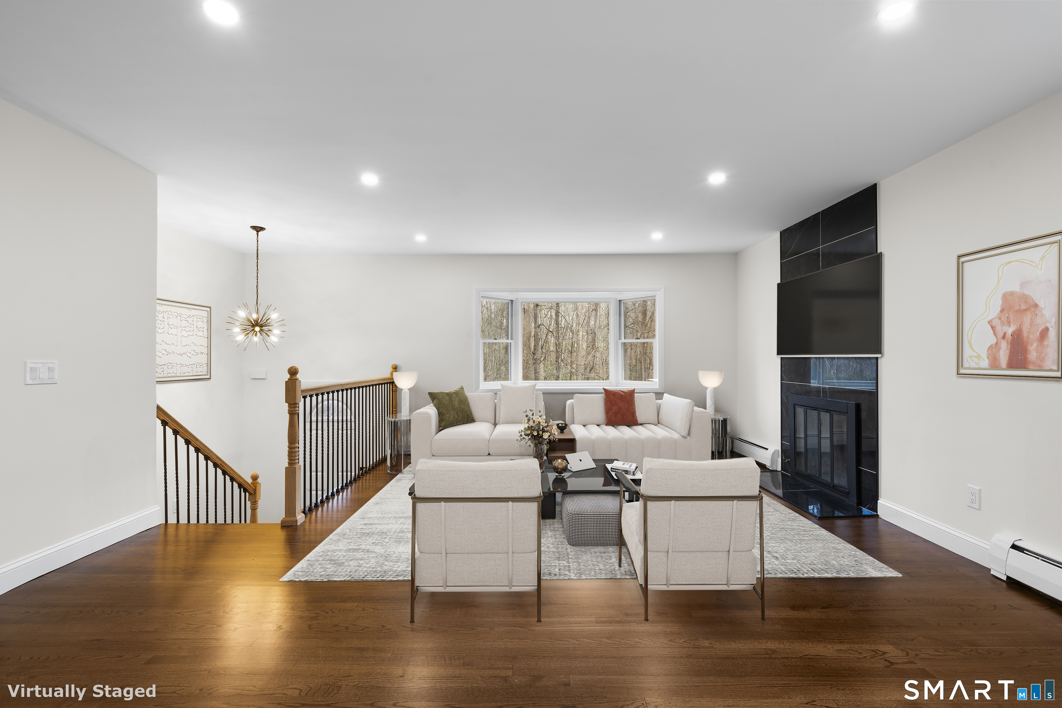
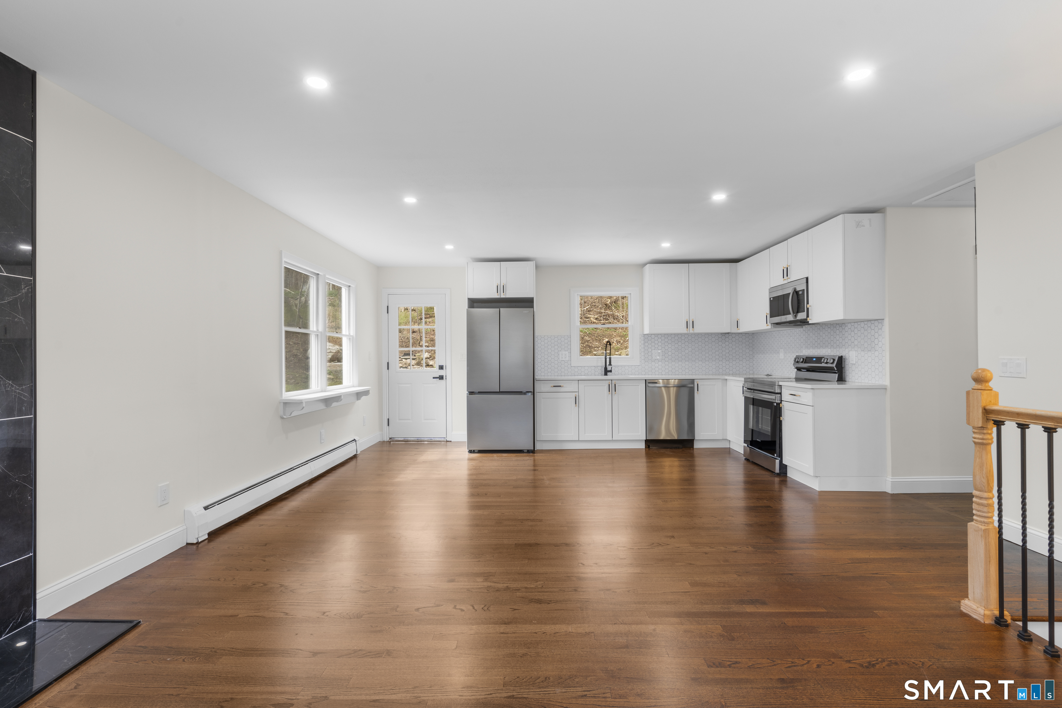
Welcome to your dream home, ideally located just steps from Devil's Den Park Trail. Set on nearly an acre of beautifully private land, this fully updated property offers the perfect blend of comfort, space, and modern style surrounded by nature. From the moment you arrive, you'll notice the brand-new roof, new siding, freshly painted interior, and rich hardwood floors that flow throughout the home. New light fixtures add a bright, contemporary feel to every space, enhancing the home's clean and updated look. The kitchen has been completely transformed with high-quality Wren Kitchens cabinetry, brand new appliances, and elegant quartz countertops, creating a space that is both stylish and highly functional for everyday living and entertaining. The living room features an updated fireplace that brings warmth and character, making it a cozy focal point for relaxing evenings. Just off the dining area, step out onto an oversized patio complete with a fire pit, perfect for hosting gatherings or enjoying peaceful nights outdoors. Each bedroom and bathroom has been remodeled with attention to detail, offering comfort and a fresh modern finish throughout. The fully finished basement expands your living space with a bedroom and full bathroom, along with a convenient walkout entrance that adds flexibility for guests or multi-use living. An attached one car garage and oversized driveway provide plenty of parking and everyday convenience.
- Houzeo last checked: 5 hours ago
- Listing updated: October 8, 2026 at 3:08 pm
- Listing Provided by: Nikolina Kajtazovic | Coldwell Banker Realty
- Source: SMART MLS-CT | MLS#: 24184928

Property Details
Status
Active Under Contract
Type
Single Family Residence
No. of Stories
-
County
City
Neighborhood
--
Year Built
1967
HOA Fees
-
Finished Area
1,632 sqft
Lot Size
40,075.2 sqft lot
Basement Area
- sqft
MLS Name
SMART MLS
MLS Number
24184928
MLS Status
Under Contract - Continue to Show
Days on Market
111

Continue Your Journey in App
Find your dream home, receive real-time updates, and many more!
Download App
Continue Your Journey in App
Find your dream home, receive real-time updates, and many more!
Location
HOA Management
0
HOA Fees
$-/
Disclaimer: Amenities are based on third-party information and may vary; buyers must independently verify all amenities, as information is deemed reliable but not guaranteed.
Facts & Features
Rooms
Bedrooms & bathrooms
Bedrooms: 4
Bathrooms: 2
Interior
Sewer
Septic
Exterior Features
Shed, Garden Area, Patio
Heating
Hot Water, Oil
Cooling
Window Unit
Appliances
Electric Range, Microwave, Refrigerator, Dishwasher
Construction
Year Built
Year Built: 1967
Home type
Single Family Residence
Roof
Asphalt Shingle
Architectural Style
Ranch
Foundation Details
Concrete
Utilities & Energy
Basement
Full, Heated, Sump Pump, Fully Finished, Garage Access, Liveable Space, Full With Walk Out
Parking Features
Attached Garage, Driveway
Laundry Features
Lower Level
Water Source
Private Well
Other Features
Lot Features
Treed, Level Lot
Subdivision Name
N/a
Price History
| Date | Event | Price |
|---|---|---|
07/29/2026 Source: | Contingent (Active Under Contract) | $624,000 -1.58% $382/sqft |
06/18/2026 Source: | Listed for Sale | $634,000 -0.78% $388/sqft |
06/17/2026 Source: | Listing Removed | $639,000 $392/sqft |
05/26/2026 Source: | Price Decreased | $639,000 -1.54% $392/sqft |
05/11/2026 Source: | Price Decreased | $649,000 -3.13% $398/sqft |

Show more
Nearby Homes
Find Homes by Property Features in Redding, CT


Based on information provided to and compiled by the SMART MLS, Inc. through Oct 08, 2026, 11:00AM. IDX information is provided exclusively for consumers’ personal, non-commercial use. It may not be used for any purpose other than to identify prospective properties consumers may be interested in purchasing. The data is deemed reliable but is not guaranteed accurate by the MLS. ©2026 SMART MLS, Inc. All Rights Reserved.
 Advertising Broker: Derek Greene | The Greene Realty Group