- Overview
- Description
- Property Details
- Location
- HOA Management
- Facts & Features
- Getting Around
- Nearby Homes


Street View
$350,000
Monthly Est:$1,742
 4 Beds
 3 Baths
2 full baths + 1 half bath
 1,880sqft
70 E Long Meadow Dr, Springboro, OH 45066
$350,000
$1,742/moEst:
Get Pre-Approved
Single Family Residence
Built in 2002
$36.5/mo HOA
17,380 sqft lot
$186/sq.ft
Description
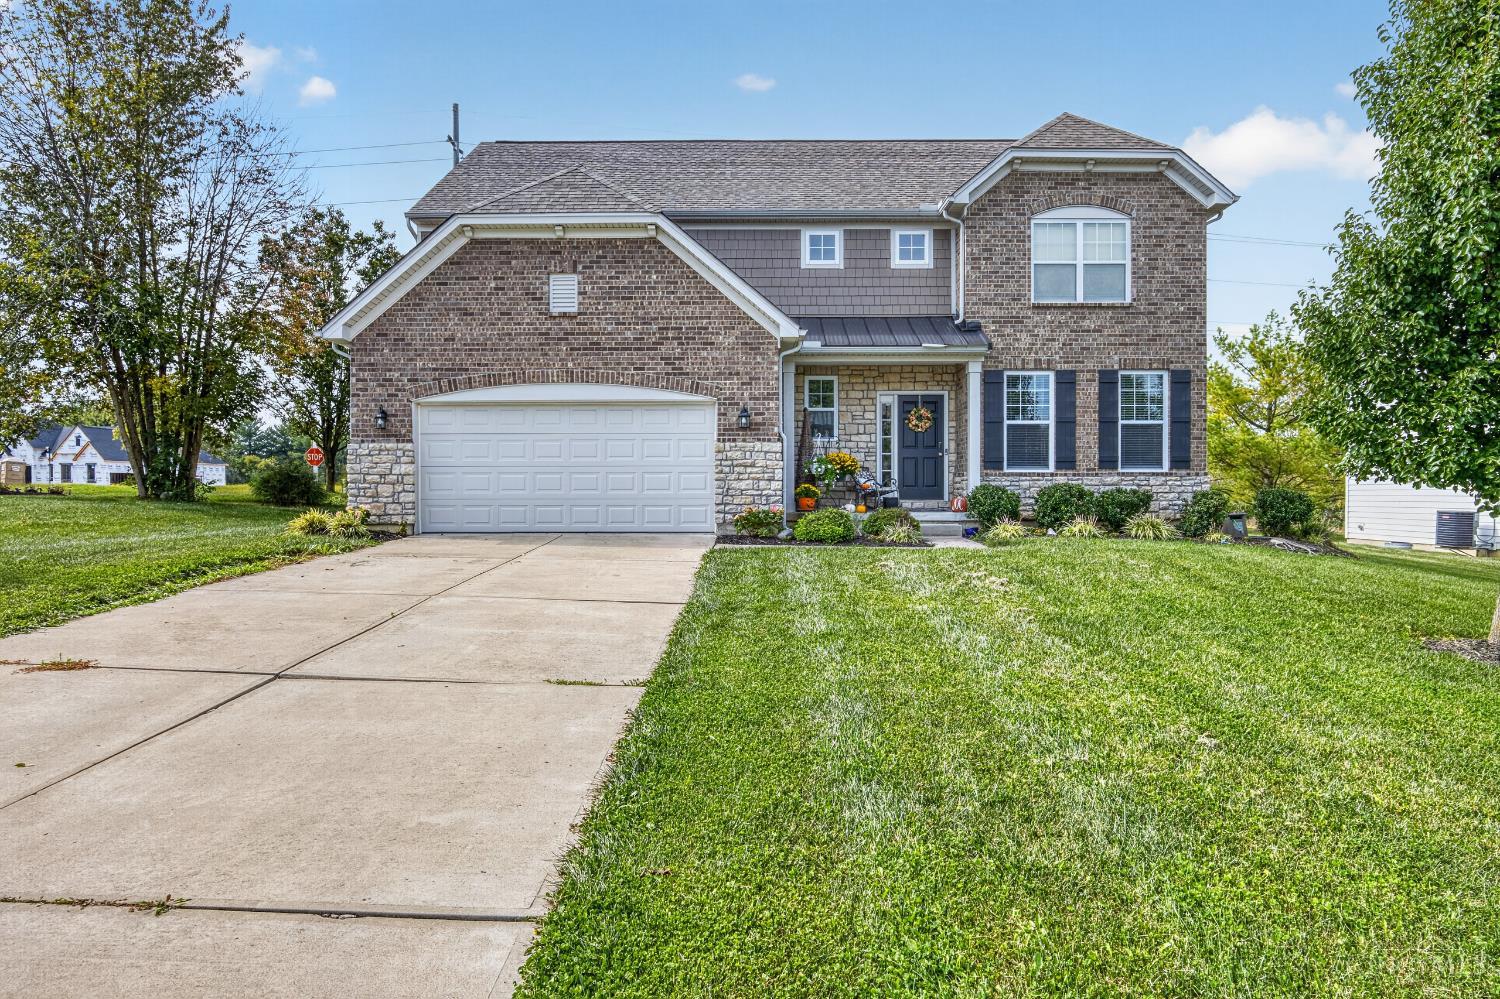
Seller offering 2/1 buydown concession to lower the interest rates for the first 2 years***5.49% year 1 and 6.49% year 2***Discover a vibrant lifestyle in Springboro with this exceptional two-story residence, boasting 4 inviting bedrooms, 2.5 baths, formal living and dining rooms, family room and a 2-car garage offering comfort and convenience for everyone. The property sits on a generous 0.4-acre lot, providing ample outdoor space for various activities. The well-appointed kitchen comes equipped with a dishwasher, microwave, range, and refrigerator, making meal preparation a breeze. Additional appliances include a dryer, garbage disposal, washer, and water softener for ultimate household efficiency. You will be greeted by an inviting covered porch that leads to this charming home. An attached garage provides secure parking and additional storage solutions. This home combines practical amenities with desirable features, creating an ideal setting for a flourishing lifestyle in a welcoming neighborhood. The seamless flow between living areas creates an open and inviting atmosphere for daily living and gatherings. Recent updates include: (2026) new water heater, primary bath update with a new shower, (2025) bedroom carpet, (2024) new roofing shingles plus much more! Ideally located within walking distance to community tennis courts, pool and pond! Easy access to historic Springboro, schools, restaurants, shopping, DLM, Austin Landing and I -75! Must See!
- Houzeo last checked: 9 minutes ago
- Listing updated: October 8, 2026 at 3:10 pm
- Listing Provided by: Tony Johnson (937) 901-5155 | Coldwell Banker Heritage (937) 439-4500
- Source: Dayton Realtors MLS-OH | MLS#: 964011

Property Details
Status
Active
Type
Single Family Residence
No. of Stories
2
County
City
Neighborhood
--
Year Built
2002
HOA Fees
$36.5/mo
Finished Area
1,880 sqft
Lot Size
17,380 sqft lot
Basement Area
- sqft
MLS Name
Dayton Realtors MLS
MLS Number
964011
MLS Status
Active
Days on Market
88

Continue Your Journey in App
Find your dream home, receive real-time updates, and many more!
Download App
Continue Your Journey in App
Find your dream home, receive real-time updates, and many more!
Location
HOA Management
na
HOA Fees
$438/ Annually
Disclaimer: Amenities are based on third-party information and may vary; buyers must independently verify all amenities, as information is deemed reliable but not guaranteed.
Facts & Features
Rooms
Bedrooms & bathrooms
Bedrooms: 4
Bathrooms: 3
UtilityRoom
Level: Main
Area: 15.00 Square Feet
Dimensions: 5 x 3
Bedroom
Level: Second
Area: 100.00 Square Feet
Dimensions: 10 x 10
Bedroom
Level: Second
Area: 100.00 Square Feet
Dimensions: 10 x 10
Bedroom
Level: Second
Area: 100.00 Square Feet
Dimensions: 10 x 10
Bedroom
Level: Second
Area: 195.00 Square Feet
Dimensions: 15 x 13
FamilyRoom
Level: Main
Area: 247.00 Square Feet
Dimensions: 19 x 13
BreakfastRoomNook
Level: Main
Area: 99.00 Square Feet
Dimensions: 11 x 9
Kitchen
Level: Main
Area: 96.00 Square Feet
Dimensions: 12 x 8
DiningRoom
Level: Main
Area: 132.00 Square Feet
Dimensions: 12 x 11
LivingRoom
Level: Main
Area: 130.00 Square Feet
Dimensions: 13 x 10
Interior
Sewer
Storm Sewer
Appliances
Dishwasher, Disposal, Microwave, Range, Refrigerator, Gas Water Heater
Window Features
Insulated Windows, Vinyl
Exterior Features
Porch, Patio
Interior Features
Ceiling Fans, Pantry, Walk In Closets
Cooling
Central Air
Heating
Forced Air, Natural Gas
Construction
Year Built
Year Built: 2002
Home type
Single Family Residence
Construction Materials
Frame, Vinyl Siding
Architectural Style
Traditional
Foundation Details
Slab
Utilities & Energy
Utilities
Natural Gas Available, Sewer Available, Water Available
Water Source
Public
Parking Features
Attached, Garage, Two Car Garage, Garage Door Opener
Other Features
Subdivision Name
Villages Creekside 6
Patio And Porch Features
Patio, Porch
Price History
| Date | Event | Price |
|---|---|---|
09/24/2026 Source: | Price Decreased | $350,000 -2.75% $186/sqft |
09/05/2026 Source: | Price Decreased | $359,900 -2.70% $191/sqft |
08/26/2026 Source: | Price Increased | $369,900 +5.69% $197/sqft |
07/14/2026 Source: | Listed for Sale | $350,000 -9.07% $186/sqft |
07/14/2026 Source: | Price Increased | $384,900 +79.86% $205/sqft |

Show more
Nearby Homes



Find Homes by Property Features in Springboro, OH
Nearby New Homes For Sale

Based on information from Dayton Realtors® MLS through Oct 11, 2026, 04:15AM. Information is provided exclusively for consumers’ personal, non-commercial use, that it may not be used for any purpose other than to identify prospective properties consumers may be interested in purchasing. The data is deemed reliable but is not guaranteed accurate by the MLS. The MLS may, at its discretion, require use of other disclaimers as necessary to protect participants and/or the MLS from liability. This website may not include listings or property addresses of sellers who have directed their listing brokers to withhold their listing or their property address from display on the Internet. © 2026 Dayton Area Board of Realtors®, Inc. All rights reserved.
 Advertising Broker: Nicholas Huscroft | Chosen Realty