Realty Solution
Powered by 
- 0
- 5
- Overview
- Description
- Property Details
- Location
- Facts & Features
- Getting Around
- Nearby Homes


Listed by: Andrew Alder-LaRue (760) 424-9866 DRE #02104152 | Alder-LaRue Properties (760) 424-9866
$249,000
Monthly Est:$1,239
 3 Beds
 3 Baths
 1,826sqft
70 Golden State St, Rancho Mirage, CA 92270
$249,000
$1,239/moEst:
Get Pre-Approved
Manufactured In Park
Built in 1981
$-- HOA
1 sqft lot
$136/sq.ft
Description
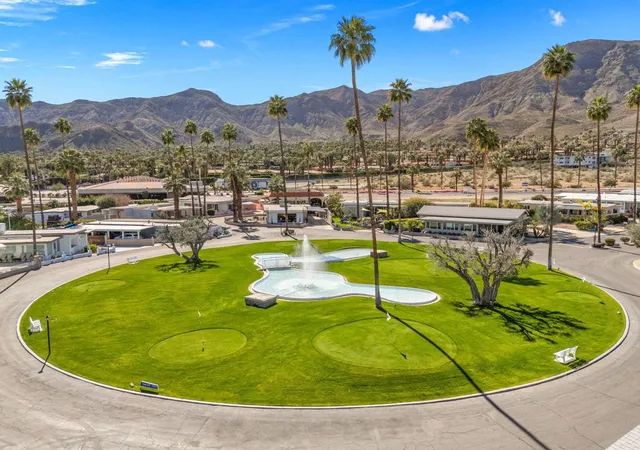
Two living spaces in one, with the big-ticket updates already done. This 1981 Madison has a remodeled kitchen, solar panels, and a newer HVAC system, and still leaves plenty of room to make it your own. Steps from the carport lead up to an east-facing covered deck with two separate entrances. The single front door opens to a private guest suite with a kitchenette, three-quarter bath, living/dining area, and bedroom. The suite runs the full width of the home and has vaulted, beamed ceilings and floor-to-ceiling windows along the north wall. A connecting door opens into the main home's dining area. You can use the two spaces as one large residence or keep them separate for family or guests. In the main home, the remodeled kitchen has stainless steel appliances and black granite counters. Wood-look laminate flooring runs from the kitchen into the family room, which has a wet bar, for an open great-room feel. Next to it is a large laundry room. A jack-and-jill three-quarter bath connects the laundry area to the second bedroom, which has mirrored closet doors. At the south end, the spacious primary bedroom easily fits a king bed and dresser. It has an extra-large walk-in closet with mirrored doors and two entrances for maximum convenience and a bath with a large glass-block shower. Sliding glass doors lead out to a backyard with a lovely orange tree providing shade and fruit. Park approval is required. Please visit the park office for an application.
- Houzeo last checked: 12 minutes ago
- Listing updated: October 7, 2026 at 6:20 pm
- Source: California Regional MLS-CA | MLS#: 219153299DA

Property Details
Status
Active
Type
Manufactured Mobile Home
No. of Stories
1
County
City
Neighborhood
--
Year Built
1981
HOA Fees
-
Finished Area
1,826 sqft
Lot Size
1 sqft lot
Basement Area
- sqft
MLS Name
California Regional MLS
MLS Number
219153299DA
MLS Status
Active
Days on Market
12

Continue Your Journey in App
Find your dream home, receive real-time updates, and many more!
Download App
Continue Your Journey in App
Find your dream home, receive real-time updates, and many more!
Location
Facts & Features
Rooms
Bedrooms & bathrooms
Bedrooms: 3
Bathrooms: 3
Interior
Interior Features
Beamed Ceilings, Open Floorplan, Recessed Lighting, Bar, Utility Room
Cooling
Evaporative Cooling
Sewer
Unknown
Appliances
Dishwasher, Disposal, Gas Range, Gas Water Heater, Refrigerator, Vented Exhaust Fan
Flooring
Carpet, Laminate, Vinyl
Heating
Central, Forced Air
Construction
Year Built
Year Built: 1981
Home type
Manufactured In Park
Property Condition
Updated Remodeled
Foundation Details
Pier Jacks
Utilities & Energy
Laundry Features
Laundry Room
Parking Features
Attached Carport, Covered, Driveway
Security Features
Resident Manager
Pool Features
Community, Gunite, In Ground
Other Features
Subdivision Name
Rm Mobile Home Es
Lot Features
Back Yard, Close To Clubhouse, Corner Lot, Lawn, Landscaped, Level, Rectangular Lot
Disclosures
Pet Restrictions
Community Features
Pool
Patio And Porch Features
Deck
Price History
| Date | Event | Price |
|---|---|---|
09/25/2026 Source: | Listed for Sale | $249,000 +66.00% $136/sqft |
03/23/2023 Source: | Price Decreased | $150,000 -3.23% $82/sqft |
03/23/2023 Source: | Sold | $155,000 $85/sqft |

Nearby Homes




Find Homes by Property Features in Rancho Mirage, CA
Nearby New Homes For Sale


Based on information from California Regional Multiple Listing Service, Inc. as of Oct 08, 2026, 06:45PM and /or other sources. All data, including all measurements and calculations of area, is obtained from various sources and has not been, and will not be, verified by broker or MLS. All information should be independently reviewed and verified for accuracy. Properties may or may not be listed by the office/agent presenting the information. Information being provided is for consumers’ personal, non-commercial use and may not be used for any purpose other than to identify prospective properties consumers may be interested in purchasing. This website may not include listings or property addresses of sellers who have directed their listing brokers to withhold their listing or their property address from display on the Internet. © 2026 California Regional Multiple Listing Service. All Rights Reserved.
 Advertising Broker: William Johnson DRE #01463271 | William Johnson Brokerage