- Overview
- Description
- Property Details
- Location
- HOA Management
- Facts & Features
- Getting Around
- Nearby Homes



$1,695,000
Monthly Est:$8,437
 2 Beds
 2 Baths
2 full baths
 1,697sqft
70 Rainey St #2201, Austin, TX 78701
$1,695,000
$8,437/moEst:
Get Pre-Approved
Condominium
Built in 2018
$1,100/mo HOA
161.17 sqft lot
$999/sq.ft
Description
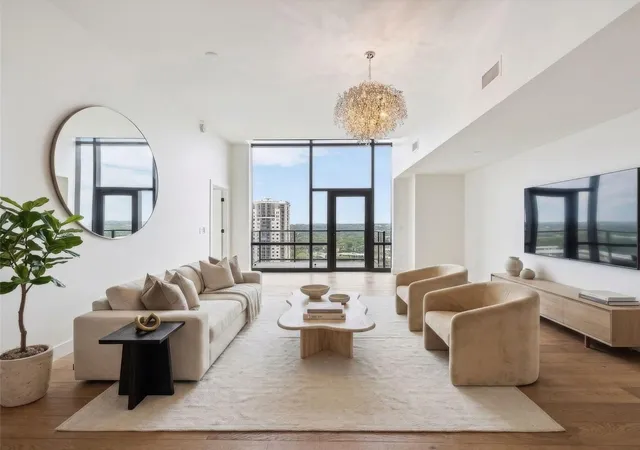
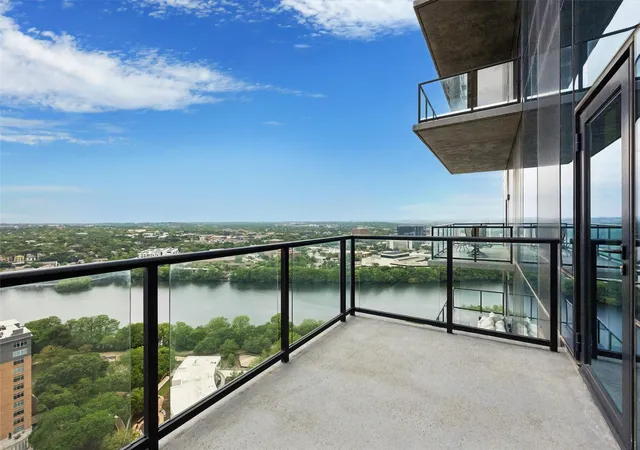
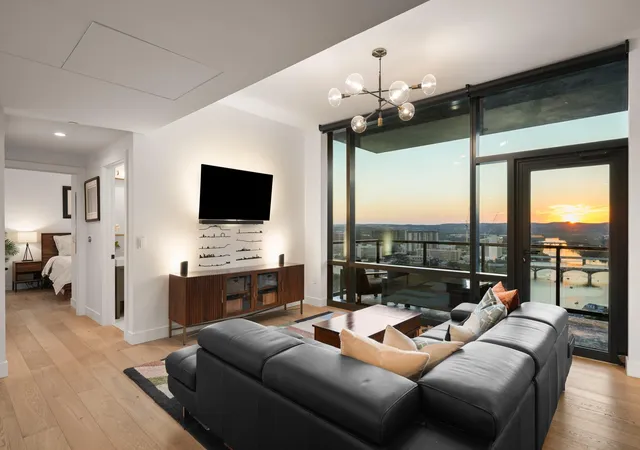
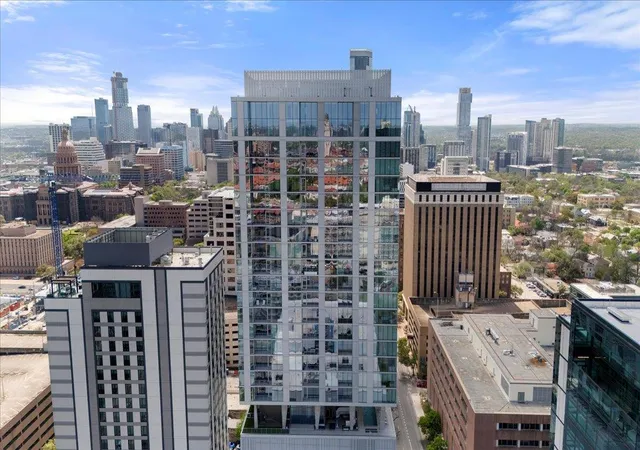
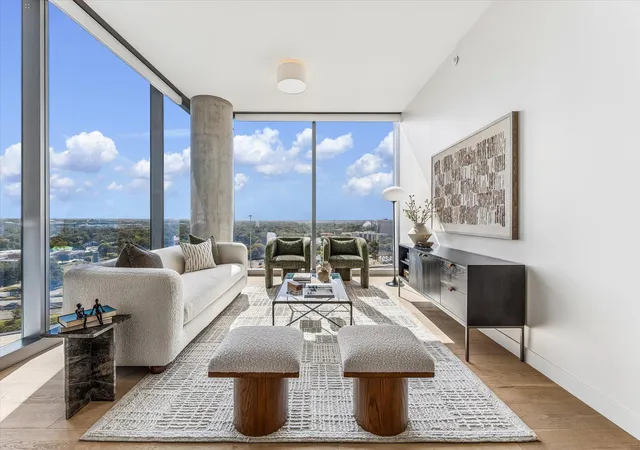
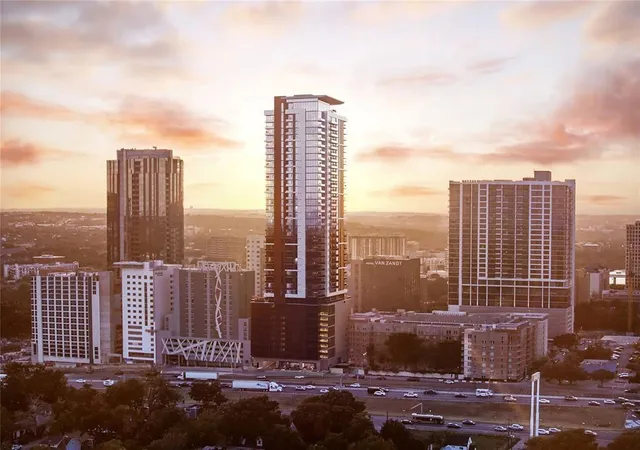
Positioned high above Rainey Street in one of downtown Austin’s most sought after high rise buildings, this two bedroom residence with a dedicated flex space captures unobstructed views of Lady Bird Lake and the Austin skyline from nearly every room.
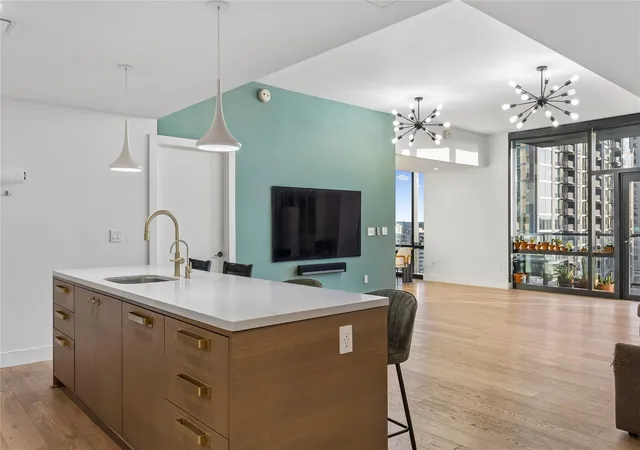
Floor to ceiling glass defines the living spaces, pulling in natural light throughout the day while framing the lake, the city, and the energy of downtown Austin below. The layout opens naturally, creating a seamless flow between the kitchen, dining, and living areas, designed for both everyday living and entertaining.
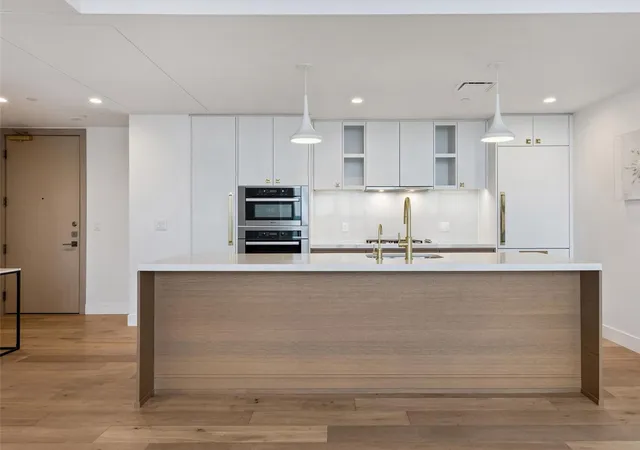
The kitchen is finished with quartz countertops, custom cabinetry, and a full suite of premium appliances, offering both function and a clean, modern aesthetic. Just beyond the main living areas, a separate flex space creates an ideal home office, media space, or quiet retreat.
The primary suite is oriented toward the views, creating a calm, light filled space, while the secondary bedroom offers flexibility for guests or additional use. Custom closet systems have been thoughtfully integrated, including expanded shoe storage and a rotating full length mirror.
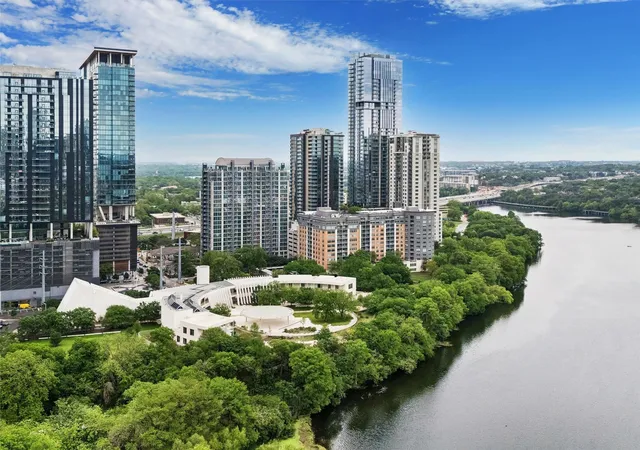
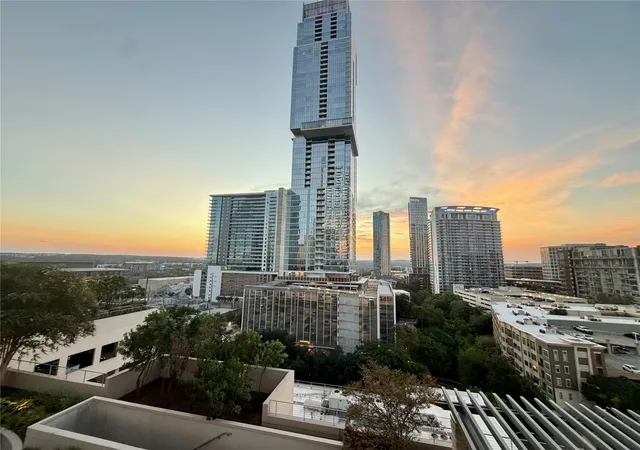
Located in the heart of the Rainey Street District, this residence offers immediate access to Austin’s hike and bike trail, top restaurants, nightlife, and waterfront living, all within moments of your front door.
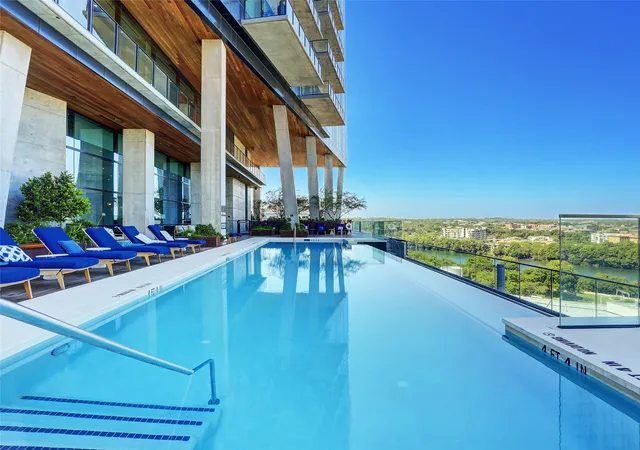
Residents of 70 Rainey enjoy a full service luxury lifestyle with resort style amenities including a rooftop pool, fitness center, sauna, concierge, business lounge, dog park, multiple outdoor gathering spaces, and access to a cold plunge.
This is downtown Austin condo living defined by views, walkability, and a building that continues to set the standard for high rise living in Austin.
Also available for Lease: $7,950/month
- Houzeo last checked: 11 minutes ago
- Listing updated: September 15, 2026 at 2:59 pm
- Listing Provided by: Bridget Ramey (512) 796-2602 | Kuper Sotheby's Int'l Realty (512) 831-6577
- Source: Unlock MLS-TX as distributed by MLS GRID | MLS#: 3344216

This condo is in:
Property Details
Status
Active
Type
Condominium
No. of Stories
-
County
City
Neighborhood
Year Built
2018
HOA Fees
$1100/mo
Finished Area
1,697 sqft
Lot Size
161.17 sqft lot
Basement Area
- sqft
MLS Name
Unlock MLS
MLS Number
3344216
MLS Status
Active
Days on Market
200

Continue Your Journey in App
Find your dream home, receive real-time updates, and many more!
Continue Your Journey in App
Find your dream home, receive real-time updates, and many more!
Location
HOA Management
70 Rainey Condominiums
HOA Fees
$1,100/ Monthly
Amenities
 Amenities and services may be covered by one or multiple associations and service providers.
 See Remarks
Disclaimer: Amenities are based on third-party information and may vary; buyers must independently verify all amenities, as information is deemed reliable but not guaranteed.
Facts & Features
Rooms
Bedrooms & bathrooms
Bedrooms: 2
Bathrooms: 2
Interior
Heating
Central
Sewer
Public Sewer
Cooling
Central Air
Appliances
Built In Oven(s), Dishwasher, Disposal, Exhaust Fan, Gas Cooktop, Microwave, Refrigerator, Wine Refrigerator
Exterior Features
See Remarks, Balcony
Window Features
See Remarks
Flooring
Tile, Wood
Interior Features
Ceiling High, Quartz Counters, Study/home Office
Construction
Year Built
Year Built: 2018
Home type
Condominium
Property Condition
Resale
Foundation Details
Slab
Roof
See Remarks
Construction Materials
See Remarks
Utilities & Energy
Parking Features
Garage
Security Features
24 Hour Security
Pool Features
None
Water Source
Public
Utilities
Electricity Connected, Natural Gas Connected, Sewer Connected, Water Connected
Other Features
Lot Features
See Remarks
Disclosures
See Remarks
Patio And Porch Features
None
Community Features
See Remarks, Bbq Pit/grill, Concierge, Fitness Center, Garage Parking, Lounge, Media Center/movie Theatre, Pool, Sauna, Hot Tub
Subdivision Name
70 Rainey Condominiums
Price History
| Date | Event | Price |
|---|---|---|
09/15/2026 Source: | Listed for Sale | $1,695,000 +21220.75% $999/sqft |
07/06/2026 Source: | Sold | $7,950 -99.58% $5/sqft |
11/28/2025 Source: | Listing Removed | $1,895,000 +22194.12% $1,117/sqft |
09/02/2025 Source: | Sold | $8,500 -99.55% $5/sqft |
07/28/2025 Source: | Listed for Sale | $1,895,000 +22194.12% $1,117/sqft |

Show more
Downtown Ranks #5 in Austin, TX


Homes

Rental Prices

Median Home Price
Nearby Homes



Find Homes by Property Features in Austin, TX
Nearby New Homes For Sale

Based on information submitted to the MLS GRID from Unlock MLS through Nov 07, 2026, 08:16PM. All information provided is deemed reliable but is not guaranteed and should be independently verified. Unlock MLS and its affiliates provide the MLS and all content therein “AS IS” and without any warranty, express or implied. All data is obtained from various sources and may not have been verified by broker or MLS GRID. Supplied Open House Information is subject to change without notice. All information should be independently reviewed and verified for accuracy. Properties may or may not be listed by the office/agent presenting the information. IDX information is provided exclusively for consumers personal non-commercial use. It may not be used for any purpose other than to identify prospective properties consumers may be interested in purchasing. The data is deemed reliable but is not guaranteed by MLS GRID. The use of the MLS GRID Data may be subject to an end-user license agreement prescribed by the Member Participant’s applicable MLS, if any, and as amended from time to time. © 2026 Unlock MLS. All Rights Reserved.
 Advertising Broker: Michelle Brecker | Pathway To Home Realty
