- Overview
- Description
- Property Details
- Location
- HOA Management
- Facts & Features
- Getting Around
- Nearby Homes

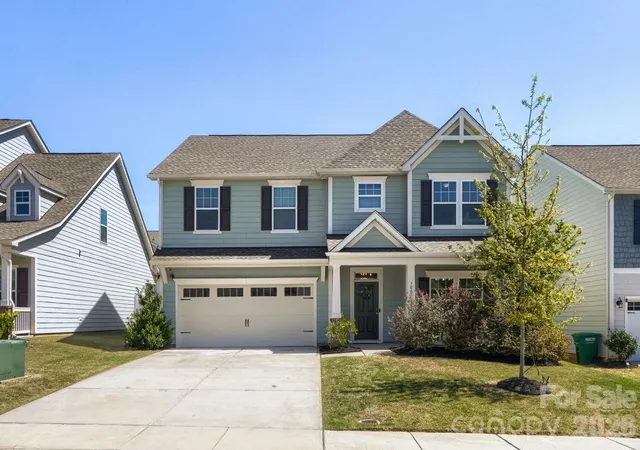


$489,500
Monthly Est:$2,436
 5 Beds
 4 Baths
4 full baths
 3,171sqft
7004 Duncan Acres Dr #142, Belmont, NC 28012
$489,500
$2,436/moEst:
Get Pre-Approved
Single Family Residence
Built in 2021
$22.92/mo HOA
0.13 acre lot
$154/sq.ft
Description
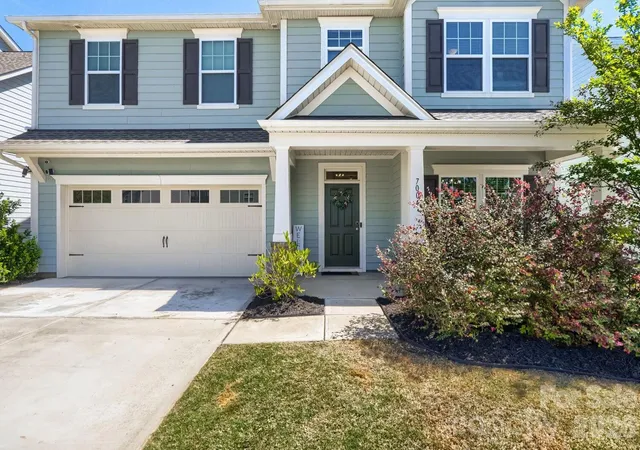
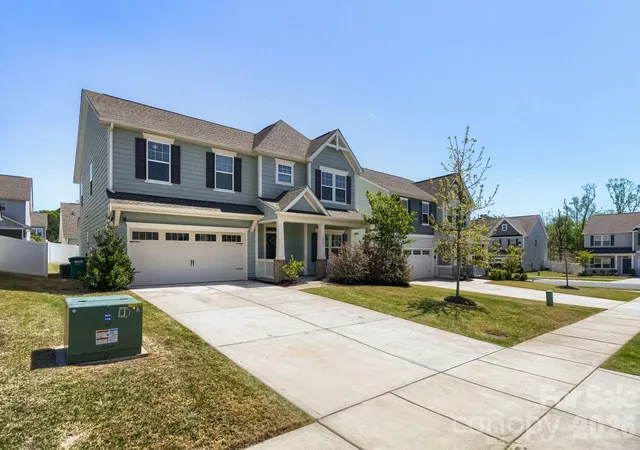
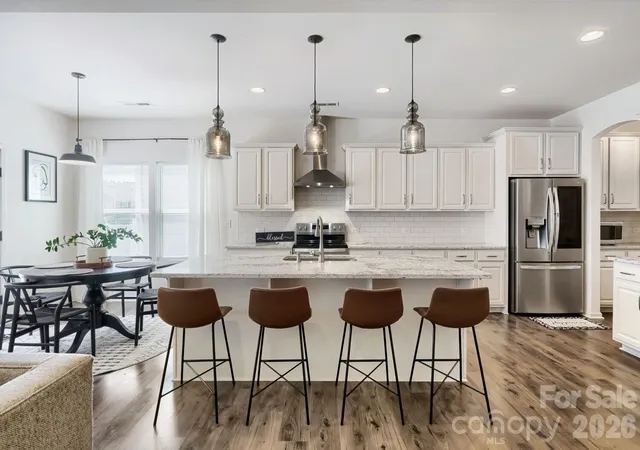
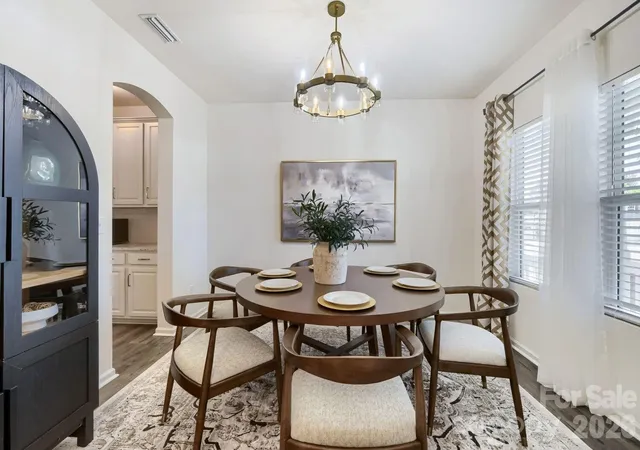
PRICE IMPROVEMENT! Come see the value. Now offered at $489, 500. Owners generously offering a $4,000 buyer credit at closing towards a refrigerator, washer, & dryer, as they do not convey with the home. Gorgeous move in ready home with hardwood flooring throughout the main level which highlight the open & flexible living spaces in this expansive over 3100 square foot floor plan. Dedicated dining area perfect for hosting. Bright, airy & well appointed kitchen can seat plenty at the large island with custom pendant lighting above. Kitchen also features ample cabinet storage, butler's & walk-in pantry PLUS a cozy breakfast nook tying the spaces together perfectly. Tucked away for privacy is a desirable main floor bedroom and full bath, a wonderful oasis for guests. There is also a convenient drop zone off of the garage. Upstairs you'll find a large primary bedroom with an en-suite bath featuring a beautifully tiled walk in shower and deep soaking tub. BONUS: Walk-in custom dream closet you will love! There are three additional generously sized bedrooms with great closets and three full baths, PLUS a sizable laundry room with upper cabinets & utility closet for additional storage needs. Bonus room adds even more flexibility—ideal for a playroom, media room, or a large home office!
You'll appreciate your peace of mind with a manageable & low maintenance backyard for your enjoyment.
Get to know your neighbors in this wonderful community where pride of ownership is evident at every turn. Conveniently located minutes to I-85, CLT Douglas Airport & only 20 minutes to Uptown CLT. It's also a quick 6 minute ride to charming downtown Belmont. This lovely home awaits its new owner(s). Schedule your private showing!
- Houzeo last checked: 2 minutes ago
- Listing updated: October 23, 2026 at 4:09 am
- Listing Provided by: Alisha Solomon (201) 983-2867 | LPT Realty, LLC (877) 366-2213
- Source: Canopy MLS as distributed by MLS GRID | MLS#: 4366520

Property Details
Status
Active
Type
Single Family Residence
No. of Stories
-
County
City
Neighborhood
--
Year Built
2021
HOA Fees
$22.92/mo
Finished Area
3,171 sqft
Lot Size
0.13 acre lot
Basement Area
- sqft
MLS Name
Canopy MLS as distributed by MLS GRID
MLS Number
4366520
MLS Status
Active
Days on Market
207
Cumulative Days on Market
183

Continue Your Journey in App
Find your dream home, receive real-time updates, and many more!
Continue Your Journey in App
Find your dream home, receive real-time updates, and many more!
Location
HOA Management
Superior Association Management
HOA Fees
$275/ Annually
Disclaimer: Amenities are based on third-party information and may vary; buyers must independently verify all amenities, as information is deemed reliable but not guaranteed.
Facts & Features
Rooms
Bedrooms & bathrooms
Bedrooms: 5
Bathrooms: 4
Interior
Sewer
Public Sewer
Flooring
Carpet, Vinyl
Interior Features
Built In Features, Drop Zone, Garden Tub, Kitchen Island, Open Floorplan, Pantry, Storage, Walk In Closet(s), Walk In Pantry
Heating
Forced Air
Cooling
Central Air
Appliances
Dishwasher, Electric Oven, Electric Range, Plumbed For Ice Maker
Construction
Year Built
Year Built: 2021
Home type
Single Family Residence
Roof
Architectural Shingle
Construction Materials
Fiber Cement
Foundation Details
Slab
Utilities & Energy
Water Source
City
Utilities
Electricity Connected
Laundry Features
Electric Dryer Hookup, Gas Dryer Hookup, Upper Level
Parking Features
Driveway
Other Features
Patio And Porch Features
Covered, Front Porch, Patio
Subdivision Name
Villages At South Fork
Community Features
Sidewalks, Street Lights
Price History
| Date | Event | Price |
|---|---|---|
09/18/2026 Source: | Listed for Sale | $499,000 +1.94% $157/sqft |
09/18/2026 Source: | Price Decreased | $489,500 -1.90% $154/sqft |
09/10/2026 Source: | Contingent (Active Under Contract) | $499,000 $157/sqft |
07/29/2026 Source: | Price Decreased | $499,000 -3.09% $157/sqft |
06/15/2026 Source: | Price Decreased | $514,900 -5.44% $162/sqft |

Show more
Nearby Homes
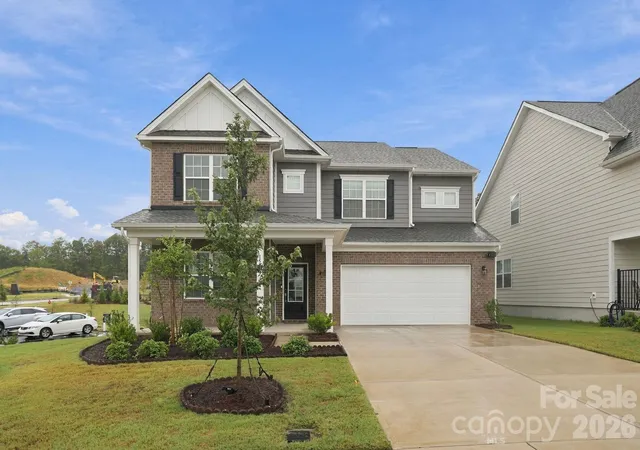
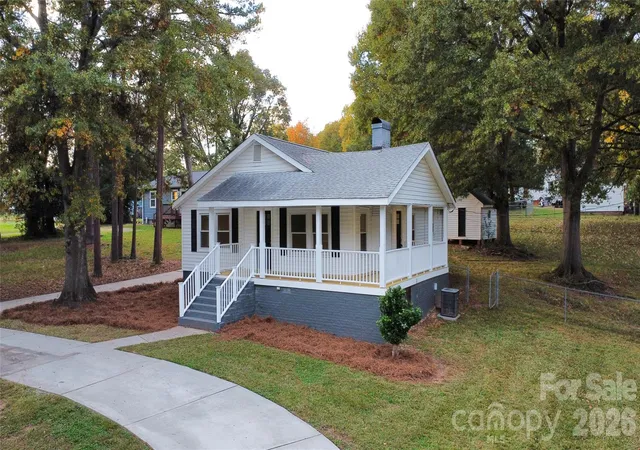
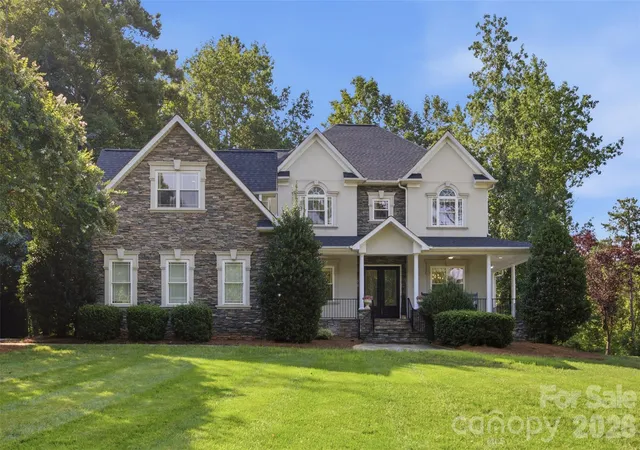
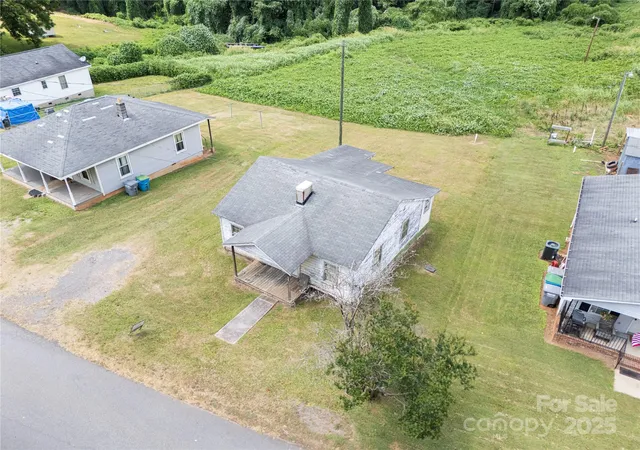
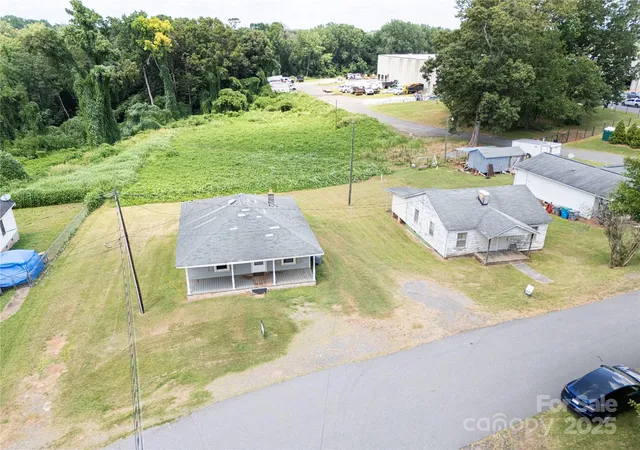
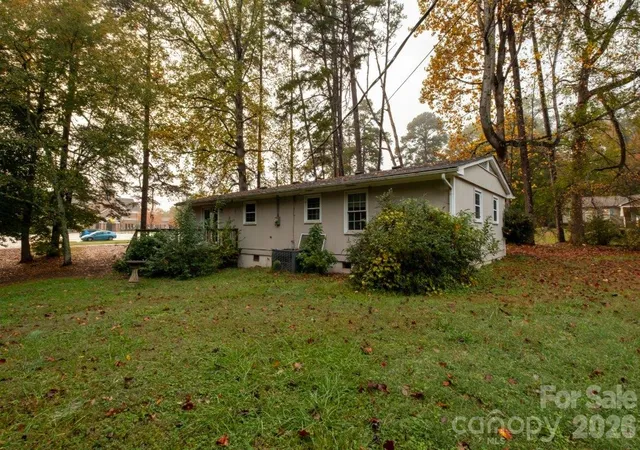
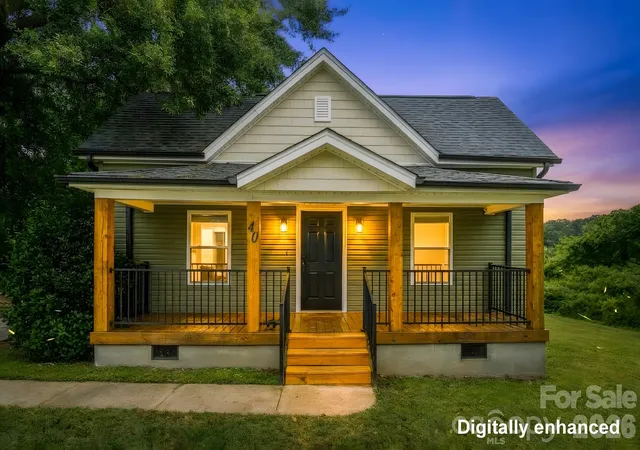
Find Homes by Property Features in Belmont, NC
Nearby New Homes For Sale

Based on information from Canopy MLS through Nov 06, 2026, 04:30AM as submitted to and distributed by MLS GRID. All data is obtained from various sources and may not have been verified by the broker or MLS GRID. Supplied Open House Information is subject to change without notice. All information should be independently reviewed and verified for accuracy. Properties may or may not be listed by the office/agent presenting the information. IDX information is provided exclusively for consumers’ personal, noncommercial use. It may not be used for any purpose other than to identify prospective properties which the consumers may be interested in purchasing. The data is deemed reliable but is not guaranteed by MLS GRID. The use of the MLS GRID Data may be subject to an end-user license agreement prescribed by the Member Participant’s applicable MLS, if any, and as amended from time to time. ©2026 Canopy MLS. All Rights Reserved.
 Advertising Broker: Nicholas Huscroft | Chosen Realty
