- Overview
- Description
- Property Details
- Location
- Facts & Features
- Getting Around
- Nearby Homes



$289,500
Monthly Est:$1,441
 3 Beds
 3 Baths
3 full baths
 1,419sqft
7004 Rockwood Dr, Port Richey, FL 34668
$289,500
$1,441/moEst:
Get Pre-Approved
Single Family Residence
Built in 1974
$-- HOA
5,865 sqft lot
$204/sq.ft
Description
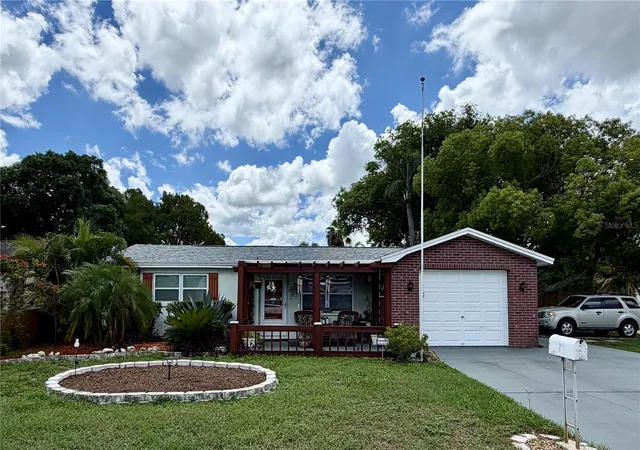
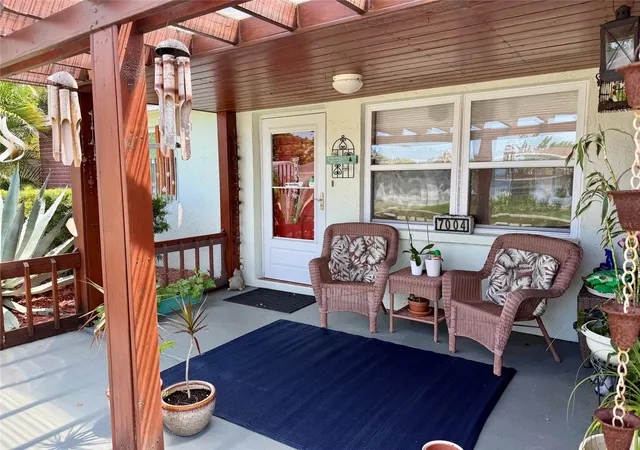
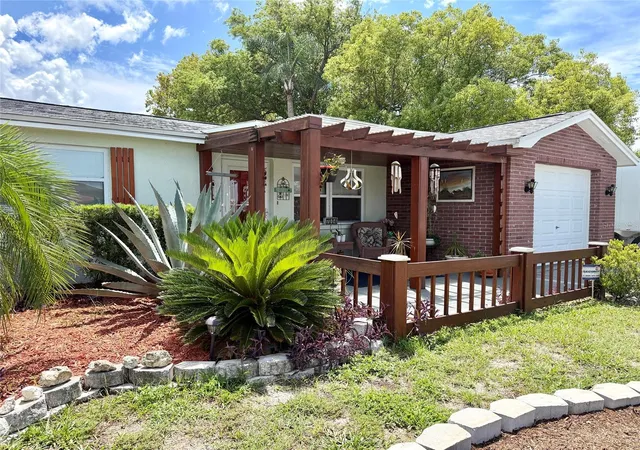
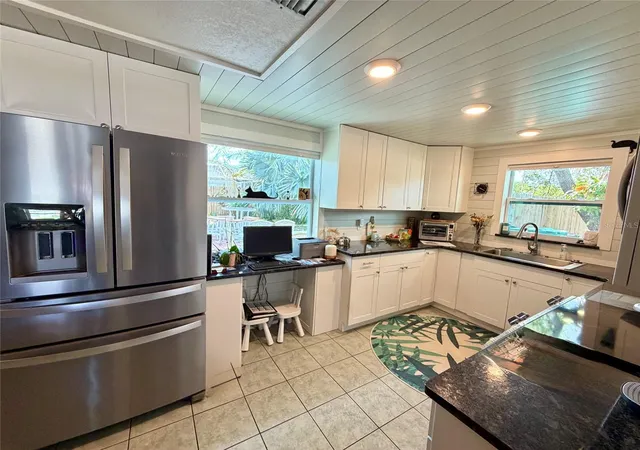
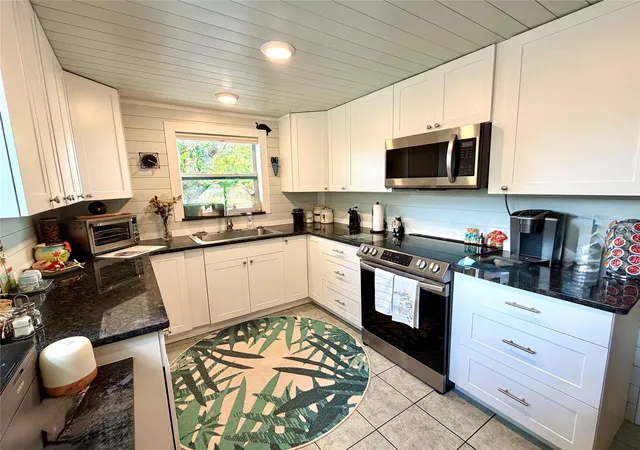
NOT YOUR TYPICAL HOME — THIS ONE HAS OPTIONS! Some homes give you a place to live. This one gives you possibilities. Situated on a desirable corner lot with a double driveway, extra parking, RV hookup, and a completely updated main home PLUS a separate one-bedroom dwelling, this property is truly something special. From the moment you arrive, you’ll notice the thoughtful updates and the incredible flexibility this property offers. The 2024 roof, 2024 exterior paint, brand-new windows throughout, and beautifully updated interior mean so much of the work has already been done for you. Inside, the main home features tile flooring throughout most of the living areas, an interior laundry room, and tons of storage. The completely renovated kitchen is a showstopper, featuring granite countertops, a spacious layout, and stainless-steel appliances, perfect for everyday living or entertaining. The spacious primary suite offers a private full bathroom, walk-in closet, plus an additional storage closet. The second bedroom is equally practical with two separate closets, giving you plenty of room to organize. The former garage has been thoughtfully converted into additional living space, but it can easily be converted back into a garage if desired, giving the next owner even more flexibility. And then there’s the BONUS…Tucked behind the main residence is a separate one-bedroom, one-bathroom dwelling complete with a walk-in closet and mini kitchen. Think guest suite, multigenerational living, private space for extended family, home office, creative studio, or potential income producing space the possibilities are yours. Step outside into your own private retreat. The fully fenced backyard features beautiful pavers, a pergola with drop-down shades, mature trees, and a double gate for added convenience. And with the corner-lot setting, double driveway, extra space, RV hookup, abundant storage, and two separate living spaces, this property offers a combination that is hard to find. The best part? You don’t have a long list of projects waiting for you. The updates have already been done. This is the kind of property that makes you stop scrolling and start imagining the possibilities. One property. Two living spaces. Endless possibilities. Come see why this one is anything but ordinary. Schedule your private showing today because once you see everything this home offers, you’ll understand why it’s worth seeing in person!
- Houzeo last checked: 12 hours ago
- Listing updated: October 1, 2026 at 5:54 pm
- Listing Provided by: Maria Demellis (727) 271-1021 | FLORIDA LUXURY REALTY INC (727) 372-6611
- Source: Stellar MLS-FL | MLS#: W7889060

Property Details
Status
Active
Type
Single Family Residence
No. of Stories
-
County
City
Neighborhood
--
Year Built
1974
HOA Fees
-
Finished Area
1,419 sqft
Lot Size
5,865 sqft lot
Basement Area
- sqft
MLS Name
Stellar MLS
MLS Number
W7889060
MLS Status
Active
Days on Market
52
Cumulative Days on Market
30

Continue Your Journey in App
Find your dream home, receive real-time updates, and many more!
Download App
Continue Your Journey in App
Find your dream home, receive real-time updates, and many more!
Location
Facts & Features
Rooms
Bedrooms & bathrooms
Bedrooms: 3
Bathrooms: 3
Primary Bedroom
Level: First
Area: 156.00 Square Feet
Dimensions: 13x12
Kitchen
Level: First
Area: 108.00 Square Feet
Dimensions: 12x9
Living Room
Level: First
Area: 156.00 Square Feet
Dimensions: 13x12
Dining Room
Level: First
Area: 104.00 Square Feet
Dimensions: 8x13
Family Room
Level: First
Area: 117.00 Square Feet
Dimensions: 13x9
Bedroom 2
Level: First
Area: 143.00 Square Feet
Dimensions: 13x11
Interior
Heating
Central, Ductless
Flooring
Carpet, Ceramic Tile, Tile
Window Features
Blinds, Double Pane Windows
Exterior Features
Rain Gutters, Rv Hookup
Sewer
Public Sewer
Cooling
Central Air, Wall/window Unit(s)
Interior Features
Ceiling Fans(s), Living Room/dining Room Combo, Primary Bedroom Main Floor, Solid Surface Counters, Stone Counters, Walk In Closet(s), Window Treatments
Appliances
Dryer, Microwave, Range, Refrigerator, Washer, Water Softener
Construction
Year Built
Year Built: 1974
Home type
Single Family Residence
Foundation Details
Slab
Roof
Shingle
Construction Materials
Block, Stucco
Utilities & Energy
Water Source
Public
Laundry Features
Inside, Laundry Room
Security Features
Security Lights, Security System, Smoke Detector(s)
Utilities
Fire Hydrant, Sewer Connected, Underground Utilities
Parking Features
Converted Garage, Driveway, Oversized, Parking Pad, Rv Access/parking
Other Features
Patio And Porch Features
Covered, Front Porch
Vegetation
Trees/landscaped
Subdivision Name
Regency Park
Lot Features
Corner Lot, Landscaped, Near Public Transit, Sidewalk, Paved
Price History
| Date | Event | Price |
|---|---|---|
09/01/2026 Source: | Price Decreased | $289,500 -3.50% $204/sqft |
09/01/2026 Source: | Listed for Sale | $300,000 $211/sqft |

Nearby Homes
Find Homes by Property Features in Port Richey, FL

Based on information from Stellar MLS® through Oct 23, 2026, 01:30PM as submitted to and distributed by MLS GRID. All data is obtained from various sources and may not have been verified by the broker or MLS GRID. Supplied Open House Information is subject to change without notice. All information should be independently reviewed and verified for accuracy. Properties may or may not be listed by the office/agent presenting the information. IDX information is provided exclusively for consumers’ personal non-commercial use. It may not be used for any purpose other than to identify prospective properties consumers may be interested in purchasing. The data is deemed reliable but is not guaranteed by MLS GRID. The use of the MLS GRID Data may be subject to an end-user license agreement prescribed by the Member Participant’s applicable MLS, if any, and as amended from time to time. © 2026 Stellar MLS. All Rights Reserved.
 Advertising Broker: Fred McGill | Simple Showing, Inc
