- Overview
- Description
- Property Details
- Location
- Facts & Features
- Getting Around
- Nearby Homes
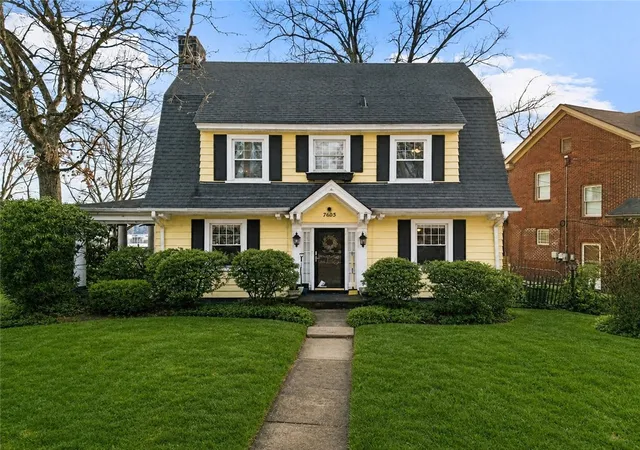
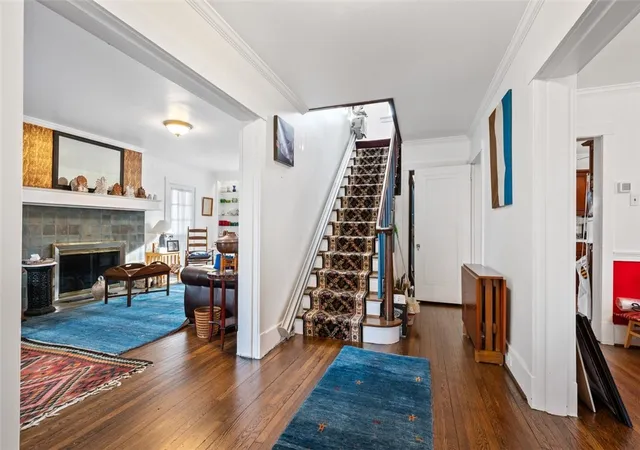


$399,900
Monthly Est:$1,990
 4 Beds
 4 Baths
3 full baths + 1 half bath
 1,952sqft
7005 Ohio River Blvd, Pittsburgh, PA 15202
$399,900
$1,990/moEst:
Get Pre-Approved
Single Family Residence
Built in 1910
$-- HOA
0.36 acre lot
$205/sq.ft
Description
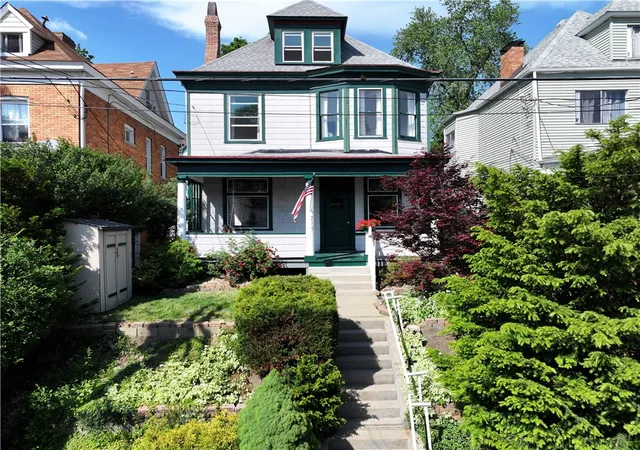
Welcome to 7005 Ohio River Blvd — a newly listed gem nestled along one of Pittsburgh's most scenic corridors. This beautifully situated 4-bedroom, 3.5-bathroom home offers the rare combination of riverside tranquility and everyday urban convenience, making it an exceptional opportunity for buyers seeking the best of both worlds.
From the moment you arrive, the charm of this property is undeniable. The home sits proudly along Ohio River Boulevard, where sweeping views and fresh river breezes set the tone for a lifestyle defined by natural beauty and peaceful surroundings. Whether you're sipping morning coffee on the porch or watching golden sunsets paint the water in the evening, this address delivers a daily escape that most homeowners only dream about.
Exterior painted June of 2026.
- Houzeo last checked: 3 hours ago
- Listing updated: July 9, 2026 at 9:18 pm
- Listing Provided by: Rachel Wisniewski (412) 264-8300 DRE #RS294769 | COLDWELL BANKER REALTY (412) 264-8300
- Source: West Penn MLS-PA | MLS#: 1745553

Property Details
Status
Active
Type
Single Family Residence
No. of Stories
2
County
City
Neighborhood
Year Built
1910
HOA Fees
-
Finished Area
1,952 sqft
Lot Size
0.36 acre lot
Basement Area
- sqft
MLS Name
West Penn MLS
MLS Number
1745553
MLS Status
Active
Days on Market
209

Continue Your Journey in App
Find your dream home, receive real-time updates, and many more!
Download App
Continue Your Journey in App
Find your dream home, receive real-time updates, and many more!
Location
Facts & Features
Rooms
Bedrooms & bathrooms
Bedrooms: 4
Bathrooms: 4
Laundry
Level: Lower
GameRoom
Level: Lower
Area: 210.00 Square Feet
Dimensions: 15x14
Bedroom4
Level: Upper
Area: 120.00 Square Feet
Dimensions: 12x10
Bedroom3
Level: Upper
Area: -- Square Feet
Dimensions: 12c12
Bedroom2
Level: Upper
Area: 144.00 Square Feet
Dimensions: 12x12
PrimaryBedroom
Level: Upper
Area: 176.00 Square Feet
Dimensions: 16x11
FamilyRoom
Level: Upper
Area: 306.00 Square Feet
Dimensions: 18x17
Kitchen
Level: Main
Area: 140.00 Square Feet
Dimensions: 14x10
DiningRoom
Level: Main
Area: 168.00 Square Feet
Dimensions: 14x12
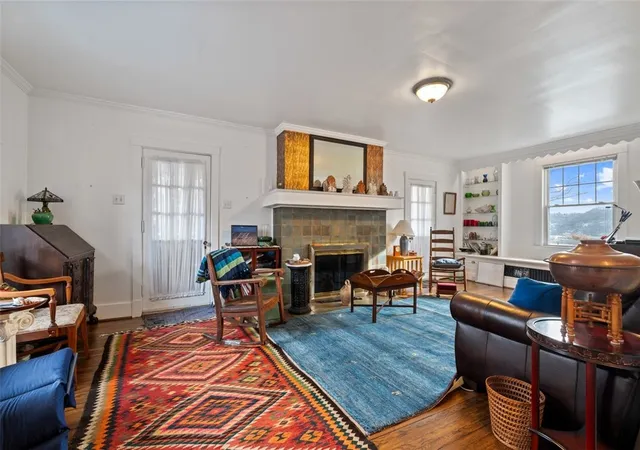
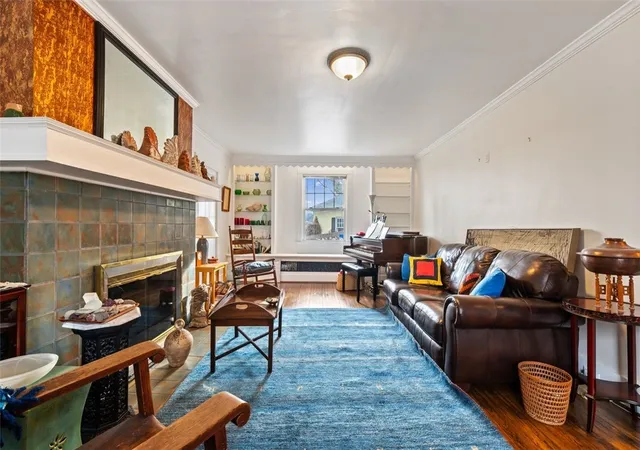
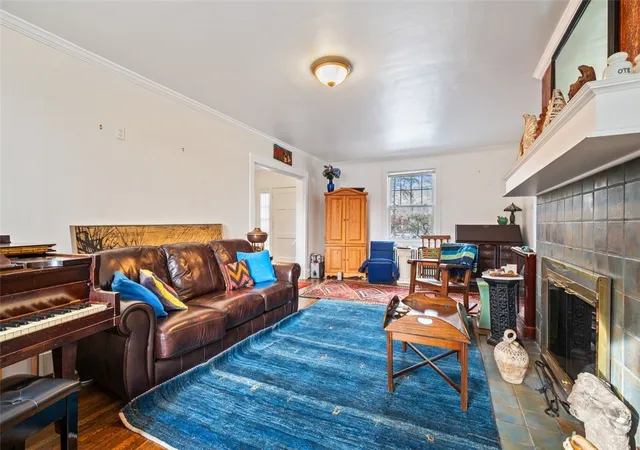
LivingRoom
Level: Main
Area: 264.00 Square Feet
Dimensions: 22x12
Interior
Flooring
Carpet, Hardwood, Tile
Cooling
Wall Window Units
Appliances
Some Gas Appliances, Dishwasher, Microwave, Refrigerator, Stove
Sewer
Public Sewer
Heating
Gas
Construction
Year Built
Year Built: 1910
Home type
Single Family Residence
Property Condition
Resale
Construction Materials
Frame
Roof
Asphalt
Architectural Style
Colonial, Two Story
Utilities & Energy
Parking Features
Detached, Garage
Basement
Full
Water Source
Public
Fireplace Features
Family Living Great Room
Pool Features
None
Other Features
Community Features
Public Transportation
Price History
| Date | Event | Price |
|---|---|---|
03/27/2026 Source: | Price Decreased | $399,900 -5.91% $205/sqft |
03/27/2026 Source: | Listed for Sale | $425,000 $218/sqft |

Nearby Homes


Find Homes by Property Features in Pittsburgh, PA

Based on information from the West Penn Mutli-List, INC through Oct 22, 2026, 03:46PM. Information is provided exclusively for consumers’ personal, non-commercial use and may not be used for any purpose other than to identify prospective properties consumers may be interested in purchasing. Information is deemed reliable but not guaranteed. © 2026 West Penn Multi-List, Inc. All Rights Reserved.
 Advertising Broker: Daniel Demers | Sell Your Home Services
