Andover RE
Powered by 
- 15
- Overview
- Description
- Property Details
- Location
- Facts & Features
- Getting Around
- Nearby Homes
 Hot
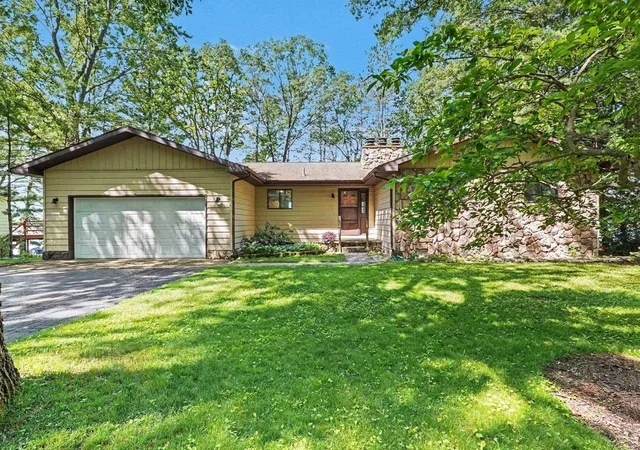

Street View
$409,000
Monthly Est:$2,036
 3 Beds
 3 Baths
2 full baths + 1 half bath
 2,150sqft
7007 Loud Dr, Oscoda, MI 48750
$409,000
$2,036/moEst:
Get Pre-Approved
Single Family Residence
Built in 1980
$-- HOA
30,927.6 sqft lot
$190/sq.ft
Description
Nestled on 99 feet of Van Ettan Lake frontage and surrounded by towering mature trees, this beautifully updated waterfront retreat offers a blend of privacy, comfort, and year-round recreation. Set on an impressive 99' x 373' lot, the property feels like a storybook escape, with lush landscaping, flowering trees, and natural beauty at every turn. Inside, the home features 3 bedrooms, 3 bathrooms, and generous living spaces designed to capture the stunning lake views. The primary suite, living room, dining area, and sunroom all enjoy picturesque views of Van Ettan Lake and Loud Island. A striking stone fireplace anchors the living room, creating a warm and inviting gathering space in every season. Extensive recent improvements provide peace of mind and modern comfort, including brand-new kitchen appliances, washer and dryer, a new furnace, hot water heater, and the addition of central air conditioning. Two bathrooms have been beautifully remodeled, while the third received thoughtful updates. New carpeting, luxury vinyl plank flooring, and added insulation in the attic, crawl space, and rim joists further enhance the home's efficiency and comfort. Outdoor living is equally impressive. The spacious lakeside deck has been freshly painted, and the stairs leading to the waterfront have been recently rebuilt, providing easy access to the expansive backyard and shoreline. Included with the property are an L-shaped dock and boat hoist, making it easy to enjoy everything the lake has to offer. The walkout lower level offers exceptional flexibility with fresh paint, new ceiling tiles, and a kitchenette area, creating endless possibilities for a recreation room, fitness space, guest quarters, or entertaining area. A two-car attached garage, abundant closet space, and nearly 700 square feet of unfinished basement storage ensure there's room for all your lake toys and seasonal gear.
- Houzeo last checked: 12 hours ago
- Listing updated: July 31, 2026 at 6:39 pm
- Listing Provided by: GENEVIEVE MOORE | GREAT LAKE REALTY CO, LLC (989) 310-6820
- Source: Realcomp MLS-MI | MLS#: 77080069946

- Originating MLS: Northeastern Michigan Board of REALTORS
Property Details
Status
Pending
Type
Single Family Residence
No. of Stories
-
County
City
Neighborhood
--
Year Built
1980
HOA Fees
-
Finished Area
2,150 sqft
Lot Size
30,927.6 sqft lot
Basement Area
- sqft
MLS Name
Realcomp MLS
MLS Number
77080069946
MLS Status
Pending
Days on Market
136
Cumulative Days on Market
40

Continue Your Journey in App
Find your dream home, receive real-time updates, and many more!
Continue Your Journey in App
Find your dream home, receive real-time updates, and many more!
Location
Facts & Features
Rooms
Bedrooms & bathrooms
Bedrooms: 3
Bathrooms: 3
Interior
Appliances
Dryer, Microwave, Oven, Refrigerator, Range, Washer
Cooling
Central Air
Window Features
Window Treatments
Interior Features
Walk In Closets
Sewer
Septic Tank
Heating
Forced Air, Natural Gas
Construction
Year Built
Year Built: 1980
Home type
Single Family Residence
Construction Materials
Stone, Vinyl Siding
Foundation Details
Crawl Space
Architectural Style
Ranch
Utilities & Energy
Basement
Walk Out Access
Parking Features
Two Car Garage, Attached, Garage
Water Source
Well
Other Features
Lot Features
Water View, Wooded
Patio And Porch Features
Deck
Subdivision Name
N/a
Price History
| Date | Event | Price |
|---|---|---|
08/12/2026 Source: | Sold | $376,250 -8.01% $175/sqft |
07/31/2026 Source: | Pending | $409,000 $190/sqft |
07/07/2026 Source: | Price Decreased | $409,000 -2.39% $190/sqft |
06/19/2026 Source: | Listed for Sale | $419,000 +20.06% $195/sqft |
12/16/2022 Source: | Sold | $349,000 +24.69% $162/sqft |


Show more
Nearby Homes
Find Homes by Property Features in Oscoda, MI
Nearby New Homes For Sale


Based on information from the Board/Association of REALTORS® (alternatively, from the Realcomp II Ltd. MLS) through Nov 02, 2026, 02:15PM. All information provided is deemed reliable, but is not guaranteed to be accurate and should be independently verified. IDX provided courtesy of Realcomp II Ltd. via Andover Real Estate & Houzeo, Copyright 2026 Realcomp II Ltd. Shareholders Any use of search facilities of data on the site, other than by a consumer looking to purchase real estate, is prohibited. IDX information is provided exclusively for consumers' personal, noncommercial use and may not be used for any purpose other than to identify prospective properties consumers may be interested in purchasing. The accuracy of all information, regardless of source, is not guaranteed or warranted. All information should be independently verified. Listing Information presented by local MLS brokerage: Andover Real Estate, local REALTOR®- Scott Rubin - (248)206-3666 . Any use of search facilities of data on the site, other than by a consumer looking to purchase real estate, is prohibited. © 2024 Realcomp II Ltd. MLS. All Rights Reserved.
 Advertising Broker: Andover Real Estate | Andover Real Estate
