- Overview
- Description
- Property Details
- Location
- Facts & Features
- Getting Around
- Nearby Homes

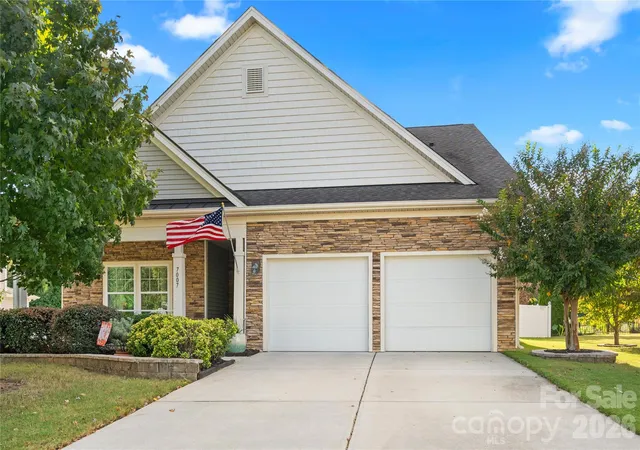

Street View
$545,000
Monthly Est:$2,713
 3 Beds
 3 Baths
3 full baths
 2,832sqft
7007 Shaw Ct, Fort Mill, SC 29707
$545,000
$2,713/moEst:
Get Pre-Approved
Single Family Residence
Built in 2014
$-- HOA
0.25 acre lot
$192/sq.ft
Description
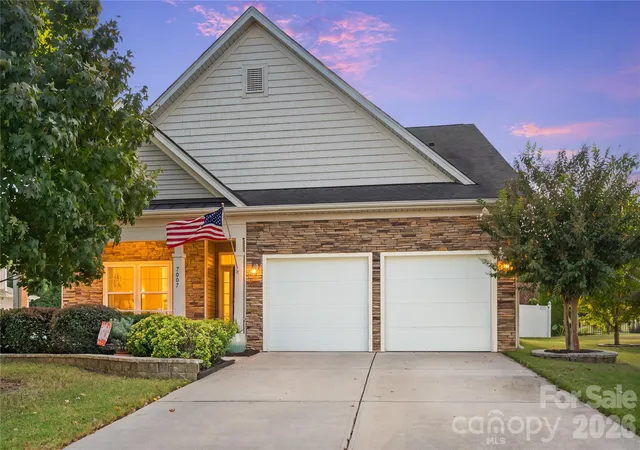
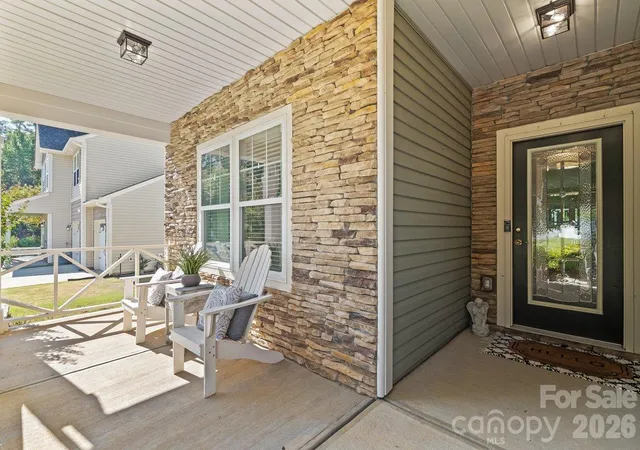
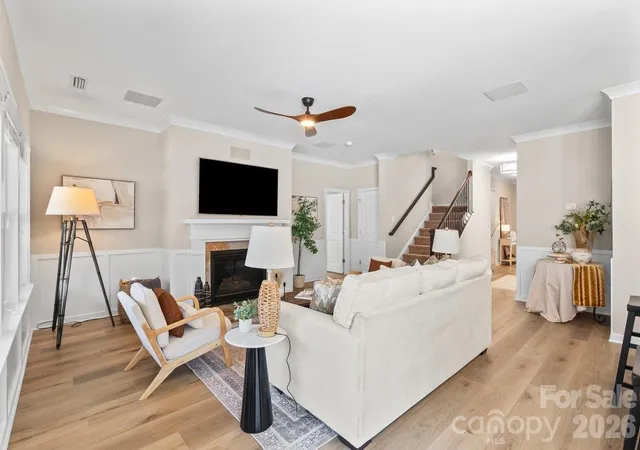
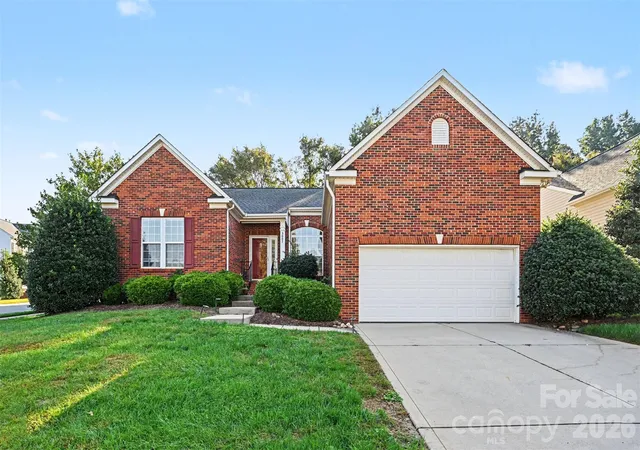
Welcome to 7007 Shaw Court, where the ease of main-level living meets thoughtfully designed spaces for gathering, entertaining, and everyday life. Located in Indian Land, just across the South Carolina state line from Charlotte’s Ballantyne area, this 1.5-story home offers approximately 2,833 square feet of heated living space and a layout that feels both inviting and wonderfully versatile.
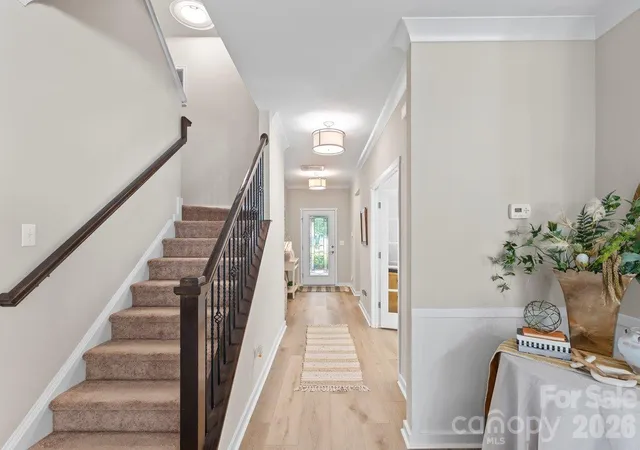
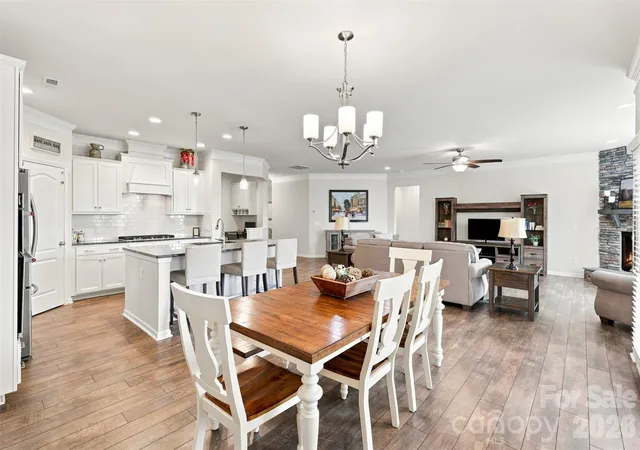
Beautiful new luxury vinyl plank flooring brings a fresh, cohesive feel to the main living areas. The open kitchen flows naturally into the spacious family room, creating a welcoming space for everyday living and entertaining. A butler’s pantry and walk-in pantry add convenience and storage, while a dedicated office or flexible dining space offers room to work, gather, or make the space your own.
Tucked away on the main level, the primary suite is a true retreat, featuring a sun-filled sitting room surrounded by windows—a peaceful place for morning coffee, a favorite book, or simply unwinding at the end of the day. Both the primary suite and dining area provide access to the screened porch, creating an effortless connection to the outdoors.
Beyond the porch, an expansive stamped-concrete patio with a fire pit invites evenings under the stars, relaxed weekend gatherings, and quiet moments at home. The fenced backyard, complemented by a natural privacy buffer beyond the property, creates a lovely sense of seclusion. Sugar Creek winds beyond the wooded backdrop, adding to the setting's natural character.
A second main-level bedroom offers comfortable guest accommodations, while upstairs reveals an impressive extension of the home’s living space. A generous loft with a built-in bar and sink, spacious bedroom, dual-access full bathroom, and walk-in closet provides the flexibility for an entertainment lounge, guest retreat, or separate living area. Approximately 313 square feet of additional walk-out storage offers valuable space for seasonal items and everyday organization.
Situated in Indian Land’s convenient 29707 location, this home offers easy access to Ballantyne, South Charlotte, Fort Mill, shopping, dining, recreation, and major commuter routes, including US-521 and I-485. With its inviting gathering spaces, remarkable primary retreat, and seamless indoor-outdoor living, 7007 Shaw Court offers a thoughtful balance of comfort, flexibility, and everyday convenience.
- Houzeo last checked: 4 minutes ago
- Listing updated: October 20, 2026 at 12:19 pm
- Listing Provided by: Alissa McDonald (704) 996-3933 | EXP Realty LLC Ballantyne (704) 248-8230
- Source: Canopy MLS | MLS#: 4434076

Property Details
Status
Active
Type
Single Family Residence
No. of Stories
-
County
City
Neighborhood
--
Year Built
2014
HOA Fees
-
Finished Area
2,832 sqft
Lot Size
0.25 acre lot
Basement Area
- sqft
MLS Name
Canopy MLS
MLS Number
4434076
MLS Status
Active
Days on Market
3
Cumulative Days on Market
3

Continue Your Journey in App
Find your dream home, receive real-time updates, and many more!
Download App
Continue Your Journey in App
Find your dream home, receive real-time updates, and many more!
Location
Facts & Features
Rooms
Bedrooms & bathrooms
Bedrooms: 3
Bathrooms: 3
Interior
Appliances
Dishwasher, Electric Water Heater, Gas Cooktop, Gas Oven, Gas Range, Microwave, Plumbed For Ice Maker
Sewer
County Sewer
Cooling
Ceiling Fan(s), Central Air
Exterior Features
Fire Pit
Heating
Forced Air
Construction
Year Built
Year Built: 2014
Home type
Single Family Residence
Foundation Details
Slab
Construction Materials
Cedar Shake, Stone, Vinyl
Utilities & Energy
Water Source
County Water
Parking Features
Driveway, Attached Garage
Laundry Features
Laundry Room, Main Level
Fireplace Features
Gas Vented, Great Room
Other Features
Patio And Porch Features
Screened
Subdivision Name
Wakefield
Price History
| Date | Event | Price |
|---|---|---|
10/17/2026 Source: | Listed for Sale | $545,000 $192/sqft |
10/14/2026 Source: | Coming Soon | $545,000 $192/sqft |

Nearby Homes

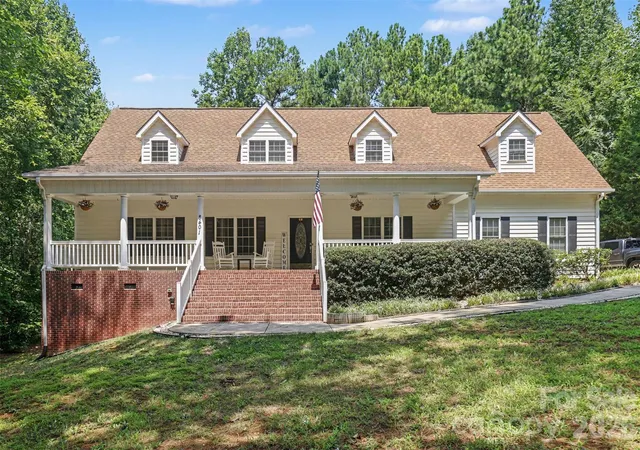
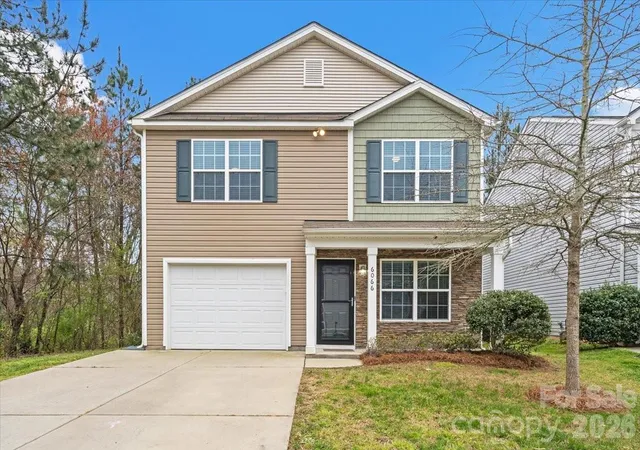
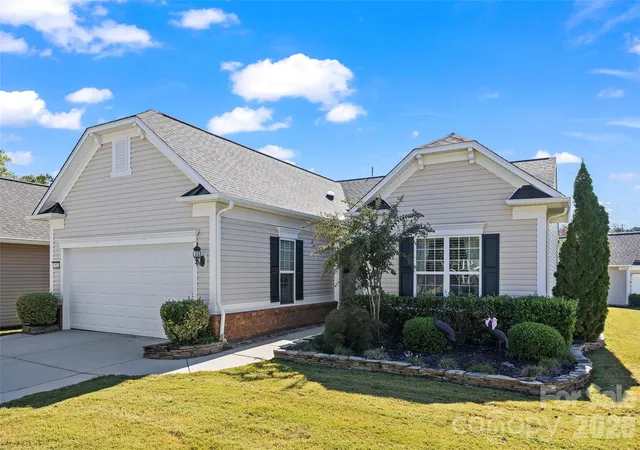
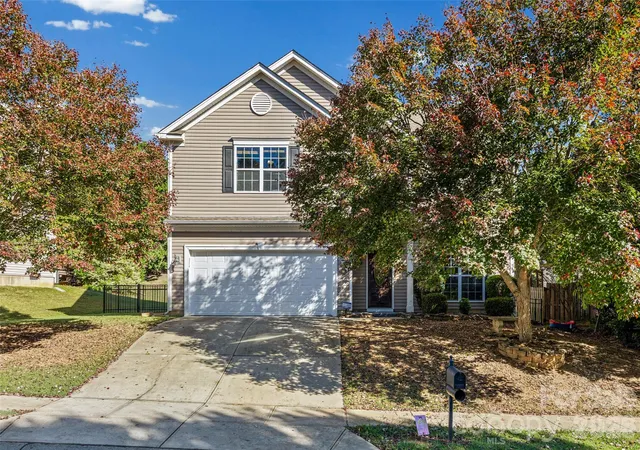
Find Homes by Property Features in Fort Mill, SC
Nearby New Homes For Sale

Based on information submitted to the MLS GRID from Canopy MLS through Oct 20, 2026, 04:01PM. All data is obtained from various sources and may not have been verified by the broker or MLS GRID. Supplied Open House Information is subject to change without notice. All information should be independently reviewed and verified for accuracy. Properties may or may not be listed by the office/agent presenting the information. IDX information is provided exclusively for consumers’ personal, noncommercial use. It may not be used for any purpose other than to identify prospective properties which the consumers may be interested in purchasing. The data is deemed reliable but is not guaranteed by MLS GRID. The use of the MLS GRID Data may be subject to an end-user license agreement prescribed by the Member Participant’s applicable MLS, if any, and as amended from time to time. ©2026 Canopy MLS. All Rights Reserved.
 Advertising Broker: Nicholas Huscroft | Chosen Realty
