- Overview
- Description
- Property Details
- Location
- Facts & Features
- Getting Around
- Nearby Homes

Street View
$179,900
Monthly Est:$895
 2 Beds
 3 Baths
1 full bath + 2 half baths
 1,120sqft
701 S Lincoln Rd, Escanaba, MI 49829
$179,900
$895/moEst:
Get Pre-Approved
Single Family Residence
Built in 1946
$-- HOA
8,276.4 sqft lot
$161/sq.ft
Description
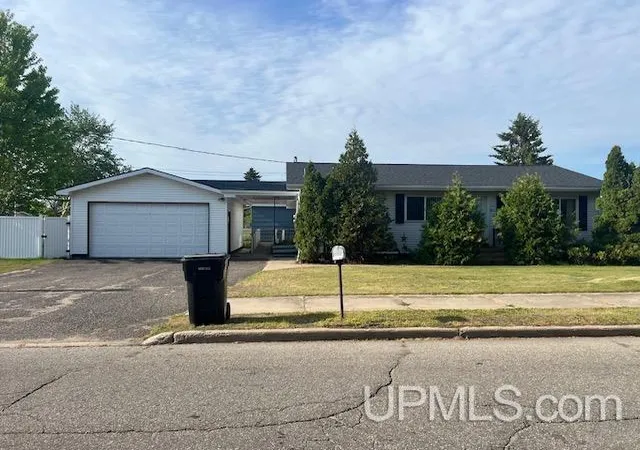
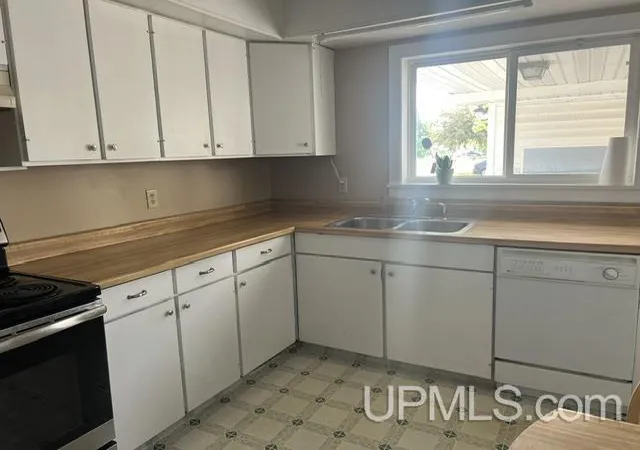
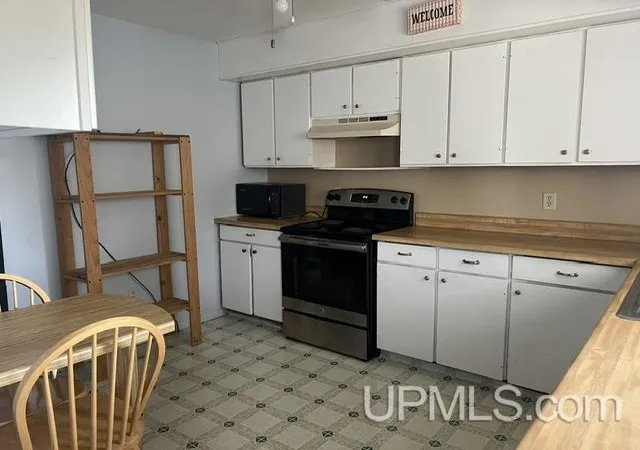
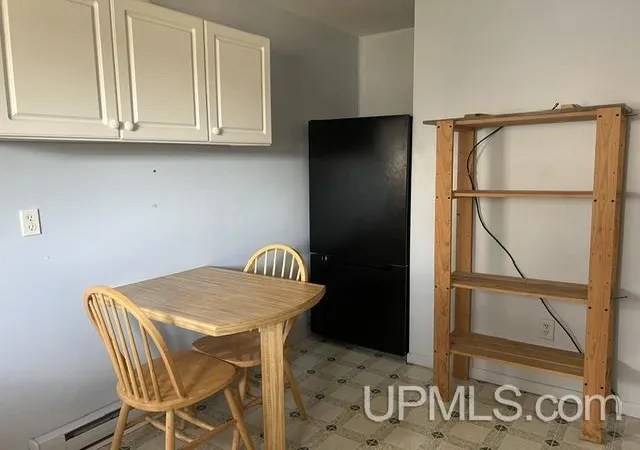
Location, versatility, and value! This well-maintained ranch-style home is situated on a desirable corner lot in Escanaba, conveniently located near schools, medical offices, shopping, and other everyday amenities. Currently used as a residence, this home offers a flexible floor plan with 2 bedrooms, 1 full bath, and 2 half baths, including a half bath added in the basement in 2020. Originally designed as a 3-bedroom home, the layout was extensively remodeled in 2002 and could potentially be reconfigured to accommodate additional bedroom space or other uses to fit your needs. Accessibility features include a concrete wheelchair ramp, wheelchair-friendly access, and a handicap-accessible main floor bathroom. The home also features a full unfinished basement, providing excellent storage and future finishing potential. Buyers will appreciate the low-maintenance updates, including a new roof installed in 2024. The home is heated with electric baseboard heat, and the seller reports total electric costs of only approximately $1,094 for the entire year in 2025, offering affordable utility expenses. A gas space heater in the basement provides supplemental warmth during cooler months. Seller also added rooms in the basement which could be possible bedrooms with some work. Outside, you'll find a detached 2-car garage with a covered walkway to the home, a vinyl fenced side yard, and convenient driveway access from 6th Avenue, avoiding direct access onto the busy highway. Currently zoned residential, the property may also offer future opportunities for professional or office use, subject to local zoning and approval requirements. Whether you're looking for a comfortable home, additional accessibility features, or a property with flexible future possibilities, this unique offering deserves a closer look.
- Houzeo last checked: 1 hour ago
- Listing updated: September 23, 2026 at 4:50 pm
- Listing Provided by: MIKE HARRIS DRE #205616 | STATE WIDE REAL ESTATE OF ESCANABA (906) 786-1308
- Source: MiRealSource MLS-MI | MLS#: 50210110

Property Details
Status
Pending
Type
Single Family Residence
No. of Stories
1
County
City
Neighborhood
--
Year Built
1946
HOA Fees
-
Finished Area
1,120 sqft
Lot Size
8,276.4 sqft lot
Basement Area
- sqft
MLS Name
MiRealSource MLS
MLS Number
50210110
MLS Status
Pending
Days on Market
129
Cumulative Days on Market
108

Continue Your Journey in App
Find your dream home, receive real-time updates, and many more!
Download App
Continue Your Journey in App
Find your dream home, receive real-time updates, and many more!
Location
Facts & Features
Rooms
Bedrooms & bathrooms
Bedrooms: 2
Bathrooms: 3
Interior
Exterior Features
Street Lights
Sewer
Public Sanitary
Appliances
Dishwasher, Dryer, Humidifier, Microwave, Range/oven, Refrigerator, Washer, Gas Water Heater
Interior Features
Cable/internet Avail., Dsl Available
Heating
Electric, Baseboard
Cooling
Wall/window Unit(s), Window Unit(s)
Window Features
Window Treatments
Construction
Year Built
Year Built: 1946
Home type
Single Family Residence
Construction Materials
Vinyl Siding
Foundation Details
Basement
Architectural Style
Ranch
Utilities & Energy
Water Source
Public
Electric
200+ Amp Service
Utilities
Electricity Connected, Natural Gas Connected, Phone Available, Sewer Connected, Water Connected
Basement
Full, Partially Finished
Parking Features
2 Spaces, Garage
Other Features
Disclosures
Signed Disclosure
Lot Features
Corner Lot, Walk To School
Price History
| Date | Event | Price |
|---|---|---|
09/23/2026 Source: | Pending | $179,900 $161/sqft |
07/26/2026 Source: | Contingent (Active Under Contract) | $179,900 -7.70% $161/sqft |
06/04/2026 Source: | Listed for Sale | $194,900 +96.87% $174/sqft |
03/25/2022 Source: | Listing Removed | $99,000 +41.63% $88/sqft |
03/25/2022 Source: | Price Increased | $69,900 +22.63% $62/sqft |

Show more
Nearby Homes




Find Homes by Property Features in Escanaba, MI


Based on information from MiRealSource through Oct 12, 2026, 05:15AM . All information is provided exclusively for personal, non-commercial use, and may not be used for any purpose other than to identify prospective properties consumers may be interested in purchasing. The accuracy of all information, regardless of source, is not guaranteed or warranted. All information should be independently verified. Provided through IDX via MiRealSource, Inc. Courtesy of MiRealSource Shareholder. © 2026 MiRealSource. All Rights Reserved.
 Advertising Broker: Andover Real Estate | Andover Real Estate