- Overview
- Description
- Property Details
- Location
- HOA Management
- Facts & Features
- Getting Around
- Nearby Homes
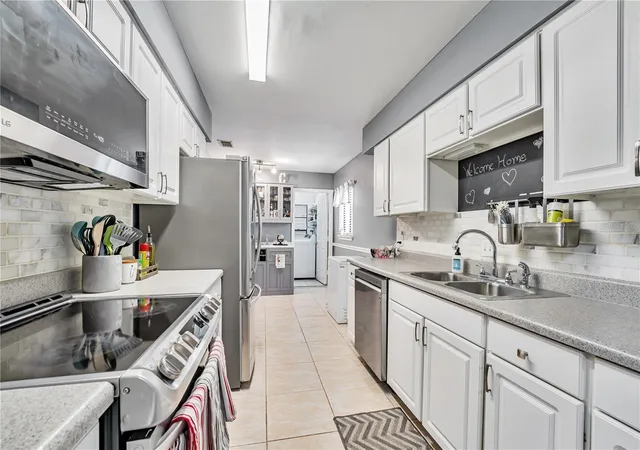

Street View
$275,000
Monthly Est:$1,369
 3 Beds
 2 Baths
2 full baths
 1,590sqft
701 Saint Michael Ln, Altamonte Springs, FL 32714
$275,000
$1,369/moEst:
Get Pre-Approved
Townhouse
Built in 1974
$365/mo HOA
1,722 sqft lot
$173/sq.ft
Description
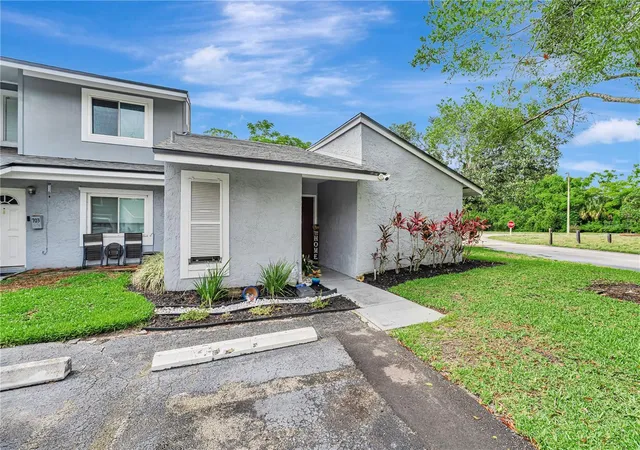
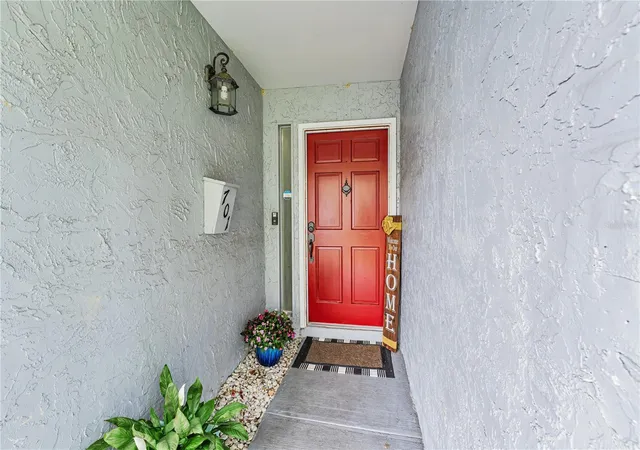
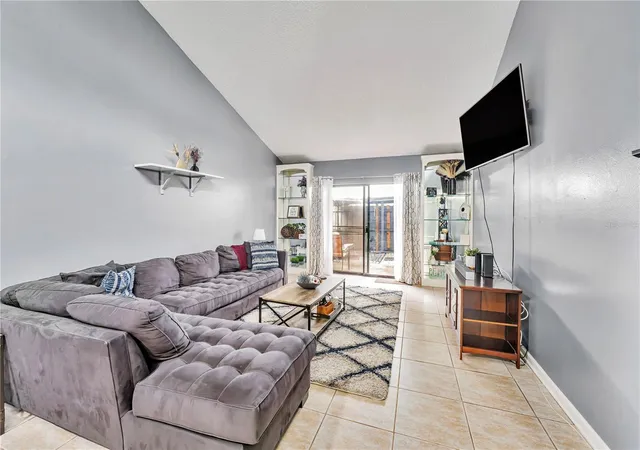
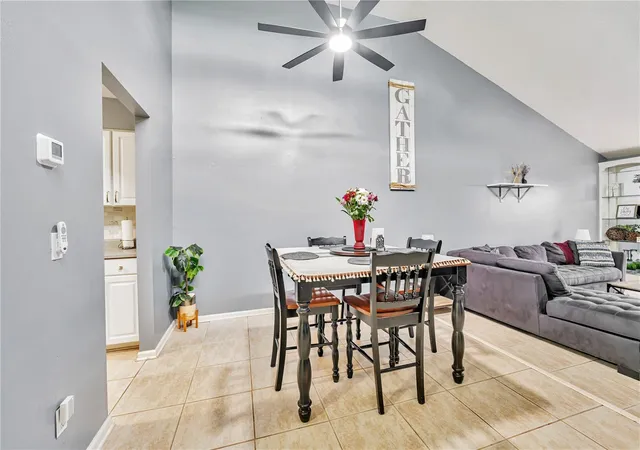
HUGE PRICE IMPROVEMENT! Welcome HOME to 701 Saint Michael Lane! This beautifully maintained 3-bedroom, 2-bath single-story end unit townhome features a split floor plan with spacious bedrooms, large living and dining areas, a spacious kitchen, indoor laundry/storage room, and a dedicated office nook ideal for today's flexible lifestyle. Clerestory windows in the primary bedroom fill the space with natural light by day and offer a perfect view of rocket launches from the comfort of your bed. The open-concept living and dining room combo offers soaring ceilings and a bright, airy vibe perfect for entertaining or winding down after a long day. The updated kitchen is equipped with newer LG stainless-steel appliances, fresh cabinetry, and a cozy corner ideal for your coffee bar or breakfast nook - a lovely spot to start your day. You’ll love the convenience of indoor laundry in a dedicated space complete with shelving for all the indoor storage you need. The fenced-in back patio is complete with a canopy, storage shed, and large pavers - no grass to maintain, just private, low-maintenance outdoor living. Smart outlet plugs including USB and USBC are in every bedroom, living room, and kitchen. Enjoy two dedicated parking spaces located right outside your front door. Ideally situated near both 434 and 436, this home offers quick access to grocery stores, shopping, dining, and everyday conveniences. Love the outdoors? This community features a community pool and tennis courts, Wekiva Springs is right down the road, and you can be at the beach in just about an hour! Well known Merrill Park is just a walk away and has a beautiful playground and pavilions. Need to commute downtown? I-4 is just minutes away, making your drive fast and hassle-free. Zoned for top rated Seminole County schools! This move-in ready townhome combines comfort, space, and a fantastic location. Schedule a showing today!
- Houzeo last checked: 0 minutes ago
- Listing updated: October 5, 2026 at 12:52 pm
- Listing Provided by: Samantha Sun (781) 558-7492 , Daniel Harvey | COLDWELL BANKER REALTY (407) 333-8088
- Source: Stellar MLS-FL | MLS#: O6393489

Property Details
Status
Active
Type
Townhouse
No. of Stories
1
County
City
Neighborhood
--
Year Built
1974
HOA Fees
$365/mo
Finished Area
1,590 sqft
Lot Size
1,722 sqft lot
Basement Area
- sqft
MLS Name
Stellar MLS
MLS Number
O6393489
MLS Status
Active
Days on Market
198
Cumulative Days on Market
194

Continue Your Journey in App
Find your dream home, receive real-time updates, and many more!
Download App
Continue Your Journey in App
Find your dream home, receive real-time updates, and many more!
Location
HOA Management
Tiffany Marshall
HOA Fees
$365/ Monthly
Amenities
 Amenities and services may be covered by one or multiple associations and service providers.
 Pool
Pool
 Maintenance
 Trash Pickup
Disclaimer: Amenities are based on third-party information and may vary; buyers must independently verify all amenities, as information is deemed reliable but not guaranteed.
Facts & Features
Rooms
Bedrooms & bathrooms
Bedrooms: 3
Bathrooms: 2
Primary Bedroom
Level: First
Area: 165.00 Square Feet
Dimensions: 15x11
Bedroom 2
Level: First
Area: 143.00 Square Feet
Dimensions: 13x11
Bedroom 3
Level: First
Area: 99.00 Square Feet
Dimensions: 9x11
Dining Room
Level: First
Area: 143.00 Square Feet
Dimensions: 11x13
Living Room
Level: First
Area: 234.00 Square Feet
Dimensions: 13x18
Kitchen
Level: First
Area: 152.00 Square Feet
Dimensions: 8x19
Interior
Sewer
Public Sewer
Interior Features
Built In Features, Ceiling Fans(s), Eat In Kitchen, High Ceilings, Living Room/dining Room Combo, Primary Bedroom Main Floor, Split Bedroom
Cooling
Central Air
Flooring
Laminate, Tile
Heating
Central
Exterior Features
Rain Gutters, Storage
Appliances
Dishwasher, Microwave, Range, Refrigerator
Construction
Year Built
Year Built: 1974
Home type
Townhouse
Property Condition
Completed
Roof
Shingle
Foundation Details
Slab
Construction Materials
Block, Concrete, Stucco
Utilities & Energy
Laundry Features
Inside, Laundry Room
Water Source
Public
Utilities
Electricity Available, Electricity Connected, Sewer Available, Sewer Connected, Water Available, Water Connected
Other Features
Subdivision Name
Jamestown Village Unit 1
Community Features
Clubhouse, Community Mailbox, Pool, Tennis Court(s)
Price History
| Date | Event | Price |
|---|---|---|
03/25/2026 Source: #MFRO6393489 | Listed for Sale | $290,000 +5.45% $182/sqft |
03/25/2026 Source: | Price Decreased | $275,000 -8.33% $173/sqft |
03/25/2026 Source: | Price Increased | $300,000 +3.45% $189/sqft |
03/25/2026 Source: | Price Decreased | $290,000 -3.01% $182/sqft |
11/02/2025 Source: | Listing Removed | $299,000 -0.33% $188/sqft |

Show more
Nearby Homes
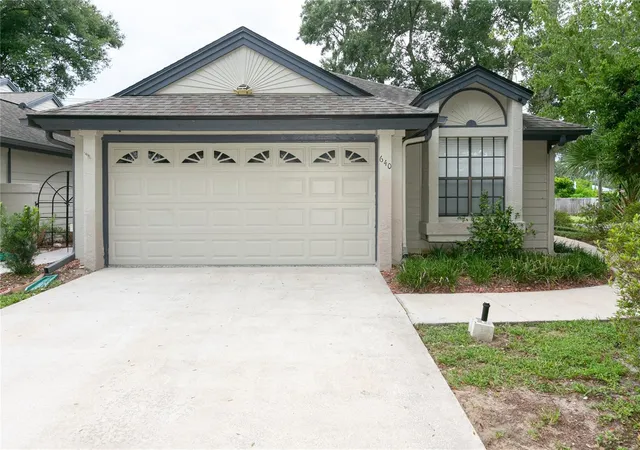
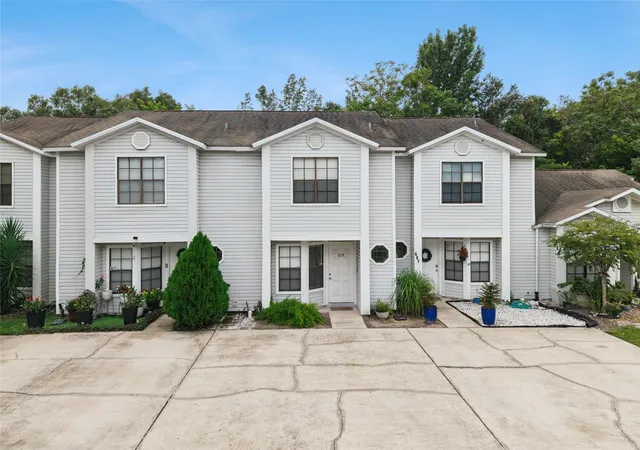
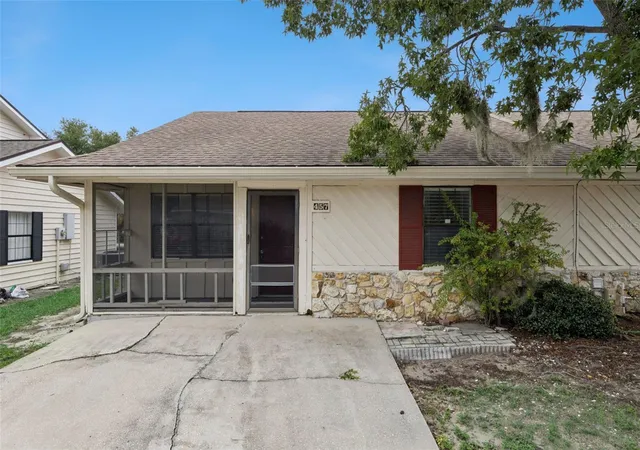
Find Homes by Property Features in Altamonte Springs, FL
Nearby New Homes For Sale

Based on information from Stellar MLS® through Oct 10, 2026, 03:15PM as submitted to and distributed by MLS GRID. All data is obtained from various sources and may not have been verified by the broker or MLS GRID. Supplied Open House Information is subject to change without notice. All information should be independently reviewed and verified for accuracy. Properties may or may not be listed by the office/agent presenting the information. IDX information is provided exclusively for consumers’ personal non-commercial use. It may not be used for any purpose other than to identify prospective properties consumers may be interested in purchasing. The data is deemed reliable but is not guaranteed by MLS GRID. The use of the MLS GRID Data may be subject to an end-user license agreement prescribed by the Member Participant’s applicable MLS, if any, and as amended from time to time. © 2026 Stellar MLS. All Rights Reserved.
 Advertising Broker: Fred McGill | Simple Showing, Inc