- Overview
- Description
- Property Details
- Location
- Facts & Features
- Getting Around
- Nearby Homes


$322,000
Monthly Est:$1,603
 5 Beds
 4 Baths
3 full baths + 1 half bath
 4,058sqft
701 Sunset Ave, Clinton, NC 28328
$322,000
$1,603/moEst:
Get Pre-Approved
Single Family Residence
Built in 1968
$-- HOA
1.13 acres lot
$79/sq.ft
Description
Beautiful and spacious five-bedroom, 3½-bath single-family home situated on approximately 1.13 acres, with an additional 0.67-acre parcel across the street conveying with the property. This distinctive property offers an abundance of living space, storage, parking, and workshop possibilities, making it an excellent opportunity for a homeowner who values space and versatility. The main home features a large eat-in kitchen with plenty of room for family gatherings, a separate dining room, spacious living room, and comfortable family room with a gas fireplace. A bedroom is conveniently located on the first floor, providing flexibility for guests, family members, or a home office. The upper level features the primary/master bedroom, along with additional bedrooms and bathroom space. The home's thoughtful layout provides room for both everyday living and entertaining. The fully finished walk-out basement adds significant living and recreational space and includes a wood-burning fireplace, creating a warm and inviting setting for gatherings, a recreation room, home office, hobby area, or additional living space. The walk-out design provides convenient access to the exterior. For added convenience, the property includes a separate laundry room and a whole-house water purification system. One of the property's most notable features is its exceptional amount of garage and workshop space. The home has two attached garages, plus three detached garages, including workshop space. This provides abundant room for vehicles, equipment, storage, hobbies, projects, or business-related needs, subject to applicable zoning and regulations. The rear of the home includes a brick walkway and brick patio that add character and outdoor entertaining space. The walkway and patio currently show signs of drainage-related issues that have resulted in some damage, which should be evaluated by prospective purchasers. Additional Parcel An approximately 0.67-acre parcel located directly across Sunset Avenue conveys with the property. The additional parcel is understood to be located within a flood zone and is not suitable for building, so buyers should independently verify flood-zone status, permitted uses, restrictions, and other applicable requirements with the appropriate local authorities. With its five bedrooms, 3½ bathrooms, finished walk-out basement, multiple fireplaces, first-floor bedroom, spacious kitchen, extensive garage capacity, workshop space, and approximately 1.80 acres combined, this property offers a rare combination of living space and utility. A unique and spacious Clinton property with tremendous potential for a buyer seeking room to live, work, store, and enjoy.
- Houzeo last checked: 0 minutes ago
- Listing updated: September 21, 2026 at 2:47 am
- Listing Provided by: Carolyn Avery (301) 385-0745 | Fathom Realty NC (888) 455-6040
- Source: Doorify MLS-NC | MLS#: 10189669

Property Details
Status
Active
Type
Single Family Residence
No. of Stories
2
County
City
Neighborhood
--
Year Built
1968
HOA Fees
-
Finished Area
4,058 sqft
Lot Size
1.13 acres lot
Basement Area
- sqft
MLS Name
Doorify MLS
MLS Number
10189669
MLS Status
Active

Continue Your Journey in App
Find your dream home, receive real-time updates, and many more!
Continue Your Journey in App
Find your dream home, receive real-time updates, and many more!
Location
Facts & Features
Rooms
Bedrooms & bathrooms
Bedrooms: 5
Bathrooms: 4
Interior
Window Features
Drapes, Window Coverings
Cooling
Ceiling Fan(s), Central Air, Electric
Flooring
Carpet, Ceramic Tile, Vinyl, Wood
Appliances
Built In Electric Oven, Cooktop, Dishwasher, Double Oven, Electric Cooktop, Oven, Range Hood, Water Purifier
Heating
Ceiling, Central, Fireplace(s), Forced Air
Exterior Features
Rain Gutters, Other
Sewer
Public Sewer
Interior Features
Bathtub/shower Combination, Beamed Ceilings, Bookcases, Ceiling Fan(s), Eat In Kitchen, Entrance Foyer, Laminate Counters, Walk In Shower
Construction
Year Built
Year Built: 1968
Home type
Single Family Residence
Roof
Shingle
Foundation Details
Brick/mortar, Concrete Perimeter
Construction Materials
Brick, Other
Architectural Style
Traditional
Utilities & Energy
Parking Features
Additional Parking, Attached, Concrete, Detached, Driveway, Garage, Garage Door Opener, Storage, Workshop In Garage
Laundry Features
Electric Dryer Hookup, Main Level, Washer Hookup
Basement
Finished, Full, Heated, Sump Pump, Walk Out Access, Walk Up Access
Fireplace Features
Basement, Family Room, Gas, Gas Log
Security Features
Security System
Water Source
Public
Other Features
Lot Features
Back Yard, Cleared, Corner Lot, Few Trees, Front Yard, Gentle Sloping, Sloped
Subdivision Name
Not In A Subdivision
Patio And Porch Features
Covered, Front Porch, Patio, Porch, Other
Price History
| Date | Event | Price |
|---|---|---|
08/31/2026 Source: | Price Decreased | $322,000 -15.26% $79/sqft |
08/31/2026 Source: | Listed for Sale | $380,000 $94/sqft |

Nearby Homes
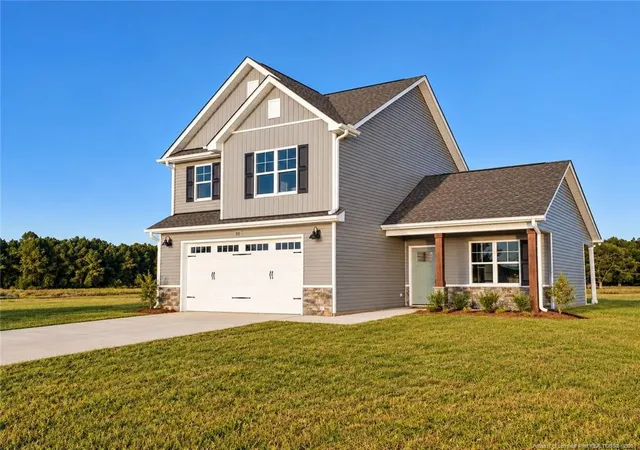
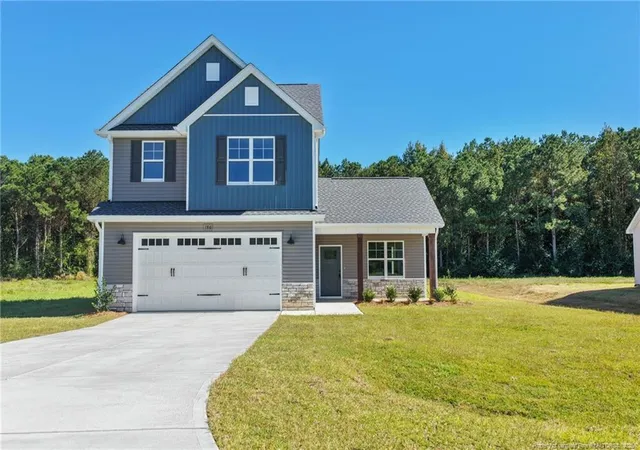
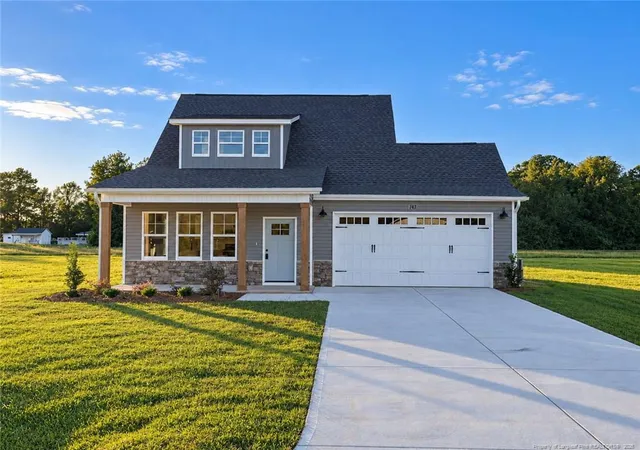
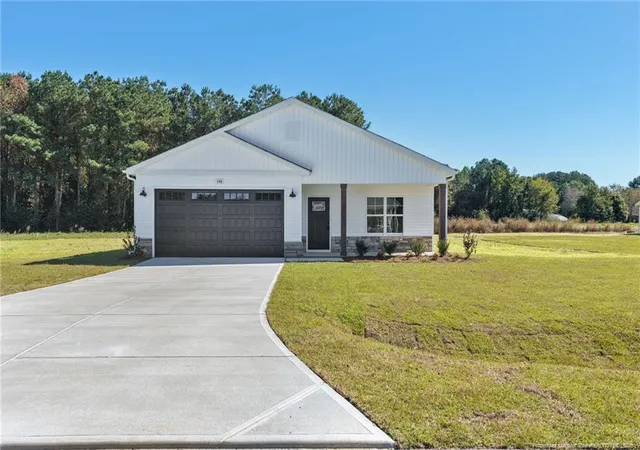

Find Homes by Property Features in Clinton, NC
Nearby New Homes For Sale


Based on information from the Doorify MLS (Triangle MLS, Inc.) through Nov 09, 2026, 11:15AM. All information provided is deemed reliable but is not guaranteed and should be independently verified. Some IDX listings have been excluded from this IDX display. Brokers make an effort to deliver accurate information, but buyers should independently verify any information on which they will rely in a transaction. The listing broker shall not be responsible for any typographical errors, misinformation, or misprints, and they shall be held totally harmless from any damages arising from reliance upon this data. This data is provided exclusively for consumers’ personal, non-commercial use. Listings marked with an icon are provided courtesy of the Doorify MLS, Inc. of North Carolina, Internet Data Exchange Database. Closed (sold) listings may have been listed and/or sold by a real estate firm other than the firm(s) featured on this website. Closed data is not available until the sale of the property is recorded in the MLS. Home sale data is not an appraisal, CMA, competitive or comparative market analysis, or home valuation of any property. © 2026 Doorify MLS, Inc. of North Carolina. All rights reserved. Non-MLS properties are not included. Properties sold were listed/sold by various MLS participating offices. © 2026 Doorify MLS, Inc. of North Carolina. All Rights Reserved.
 Advertising Broker: Nicholas Huscroft | Chosen Realty
