- Overview
- Description
- Property Details
- Location
- HOA Management
- Facts & Features
- Getting Around
- Nearby Homes


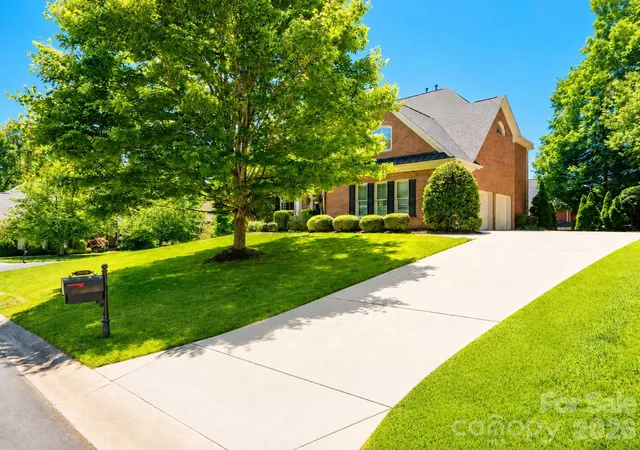


$1,176,000
Monthly Est:$5,853
 5 Beds
 5 Baths
4 full baths + 1 half bath
 4,775sqft
7010 Stanbury Dr, Matthews, NC 28104
$1,176,000
$5,853/moEst:
Get Pre-Approved
Single Family Residence
Built in 2005
$146.67/mo HOA
0.35 acre lot
$246/sq.ft
Description
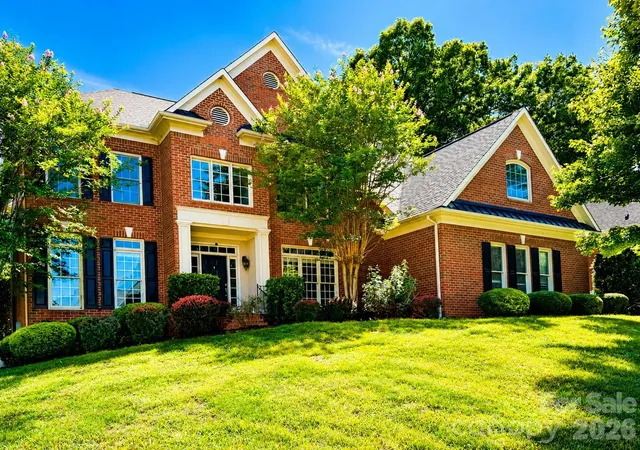
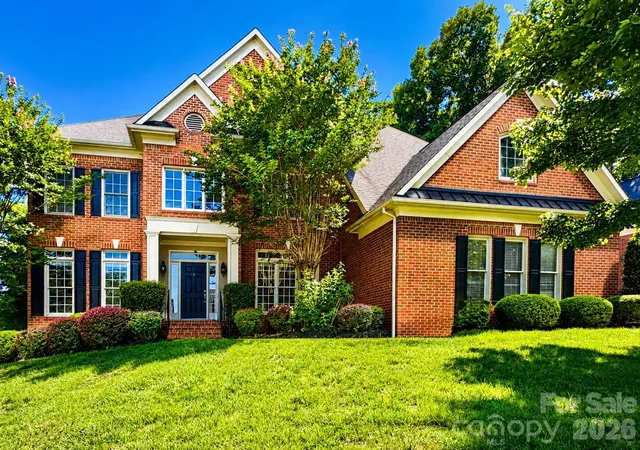
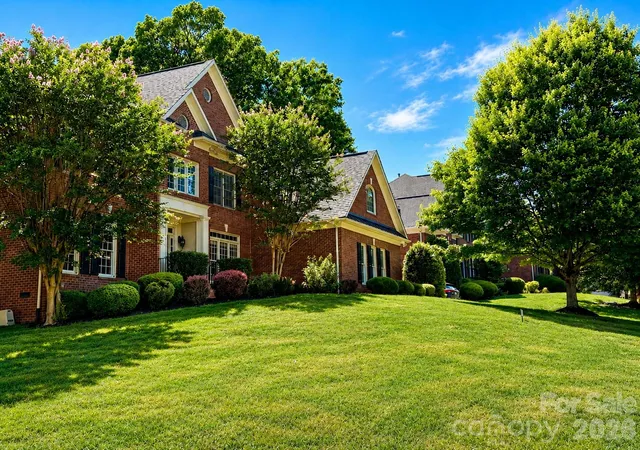
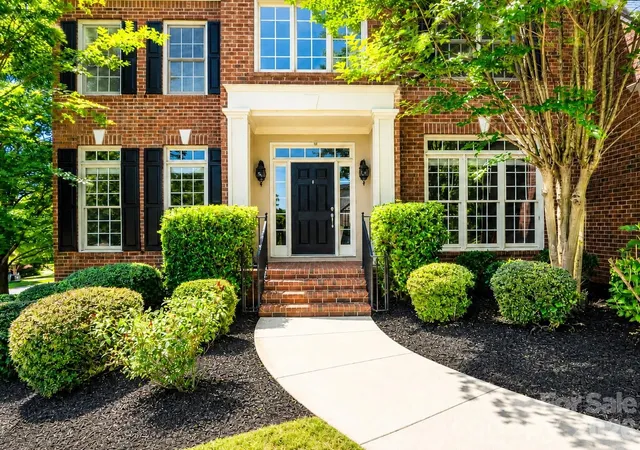
This elegant full-brick "Columbia" plan in the sought-after Brookhaven community blends extensive upgrades with a highly functional layout. Hardwood floors flow throughout the main level, which features formal living and dining rooms alongside a convenient guest suite with a full bath. The impressive great room boasts coffered ceilings, surround sound, and plantation shutters.
The second-floor primary suite serves as a true retreat, featuring an attached sitting room, an extra office/flex space, and a bath with dual closets, a frameless shower, and a separate tub. The upstairs also hosts a dedicated media room, two bedrooms connected by a Jack and Jill bathroom, and a fifth bedroom with an ensuite bath and vaulted ceiling. The finished third floor adds a large recreation room, a half bath, and massive walk-in attic storage.
Step outside to a private backyard oasis featuring a screened porch with EZ-Breeze windows, an extended patio, outdoor speakers, and a dedicated fire pit. Meticulously maintained, the home is move-in ready with brand-new bedroom carpeting and freshly painted garage/sunroom floors. Residents enjoy resort-style Brookhaven amenities, all just minutes from top-rated Weddington-area schools, Waverly, Rea Farms, and Blakeney.
Key Features:
Full-Brick Columbia Plan: Approximately 4,775 sq ft,
5 Bedrooms / 4.5 Baths: Includes a main-level guest suite, a Jack and Jill layout, and a finished 3rd-floor recreation space with a half bath.
Ultimate Primary Retreat: Features an attached sitting room, a separate private office/flex space, and dual closets.
Flexible Living Spaces: Dedicated 2nd-floor media/bonus room plus a spacious 3rd-floor bonus layout with convenient walk-in attic storage.
Private Backyard Oasis: Screened EZ-Breeze porch, extended patio, outdoor lighting/speakers, and a built-in fire pit area.
Freshly Refreshed: Move-in ready with brand-new bedroom carpets and freshly painted garage/sunroom floors.
Resort-Style Amenities: Clubhouse, lazy river pool, tennis courts, fitness center, and walking trails.
Premier Location: Minutes from premium shopping and dining at Waverly, Rea Farms, and Blakeney; zoned for top-rated Weddington schools. Note: there's a virtual staging with the vacant house.
- Houzeo last checked: 8 minutes ago
- Listing updated: September 29, 2026 at 6:45 pm
- Listing Provided by: Min Li (704) 900-9150 | ProStead Realty (704) 333-8905
- Source: Canopy MLS | MLS#: 4391261

Property Details
Status
Active Under Contract
Type
Single Family Residence
No. of Stories
-
County
City
Neighborhood
--
Year Built
2005
HOA Fees
$146.67/mo
Finished Area
4,775 sqft
Lot Size
0.35 acre lot
Basement Area
- sqft
MLS Name
Canopy MLS
MLS Number
4391261
MLS Status
Under Contract-Show
Days on Market
124
Cumulative Days on Market
74

Continue Your Journey in App
Find your dream home, receive real-time updates, and many more!
Download App
Continue Your Journey in App
Find your dream home, receive real-time updates, and many more!
Location
HOA Management
Cusick
HOA Fees
$440/ Quarterly
Disclaimer: Amenities are based on third-party information and may vary; buyers must independently verify all amenities, as information is deemed reliable but not guaranteed.
Facts & Features
Rooms
Bedrooms & bathrooms
Bedrooms: 5
Bathrooms: 5
Interior
Exterior Features
In Ground Irrigation
Cooling
Ceiling Fan(s), Central Air, Zoned
Appliances
Dishwasher, Disposal, Gas Cooktop, Gas Water Heater, Microwave, Refrigerator With Ice Maker, Washer/dryer
Flooring
Carpet, Tile, Wood
Window Features
Insulated Window(s)
Sewer
Public Sewer
Interior Features
Attic Walk In, Cable Prewire, Entrance Foyer, Garden Tub, Kitchen Island, Open Floorplan, Pantry, Storage, Walk In Closet(s), Walk In Pantry
Heating
Central, Natural Gas, Zoned
Construction
Year Built
Year Built: 2005
Home type
Single Family Residence
Roof
Architectural Shingle
Construction Materials
Brick Full
Foundation Details
Crawl Space
Utilities & Energy
Fireplace Features
Gas Log, Great Room
Security Features
Carbon Monoxide Detector(s), Smoke Detector(s)
Laundry Features
Laundry Room, Main Level
Parking Features
Driveway, Attached Garage, Garage Door Opener, Garage Faces Side, Keypad Entry
Water Source
City
Utilities
Cable Available
Other Features
Subdivision Name
Brookhaven
Lot Features
Corner Lot
Community Features
Clubhouse, Fitness Center, Game Court, Outdoor Pool, Playground, Recreation Area, Sidewalks, Street Lights, Tennis Court(s), Walking Trails
Price History
| Date | Event | Price |
|---|---|---|
09/29/2026 Source: | Contingent (Active Under Contract) | $1,176,000 $246/sqft |
07/31/2026 Source: | Listing Removed | $1,176,000 -4.00% $246/sqft |
06/09/2026 Source: | Listed for Sale | $1,225,000 +82.84% $257/sqft |
08/17/2020 Source: | Price Decreased | $670,000 -1.40% $140/sqft |
06/20/2020 Source: | Price Increased | $679,500 +37.27% $142/sqft |

Show more
Nearby Homes
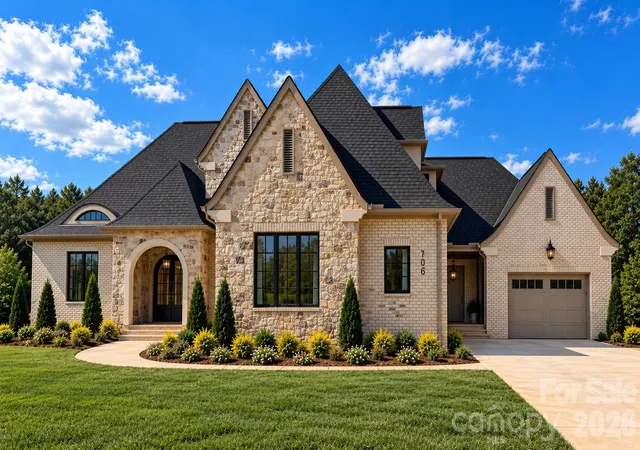
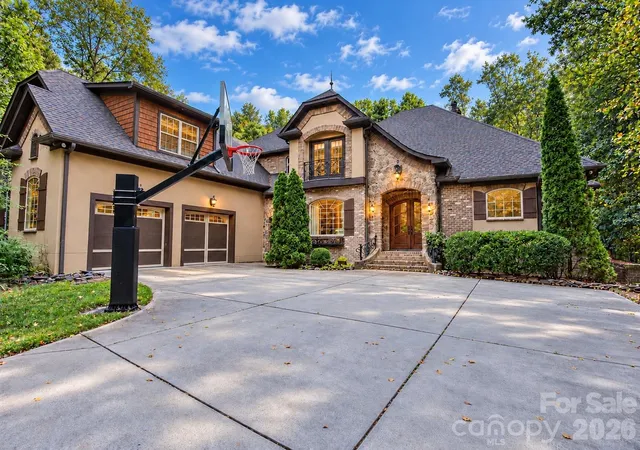
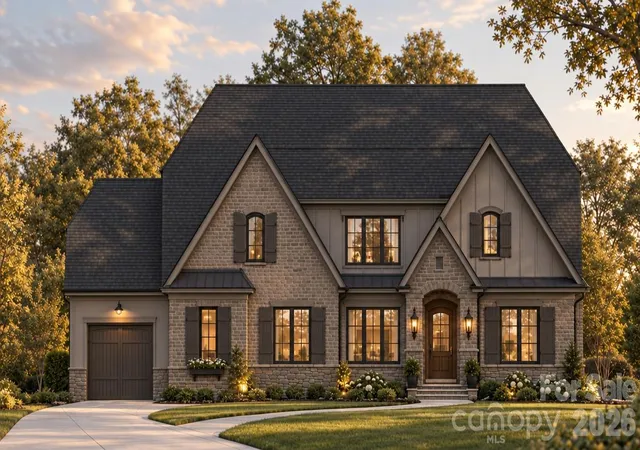
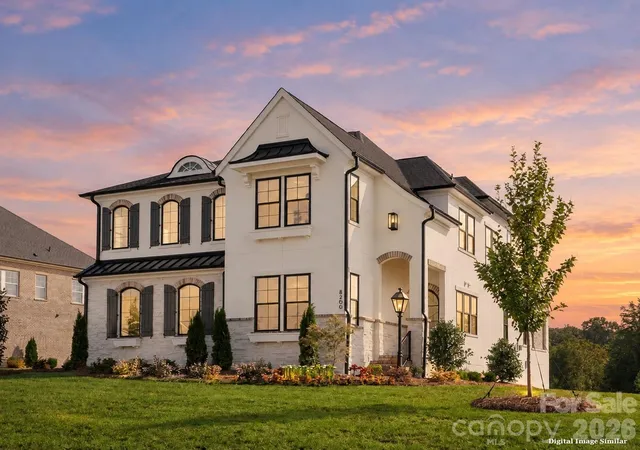
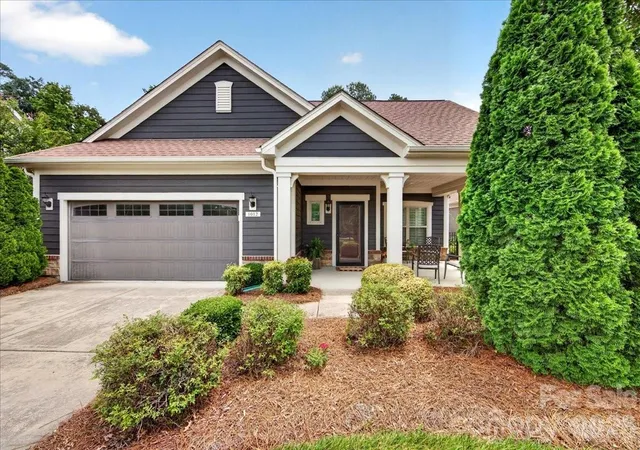
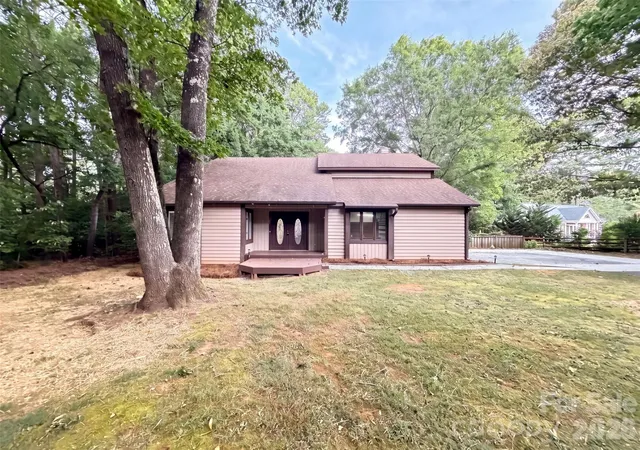
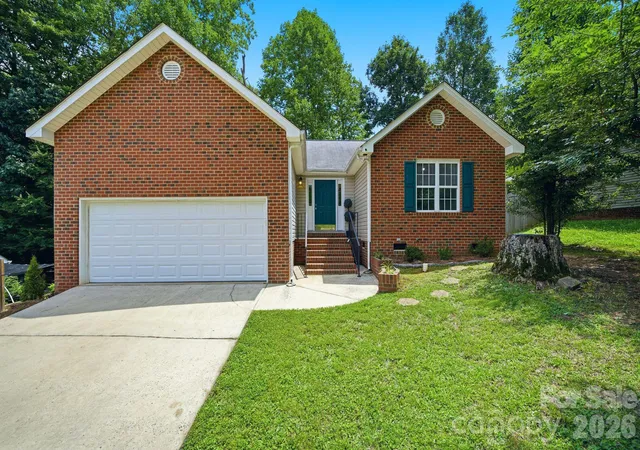
Find Homes by Property Features in Matthews, NC
Nearby New Homes For Sale

Based on information submitted to the MLS GRID from Canopy MLS through Oct 11, 2026, 08:00AM. All data is obtained from various sources and may not have been verified by the broker or MLS GRID. Supplied Open House Information is subject to change without notice. All information should be independently reviewed and verified for accuracy. Properties may or may not be listed by the office/agent presenting the information. IDX information is provided exclusively for consumers’ personal, noncommercial use. It may not be used for any purpose other than to identify prospective properties which the consumers may be interested in purchasing. The data is deemed reliable but is not guaranteed by MLS GRID. The use of the MLS GRID Data may be subject to an end-user license agreement prescribed by the Member Participant’s applicable MLS, if any, and as amended from time to time. ©2026 Canopy MLS. All Rights Reserved.
 Advertising Broker: Nicholas Huscroft | Chosen Realty