- Overview
- Description
- Property Details
- Location
- Facts & Features
- Getting Around
- Nearby Homes

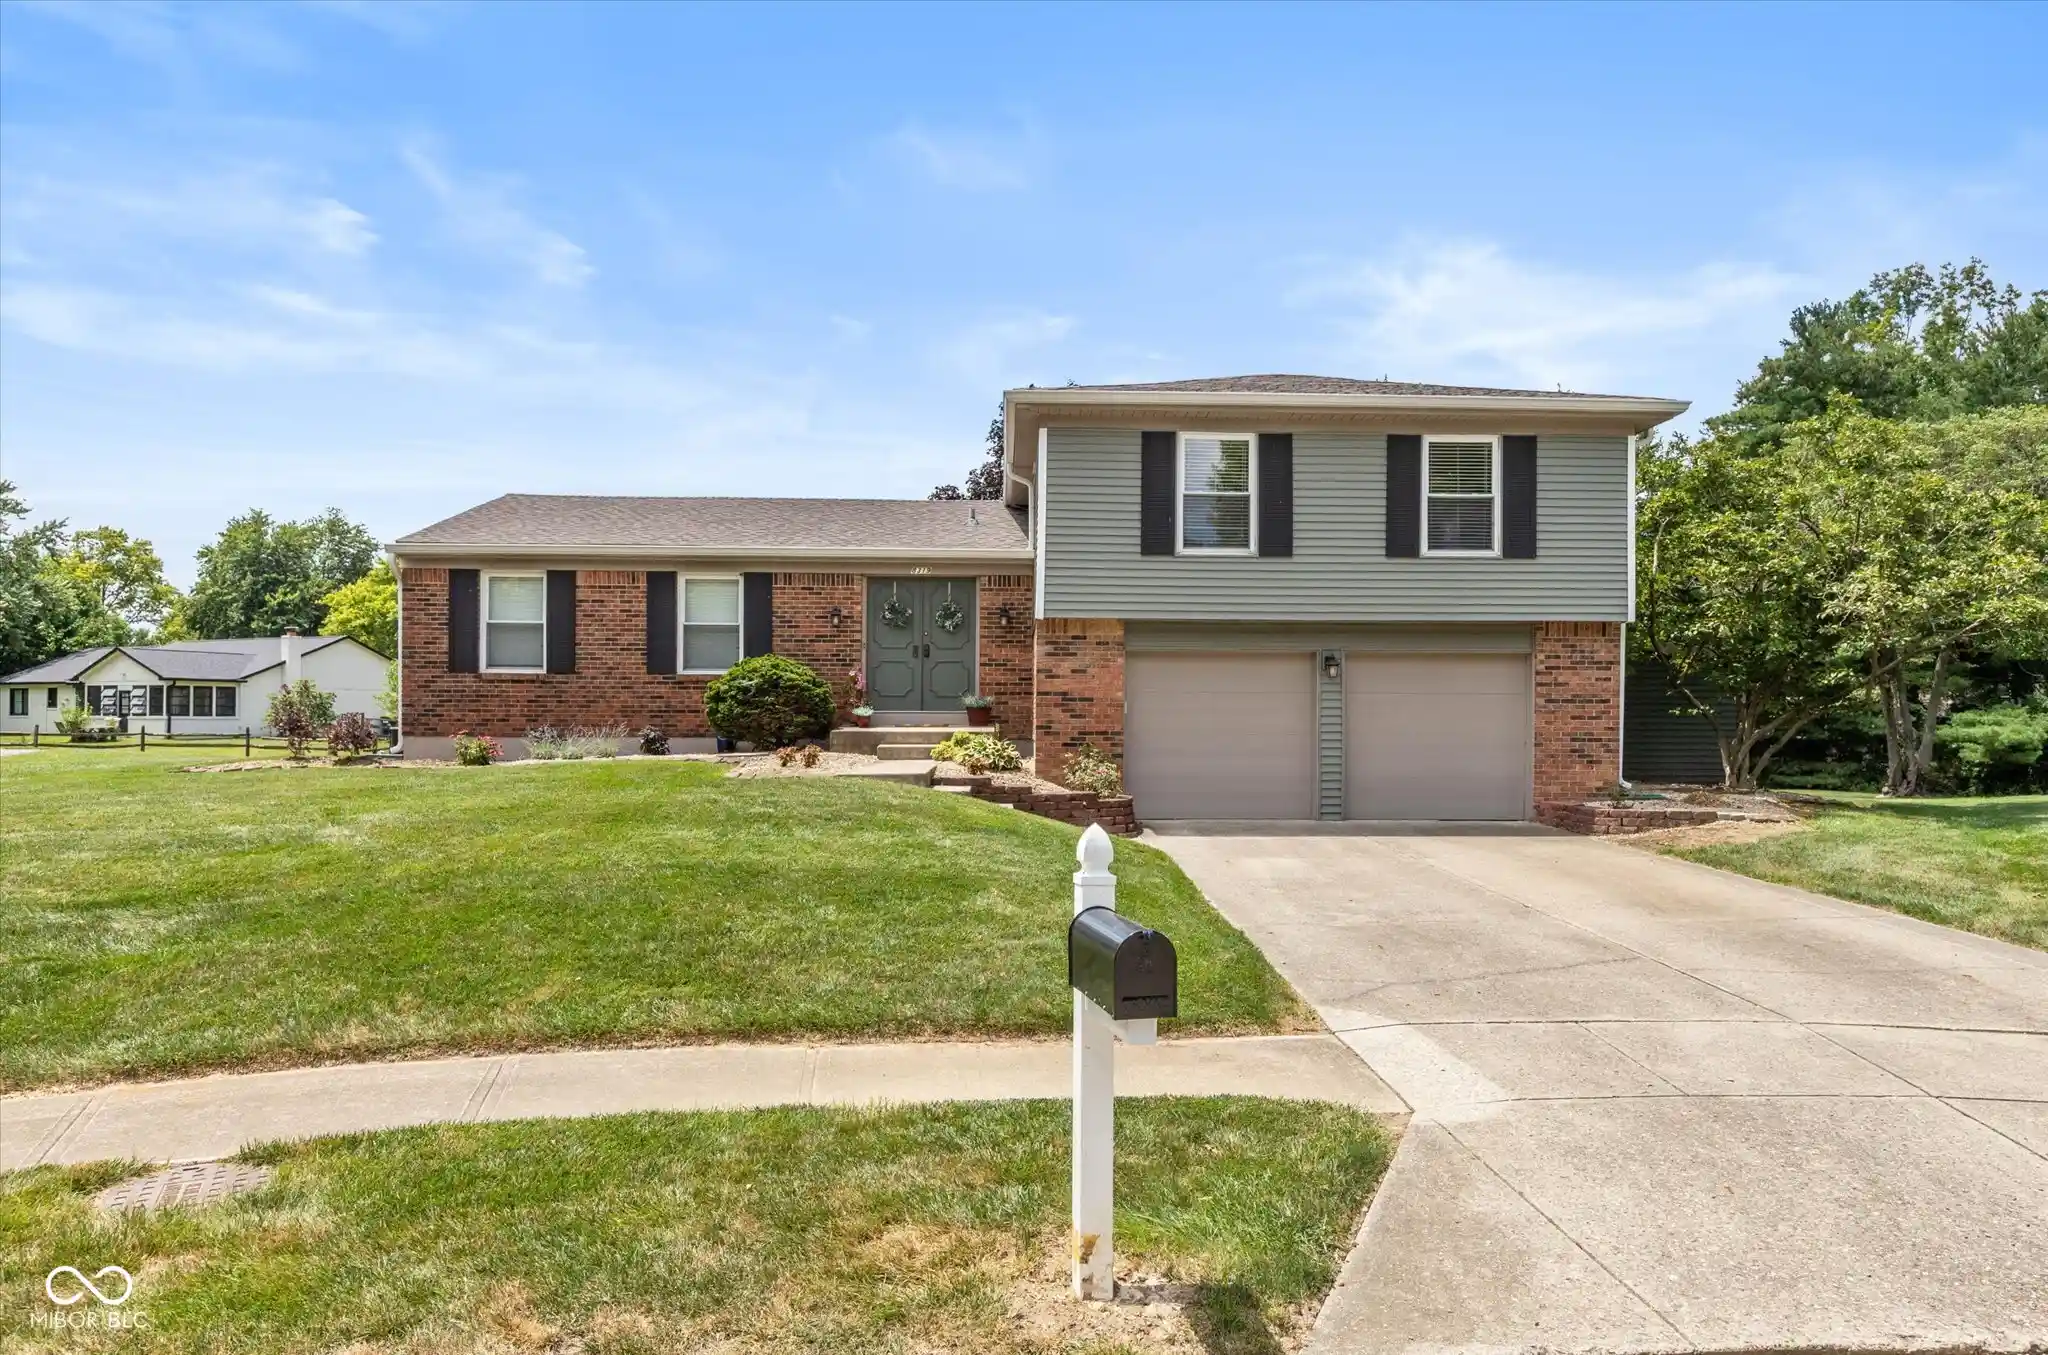
Street View
$439,900
Monthly Est:$2,190
 4 Beds
 3 Baths
2 full baths + 1 half bath
 2,601sqft
7011 Wildridge Dr, Indianapolis, IN 46256
$439,900
$2,190/moEst:
Get Pre-Approved
Single Family Residence
Built in 1966
$-- HOA
24,002 sqft lot
$169/sq.ft
Description
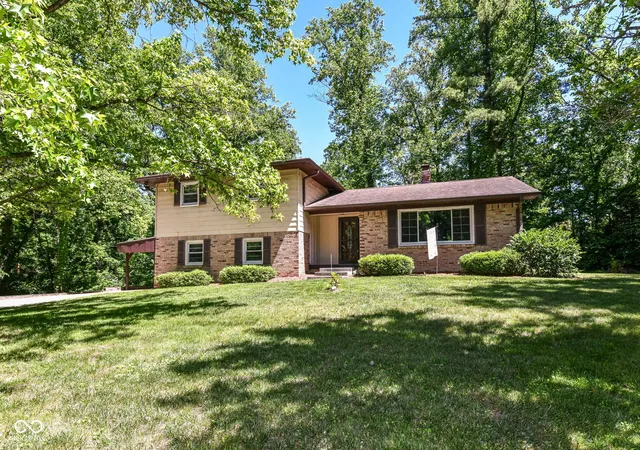
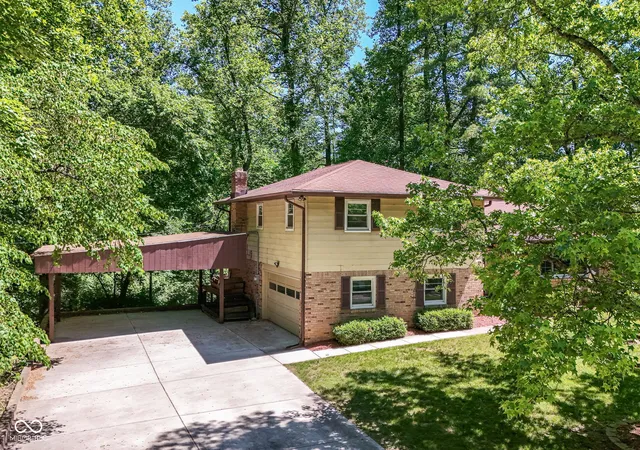
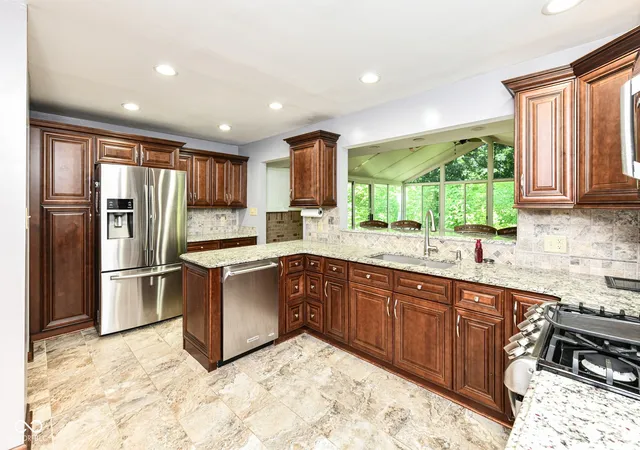
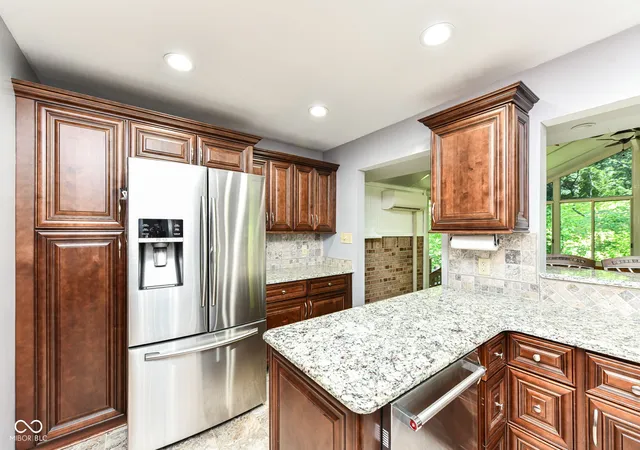
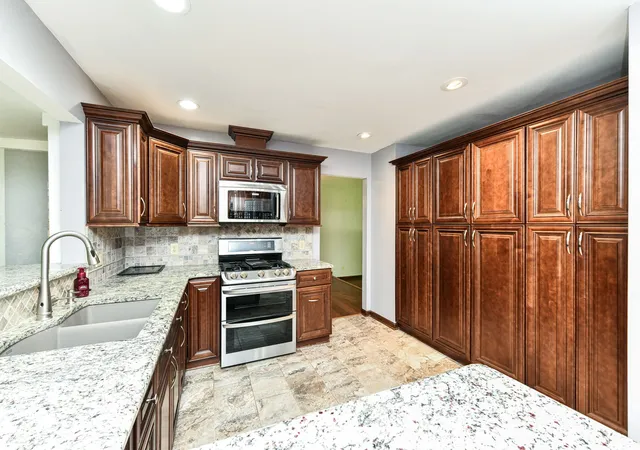
Sitting on the cul-de-sac of a small, quiet neighborhood with no HOA, this well-appointed home will immerse you in the nature that surrounds it. From the moment you walk in the front door, you can see one of the highlights of the home: a four-season room at the back of the home, overlooking the woods and a large, freshly painted deck for outdoor entertaining. Every update/remodel in this beautiful home shows thoughtful, strategic touches. The gourmet kitchen features all stainless steel appliances, including a gas range, double oven, convection microwave, granite counter tops, and custom slow-close cabinetry. The primary en suite bathroom boasts an oversized walk-in shower, double vanities, upstairs laundry, and on cool mornings, you can appreciate the heated tile floors. The walk-in closet is full of solid-oak custom cabinets. You will notice the owners retained the original closet and hall door for possible conversion back to a bedroom. All the bathrooms have granite counter tops and slow-close cabinets and drawers. The hall bath also has a dual vanity and a huge soaker tub with shower. The lower level features a half bath, a large den which offers so many possibilities with an adjacent utility space that could be an alternative laundry location, a walk-in closet, or whatever suits your needs. Inside the garage is the door to the huge, waterproofed, unfinished basement with a well-lit workshop and lots of shelving for storage. Besides the space offered in the two-car garage and two-vehicle carport, the concrete driveway is spacious enough to hold your recreational vehicle or watercraft with room for more friends and family. Whether you're sipping coffee on the deck or watching the seasons change through the trees, this is the peaceful escape you've been waiting for just minutes away from everything you need.
- Houzeo last checked: 12 hours ago
- Listing updated: September 11, 2026 at 10:01 pm
- Listing Provided by: Denise Gehring | Highgarden Real Estate (317) 205-4320
- Source: Metropolitan Indianapolis Board of REALTORS (MIBOR) MLS-IN | MLS#: 22105739

Property Details
Status
Active
Type
Single Family Residence
No. of Stories
-
County
City
Neighborhood
Year Built
1966
HOA Fees
-
Finished Area
2,601 sqft
Lot Size
24,002 sqft lot
Basement Area
- sqft
MLS Name
Metropolitan Indianapolis Board of REALTORS (MIBOR) MLS
MLS Number
22105739
MLS Status
Active
Days on Market
126
Cumulative Days on Market
101

Continue Your Journey in App
Find your dream home, receive real-time updates, and many more!
Download App
Continue Your Journey in App
Find your dream home, receive real-time updates, and many more!
Location
Facts & Features
Rooms
Bedrooms & bathrooms
Bedrooms: 4
Bathrooms: 3
Living Room
Level: Main
Area: 240.00 Square Feet
Dimensions: 20x12
Bedroom 2
Level: Upper
Area: 132.00 Square Feet
Dimensions: 12x11
Bedroom 3
Level: Upper
Area: 120.00 Square Feet
Dimensions: 12x10
Bedroom 4
Level: Upper
Area: 110.00 Square Feet
Dimensions: 11x10
Library
Level: Basement
Area: 224.00 Square Feet
Dimensions: 16x14
Family Room
Level: Main
Area: 357.00 Square Feet
Dimensions: 21x17
Laundry
Level: Basement
Area: 56.00 Square Feet
Dimensions: 8x7
Master Bedroom
Level: Upper
Area: 195.00 Square Feet
Dimensions: 15x13
Dining Room
Level: Main
Area: 130.00 Square Feet
Dimensions: 13x10
Kitchen
Level: Main
Area: 108.00 Square Feet
Dimensions: 12x9
Interior
Interior Features
Attic Access, Bath Sinks Double Main, Built In Features, Entrance Foyer, Smart Thermostat, Wood Work Stained
Appliances
Gas Cooktop, Dishwasher, Dryer, Disposal, Microwave, Double Oven, Gas Oven, Refrigerator, Tankless Water Heater, Washer, Water Softener Owned
Cooling
Central Air
Window Features
Low Emissivity Windows
Heating
Natural Gas
Flooring
Hardwood
Construction
Year Built
Year Built: 1966
Home type
Single Family Residence
Foundation Details
Block
Construction Materials
Aluminum Siding, Brick
Architectural Style
Split Level, Traditional
Utilities & Energy
Water Source
Public
Basement
Finished
Fireplace Features
Wood Burning
Parking Features
Attached, Carport
Other Features
Patio And Porch Features
Deck, Porch
Subdivision Name
Wild Ridge Addition
Price History
| Date | Event | Price |
|---|---|---|
09/10/2026 Source: | Price Decreased | $439,900 -1.12% $169/sqft |
07/28/2026 Source: | Price Decreased | $444,900 -1.11% $171/sqft |
06/05/2026 Source: | Listed for Sale | $449,900 $173/sqft |
06/05/2026 Source: | Price Increased | $449,900 +130.72% $173/sqft |
03/11/2015 Source: | Price Increased | $195,000 +9.61% $75/sqft |

Show more
Nearby Homes
Find Homes by Property Features in Indianapolis, IN

Based on information from MIBOR REALTOR® Association through Oct 07, 2026, 06:00AM. The Broker Listing Cooperative® listing service's Listing information is deemed reliable but is not guaranteed accurate by the Broker Listing Cooperative® listing service. All data is obtained from various sources and may not have been verified by broker or Broker Listing Cooperative listing service. Supplied Open House Information is subject to change without notice. All information should be independently reviewed and verified for accuracy. Properties may or may not be listed by the office/agent presenting the information.. All Rights Reserved. © 2026 MIBOR REALTOR® Association.
 Advertising Broker: Jonah Hartsburg | Hoosier Hub Realty