- Overview
- Description
- Property Details
- Location
- Facts & Features
- Getting Around
- Nearby Homes



Listed by: Ingrid Hedbor | Coldwell Banker Islands Realty (802) 372-5777
$419,000
Monthly Est:$2,086
 3 Beds
 1 Bath
1 full bath
 988sqft
703 Dorset St, South Burlington, VT 05403
$419,000
$2,086/moEst:
Get Pre-Approved
Single Family Residence
Built in 1966
$-- HOA
14,810 sqft lot
$424/sq.ft
Description
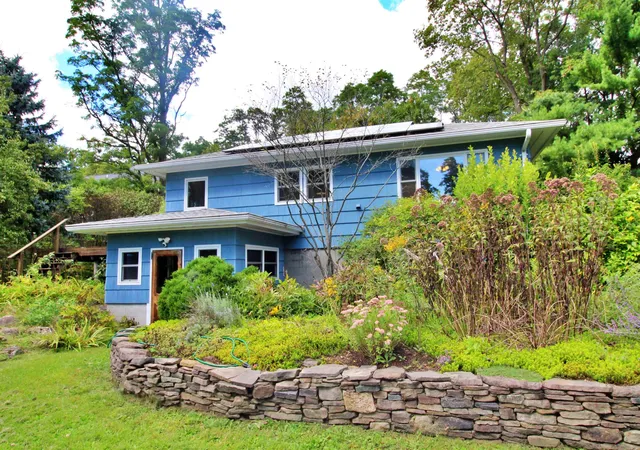
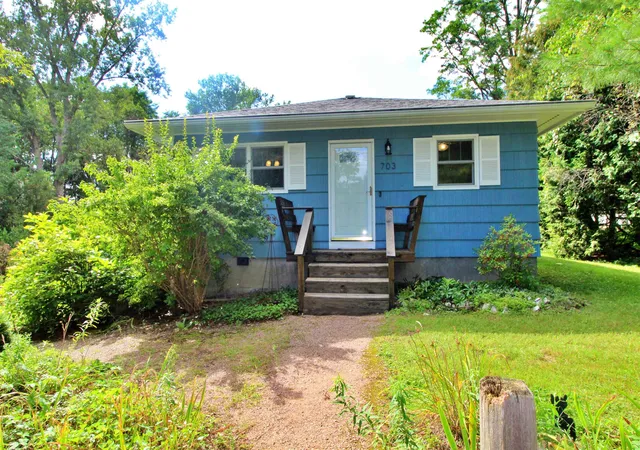
Welcome to this charming and well-cared-for three-bedroom, one-bath home offering nearly 1,000 square feet of comfortable living space on a private .34-acre lot. Set apart from other single-family homes, this property offers a peaceful, established setting just minutes from shops, schools, and a nearby park in a city recently named the fourth happiest in the country by WalletHub.
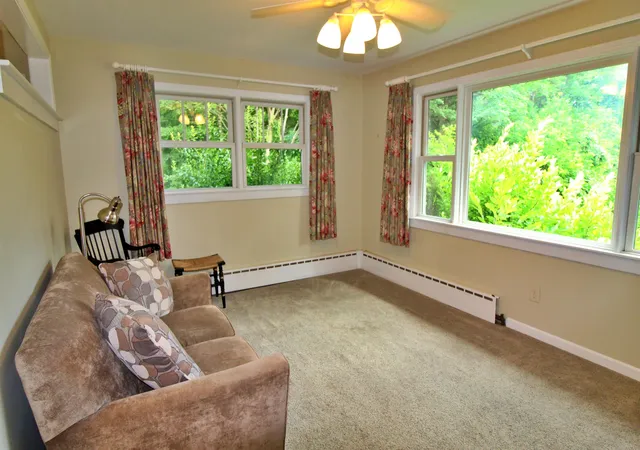
The updated kitchen shines with new appliances and beautiful tile flooring, ready for everyday living and entertaining. Wood floors run through the hallway and bedrooms, while the living room offers cozy carpet. The updated bathroom features a custom vanity, tile surround, and heated floor for a touch of everyday luxury. A convenient main-floor laundry with washer and dryer completes the single-level layout.
Efficiency and comfort come standard here, with owned solar panels, mini splits, and ceiling fans in the front and primary bedrooms keeping the home comfortable year-round. The home is also well-insulated, adding to its everyday efficiency.
The basement, accessed via spiral stairs, includes a newer unfinished shop area with convenient walk-out access, ideal for projects, hobbies, or storage, along with additional framed spaces offering future potential for finishing.
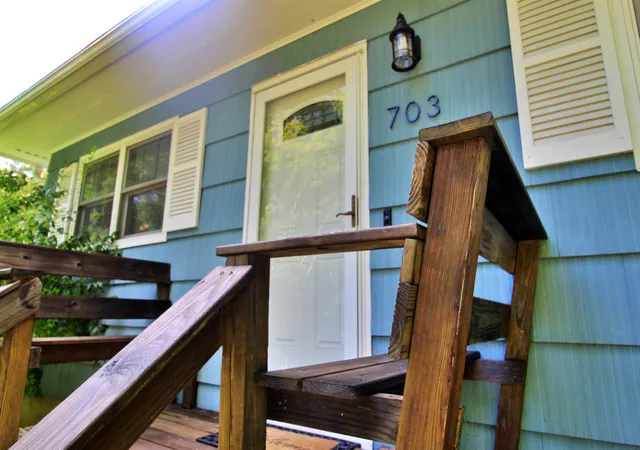
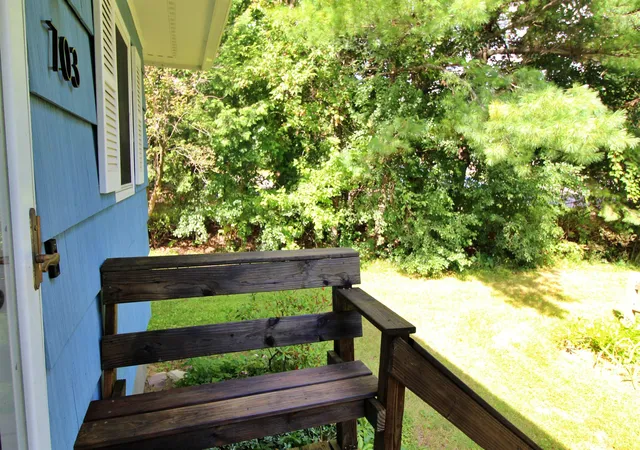
Outside, a freshly stained wood deck overlooks stunning gardens cultivated by a master gardener, featuring raised beds, established rhubarb and asparagus, thoughtfully designed paths, stonework, and seating areas that create a true outdoor retreat. The property is bordered by a low-lying, year-round creek, adding to the peaceful, natural setting. A second small deck at the entrance offers a welcoming spot for seating or setting down groceries before heading inside.
With its updated kitchen and bath, energy-efficient systems, and beautifully cultivated gardens, this home offers comfortable, move-in-ready living in one of the country's happiest cities. Don't miss this opportunity to make it your own!
- Houzeo last checked: 12 hours ago
- Listing updated: October 29, 2026 at 4:55 pm
- Source: NEREN/Prime MLS-NH | MLS#: 5109728

Property Details
Status
Active
Type
Single Family Residence
No. of Stories
-
County
City
Neighborhood
--
Year Built
1966
HOA Fees
-
Finished Area
988 sqft
Lot Size
14,810 sqft lot
Basement Area
- sqft
MLS Name
NEREN/Prime MLS
MLS Number
5109728
MLS Status
(10) Active - Active
Days on Market
49

Continue Your Journey in App
Find your dream home, receive real-time updates, and many more!
Continue Your Journey in App
Find your dream home, receive real-time updates, and many more!
Location
Facts & Features
Rooms
Bedrooms & bathrooms
Bedrooms: 3
Bathroom: 1
Interior
Heating
Natural Gas, Baseboard, Radiant Floor, Mini Split
Appliances
Dishwasher, Dryer, Microwave, Electric Range, Refrigerator, Washer
Exterior Features
Deck, Garden
Interior Features
Ceiling Fan(s), Dining Area, Kitchen/dining, Natural Light
Cooling
Mini Split
Flooring
Carpet, Tile, Vinyl, Wood
Sewer
Public
Construction
Year Built
Year Built: 1966
Home type
Single Family Residence
Roof
Asphalt Shingle
Property Condition
Existing
Foundation Details
Block
Construction Materials
Wood Frame
Architectural Style
Bungalow
Utilities & Energy
Basement
Unfinished
Water Source
Public
Electric
Circuit Breakers
Utilities
Cable
Other Features
Lot Features
Near Paths, Near Shopping, Near Public Transit, Near School(s)
Price History
| Date | Event | Price |
|---|---|---|
10/28/2026 Source: | Listed for Sale | $419,000 $424/sqft |

Nearby Homes

Find Homes by Property Features in South Burlington, VT


Based on information from PrimeMLS Inc. through Nov 02, 2026, 02:16PM. This display of listings may or may not be the entire Compilation from the PrimeMLS database, and PrimeMLS does not guarantee the accuracy of such information. The listing broker's offer of compensation is made only to other real estate licensees who are participant members of PrimeMLS. This information is deemed reliable, but not guaranteed. The data relating to real estate displayed on this display comes in part from the IDX Program of PrimeMLS. The information being provided is for consumers' personal, non- commercial use and may not be used for any purpose other than to identify prospective properties consumers may be interested in purchasing. Data last updated Nov 02, 2026, 02:16PM. © 2026 PrimeMLS, Inc. All Rights Reserved.
 Advertising Broker: Derek Greene | The Greene Realty Group
