- Overview
- Description
- Property Details
- Location
- Facts & Features
- Getting Around
- Nearby Homes
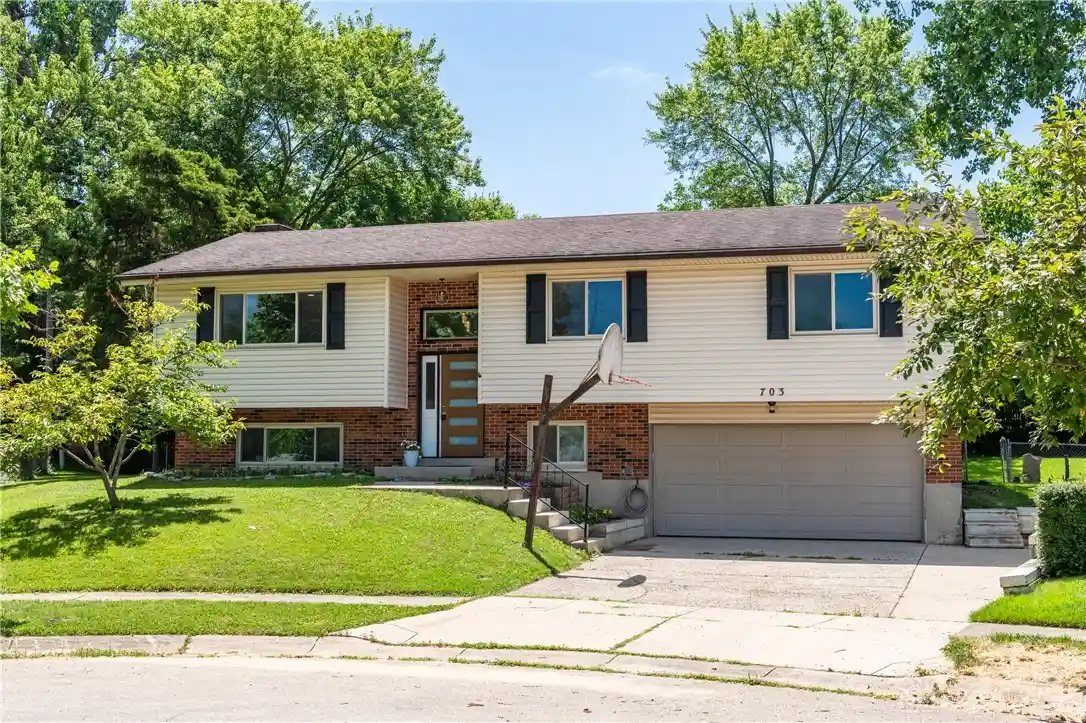


Street View
$319,900
Monthly Est:$1,592
 4 Beds
 3 Baths
2 full baths + 1 half bath
 2,651sqft
703 Friar Tuck Ct, Miamisburg, OH 45342
$319,900
$1,592/moEst:
Get Pre-Approved
Single Family Residence
Built in 1969
$-- HOA
6,534 sqft lot
$121/sq.ft
Description
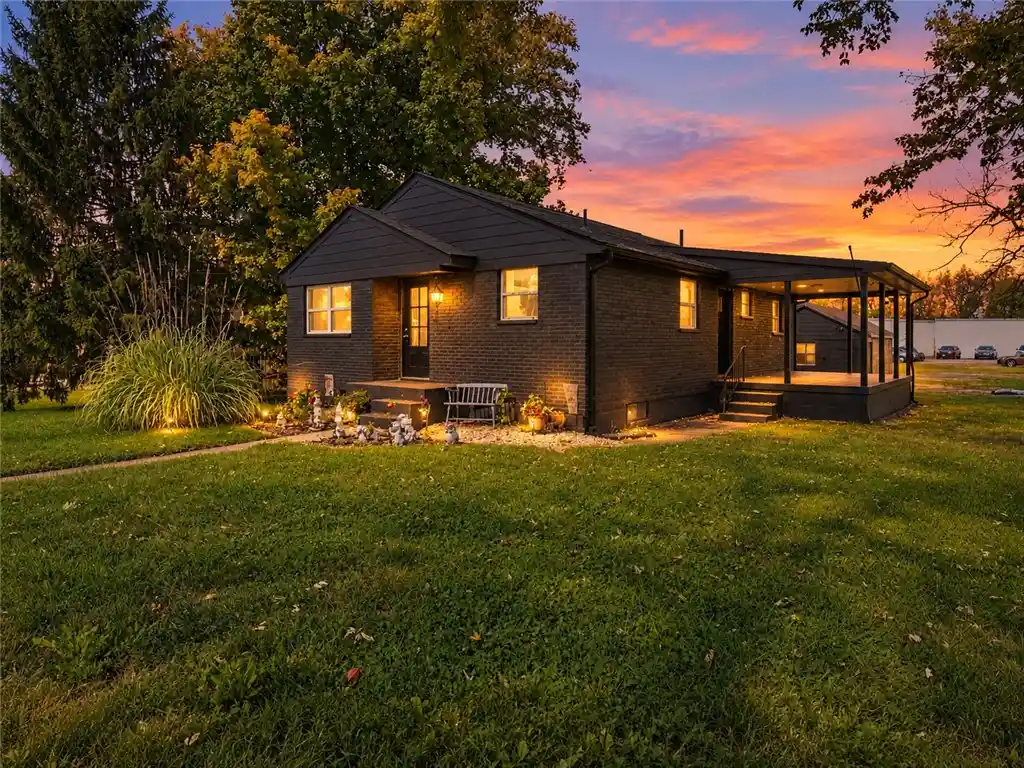
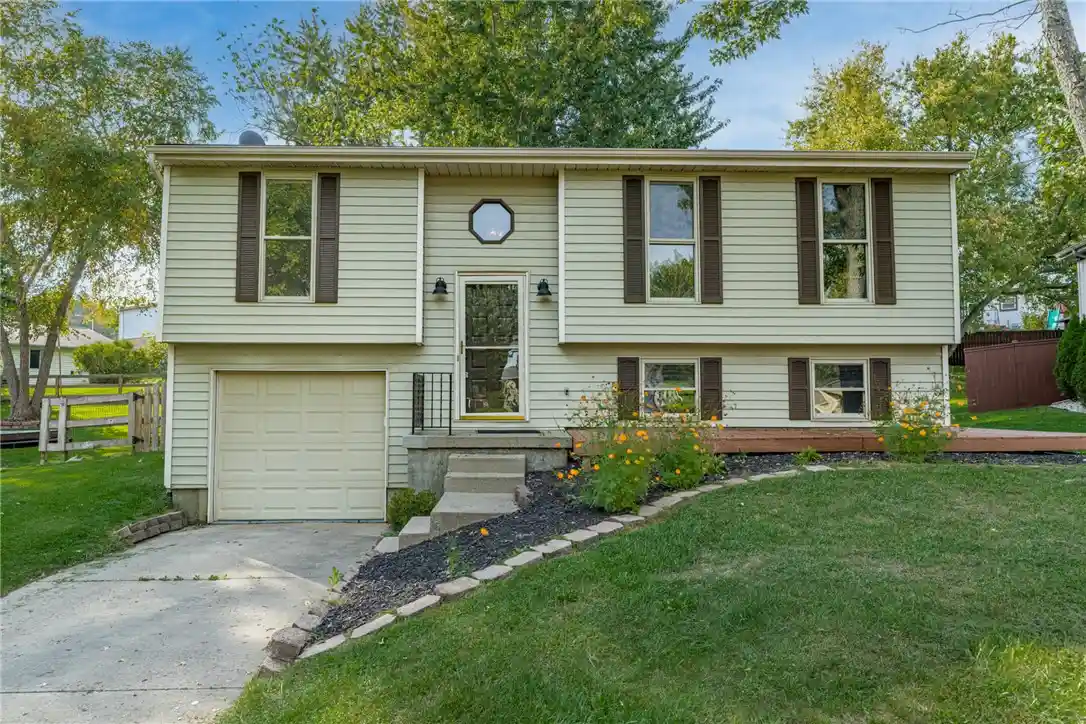
***NEW ROOF WITH FULL TEAR OFF AND 30 YEAR SHINGLE WAS JUST PUT ON*** Welcome to this stunning bi-level home in the desirable Sherwood Forest neighborhood, located on a peaceful cul-de-sac. This beautifully renovated home boasts a mid-century modern flair and features amazing lighting that enhances its curb appeal, thanks to a charming transom window. Step inside to discover gorgeous hardwood floors that flow throughout the open-concept living and dining areas. A standout feature is the custom-built floating hearth, which serves as a functional focal point, providing extra seating and warmth. The updated kitchen is a chef's dream, showcasing beautiful countertops, a stylish backsplash, and an enlarged custom pantry for all your storage needs. The main level is home to three spacious bedrooms, including a primary en suite with an amazing, updated bathroom, perfect for relaxation. The hall bath has also been thoughtfully renovated. Venture to the lower level, where you'll find a second living area designed for entertaining, complete with a custom TV niche that adds character to the space. A potential fourth bedroom and a charming cheery laundry area make this level functional and inviting. Outside, the property features two sheds, ideal for storing machinery and gardening tools. A convenient two-car garage completes this special home. Fiber optic internet 3.0 GB available. Don't miss the opportunity to make this amazing property yours-it's sure to attract attention!
- Houzeo last checked: 3 minutes ago
- Listing updated: October 11, 2026 at 8:05 pm
- Listing Provided by: Jill Aldineh (937) 689-2858 | RE/MAX Victory + Affiliates (937) 458-0385
- Source: Dayton Realtors MLS-OH | MLS#: 962852

Property Details
Status
Active
Type
Single Family Residence
No. of Stories
-
County
City
Neighborhood
--
Year Built
1969
HOA Fees
-
Finished Area
2,651 sqft
Lot Size
6,534 sqft lot
Basement Area
- sqft
MLS Name
Dayton Realtors MLS
MLS Number
962852
MLS Status
Active
Days on Market
119

Continue Your Journey in App
Find your dream home, receive real-time updates, and many more!
Continue Your Journey in App
Find your dream home, receive real-time updates, and many more!
Location
Facts & Features
Rooms
Bedrooms & bathrooms
Bedrooms: 4
Bathrooms: 3
Bedroom
Level: Lower
Area: 270.00 Square Feet
Dimensions: 27 x 10
UtilityRoom
Level: Lower
Area: 56.00 Square Feet
Dimensions: 8 x 7
Recreation
Level: Lower
Area: 528.00 Square Feet
Dimensions: 24 x 22
PrimaryBedroom
Level: Main
Area: 132.00 Square Feet
Dimensions: 12 x 11
Bedroom
Level: Main
Area: 144.00 Square Feet
Dimensions: 12 x 12
Bedroom
Level: Main
Area: 180.00 Square Feet
Dimensions: 15 x 12
DiningRoom
Level: Main
Area: 120.00 Square Feet
Dimensions: 12 x 10
Kitchen
Level: Main
Area: 143.00 Square Feet
Dimensions: 13 x 11
LivingRoom
Level: Main
Area: 256.00 Square Feet
Dimensions: 16 x 16
EntryFoyer
Level: Main
Area: 30.00 Square Feet
Dimensions: 6 x 5
Interior
Exterior Features
Deck, Fence
Appliances
Dishwasher, Range, Refrigerator, Gas Water Heater
Cooling
Central Air
Interior Features
Ceiling Fans, Remodeled
Heating
Forced Air, Natural Gas
Construction
Year Built
Year Built: 1969
Home type
Single Family Residence
Architectural Style
Bi Level
Construction Materials
Brick, Frame
Utilities & Energy
Fireplace Features
One, Insert
Security Features
Smoke Detectors
Parking Features
Attached, Garage, One Car Garage, Two Car Garage
Basement
Full, Finished
Other Features
Subdivision Name
Sherwood Forest
Patio And Porch Features
Deck
Price History
| Date | Event | Price |
|---|---|---|
09/11/2026 Source: | Price Decreased | $319,900 -4.34% $121/sqft |
09/02/2026 Source: | Price Decreased | $334,400 -0.15% $126/sqft |
07/23/2026 Source: | Price Increased | $334,900 +4.69% $126/sqft |
07/03/2026 Source: | Listed for Sale | $319,900 -8.57% $121/sqft |
07/03/2026 Source: | Price Increased | $349,900 +74.95% $132/sqft |

Show more
Nearby Homes
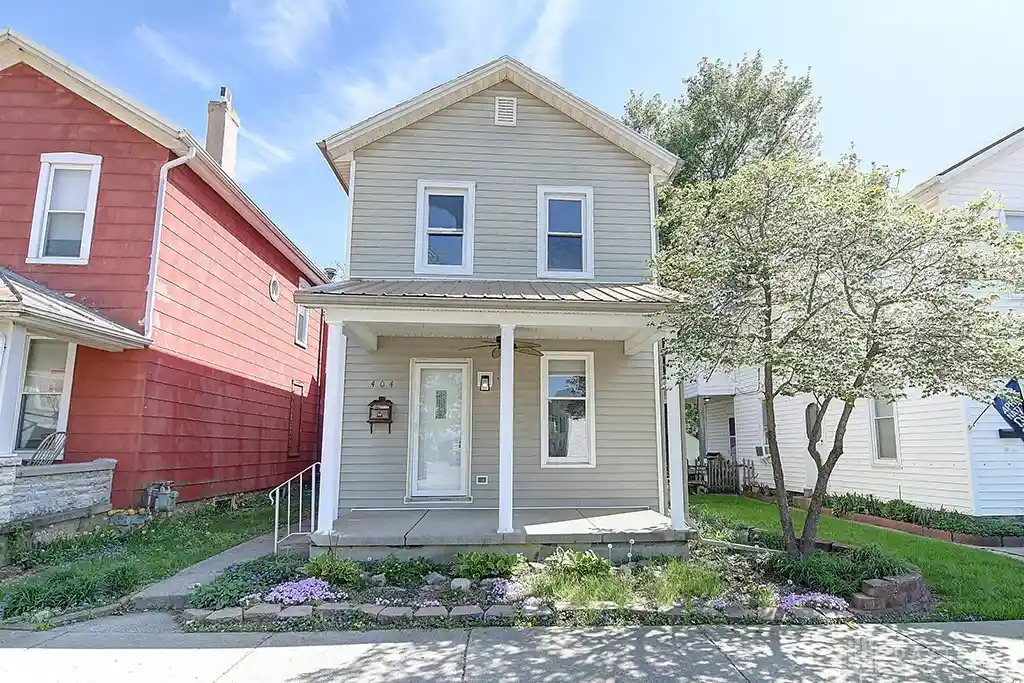
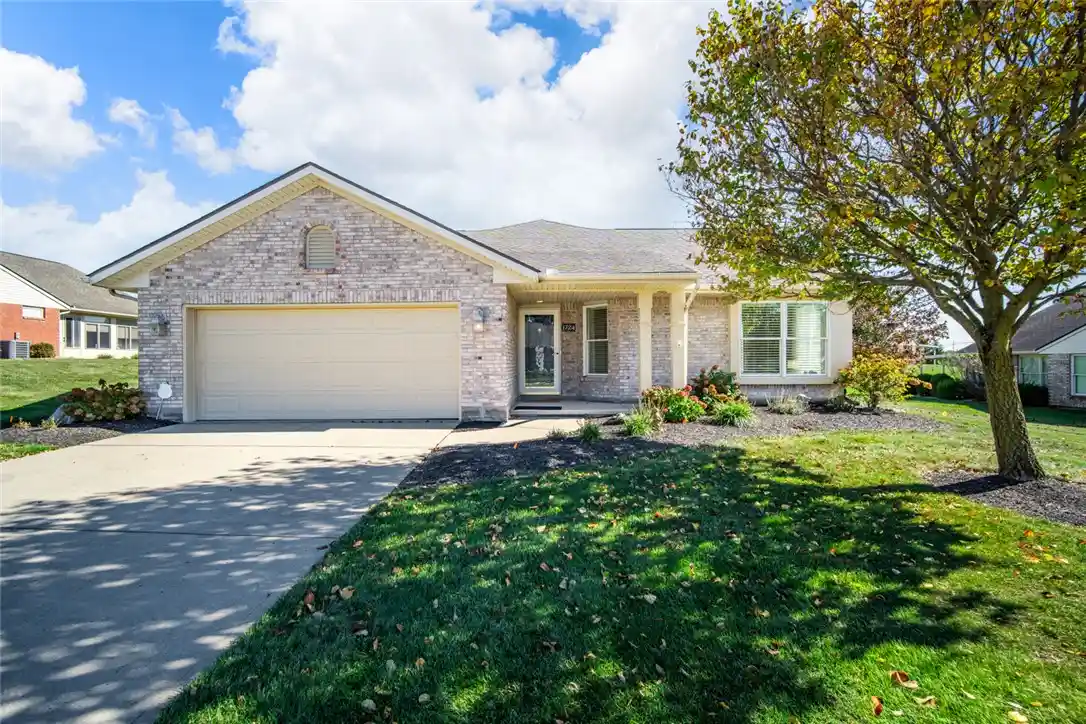
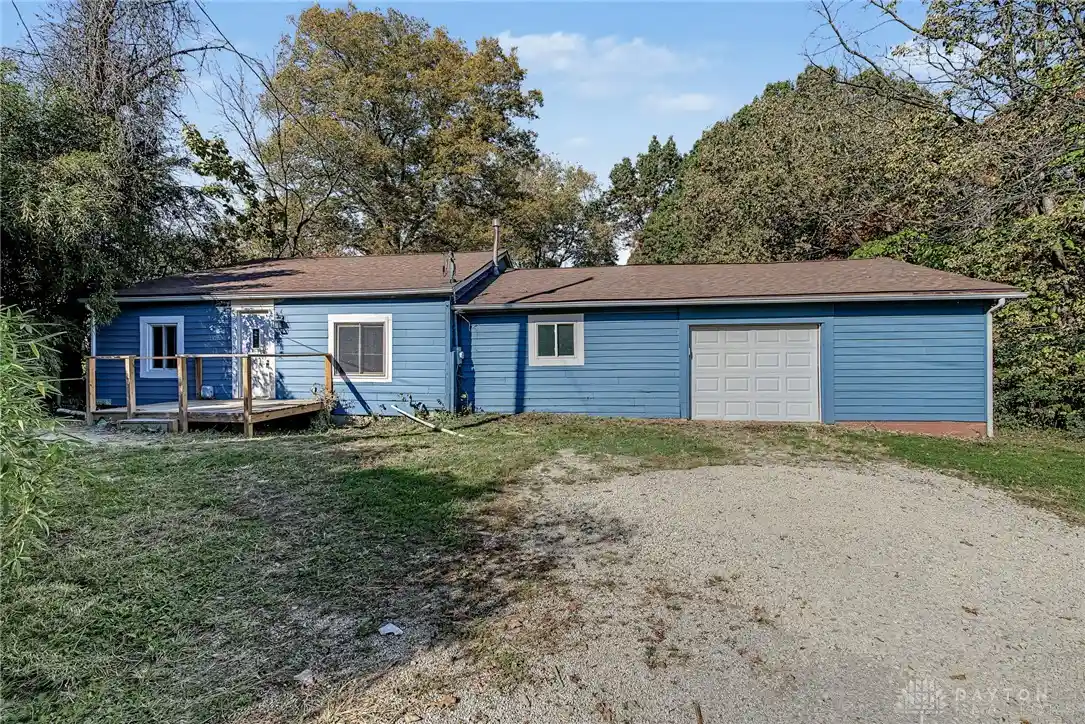

Find Homes by Property Features in Miamisburg, OH
Nearby New Homes For Sale

Based on information from Dayton Realtors® MLS through Oct 31, 2026, 05:00PM. Information is provided exclusively for consumers’ personal, non-commercial use, that it may not be used for any purpose other than to identify prospective properties consumers may be interested in purchasing. The data is deemed reliable but is not guaranteed accurate by the MLS. The MLS may, at its discretion, require use of other disclaimers as necessary to protect participants and/or the MLS from liability. This website may not include listings or property addresses of sellers who have directed their listing brokers to withhold their listing or their property address from display on the Internet. © 2026 Dayton Area Board of Realtors®, Inc. All rights reserved.
 Advertising Broker: Nicholas Huscroft | Chosen Realty
