- Overview
- Description
- Property Details
- Location
- Facts & Features
- Getting Around
- Nearby Homes
 Price Drop: $9K (10/23)
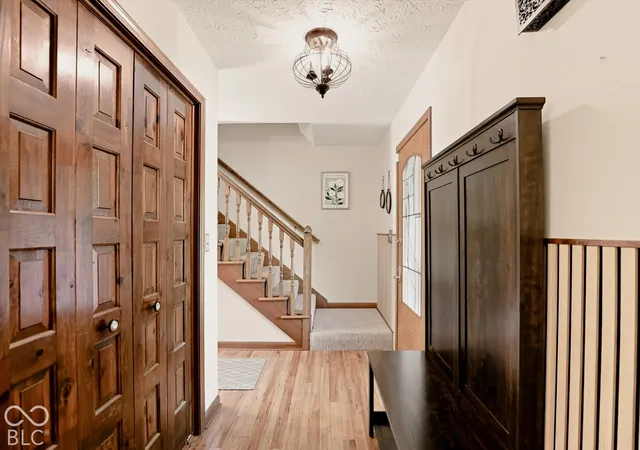

Street View
$499,000
Monthly Est:$2,484
 4 Beds
 3 Baths
2 full baths + 1 half bath
 2,764sqft
7037 Bluffwood Ct, Brownsburg, IN 46112
$499,000
$2,484/moEst:
Get Pre-Approved
Single Family Residence
Built in 1979
$-- HOA
25,221 sqft lot
$181/sq.ft
Description
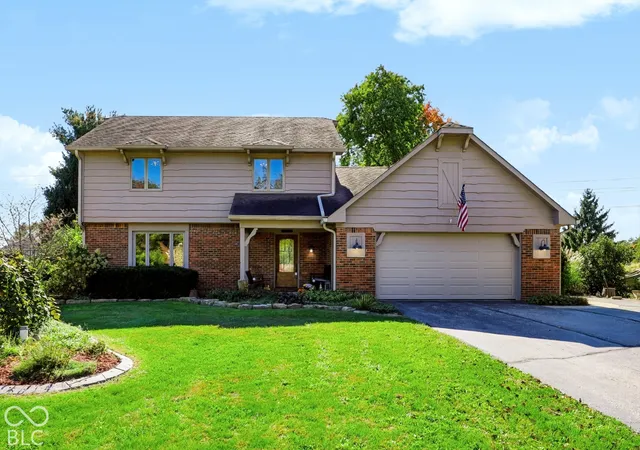
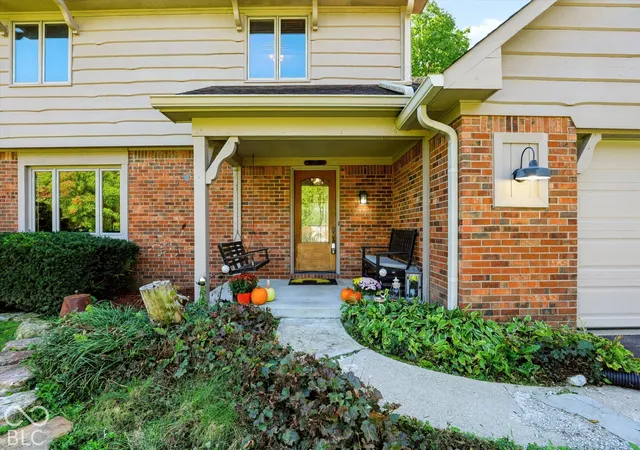
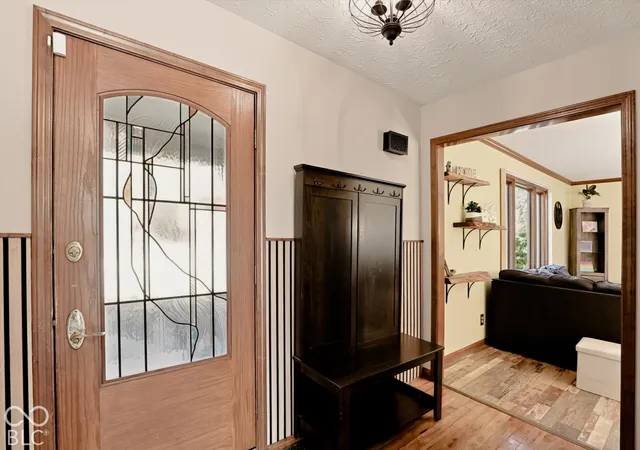
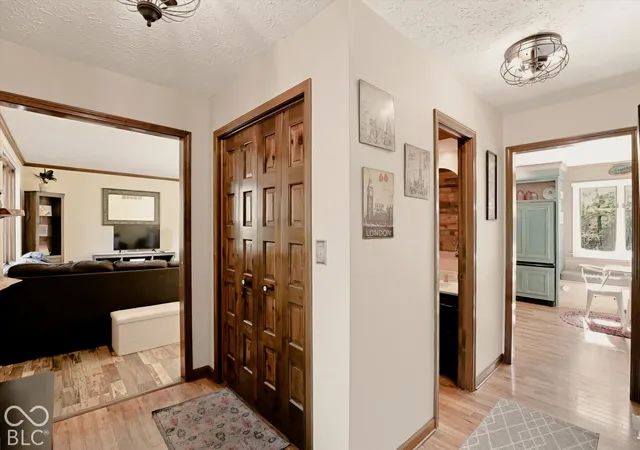
WELCOME HOME TO 7037 BLUFFWOOD CT NESTLED ON A MATURE .58 AC CUL-DE-SAC LOT IN SOUGHT AFTER BLUFFWOOD CREEK * NO HOA * THIS BEAUTIFUL 4-BED 2.5 BA FULL BASEMENT HOME BLENDS CLASSIC CURB APPEAL WITH RICH ARCHITECTURAL CHARACTER CREATING COZY UNIQUE LIVING SPACES * CIRCULAR FLOWING MAIN LEVEL W/OFFSET ENTRY STAIRCASE * PELLA CASEMENT WINDOWS PROVIDE ABUNDANT NATURAL LIGHT * MAIN LEVEL LAMINATE HARDWOOD FLOORING * L/R * D/R W/ATRIUM DOORS TO REAR DECK * STUNNING KITCHEN CRAFTED FOR THE HOME CHEF W/CUSTOM SAGE GREEN CABINETRY, CROWN MOLDING, SOLID SURFACE COUNTERS, S/S APPLIANCES, CENTER ISLAND & PLANNING DESK * QUAINT BREAKFAST AREA W/BANQUETTE SEATING & MATCHING TABLE (INCLUDED) * G/R WITH STRIKING VAULTED CEILING AND DISTINCTIVE GAS LOG FIREPLACE FLANKED BY FLOOR TO CEILING BLT-IN SHELVING * UPPER LEVEL 4 BEDROOMS 2-FULL BATHS * OWNER'S ENSUITE W/CUSTOM W/I SHOWER * BEDROOM #2 IDEAL WFH SPACE W/BLT-IN DESK * FULL BASEMENT FEATURES MARBLE EPOXY COATED FLOOR, FAMILY ROOM, BONUS/GUEST ROOM & LAUNDRY ROOM * A TRUE HIGHLIGHT IS THE RUSTIC SCREENED-IN BACK SUNROOM CLAD IN RICH NATURAL WOOD FROM FLOOR TO CEILING * STEP OUT ONTO YOUR EXPANSIVE DECK OVERLOOKING THE LUSH BACK YARD W/HARDSCAPE CONCRETE EDGING, LANDSCAPED BEDS & POTTING/STORAGE SHED * 2-CAR ATT GARAGE W/EPOXY FLOORING & SOME SHELVING * OTHER NOTED FEATURES INCLUDE NEWER ROOF, TANKLESS W/H, WATER SOFTENER, UV LIGHT FILTRATION SYSTEM, GORILLA BB GOAL & PLAYSET * ONE LOOK AND YOU WILL WANT TO CALL THIS HOME!
- Houzeo last checked: 10 minutes ago
- Listing updated: October 30, 2026 at 8:25 pm
- Listing Provided by: Arla Frazier | Ever Real Estate, LLC (317) 513-2775
- Source: Metropolitan Indianapolis Board of REALTORS (MIBOR) MLS-IN as distributed by MLS GRID | MLS#: 22132516

Property Details
Status
Active
Type
Single Family Residence
No. of Stories
-
County
City
Neighborhood
--
Year Built
1979
HOA Fees
-
Finished Area
2,764 sqft
Lot Size
25,221 sqft lot
Basement Area
- sqft
MLS Name
Metropolitan Indianapolis Board of REALTORS (MIBOR) MLS
MLS Number
22132516
MLS Status
Active
Days on Market
17
Cumulative Days on Market
9

Continue Your Journey in App
Find your dream home, receive real-time updates, and many more!
Continue Your Journey in App
Find your dream home, receive real-time updates, and many more!
Location
Facts & Features
Rooms
Bedrooms & bathrooms
Bedrooms: 4
Bathrooms: 3
Living Room
Level: Upper
Area: 216.00 Square Feet
Dimensions: 18x12
Dining Room
Level: Main
Area: 176.00 Square Feet
Dimensions: 16x11
Kitchen
Level: Main
Area: 273.00 Square Feet
Dimensions: 21x13
Great Room
Level: Main
Area: 276.00 Square Feet
Dimensions: 23x12
Master Bedroom
Level: Upper
Area: 176.00 Square Feet
Dimensions: 16x11
Bedroom 2
Level: Upper
Area: 140.00 Square Feet
Dimensions: 14x10
Bedroom 3
Level: Upper
Area: 121.00 Square Feet
Dimensions: 11x11
Bedroom 4
Level: Upper
Area: 110.00 Square Feet
Dimensions: 10x11
Bonus Room
Level: Basement
Area: 273.00 Square Feet
Dimensions: 21x13
Guest Room
Level: Basement
Area: 121.00 Square Feet
Dimensions: 11x11
Sun Room
Level: Main
Area: 154.00 Square Feet
Dimensions: 14x11
Laundry
Level: Basement
Area: 121.00 Square Feet
Dimensions: 11x11
Interior
Exterior Features
Barn Mini, Gutter Guards, Fire Pit, Playset
Appliances
Dishwasher, Disposal, Microwave, Gas Oven, Refrigerator, Water Heater
Interior Features
Attic Access, Built In Features, Cathedral Ceiling(s), Kitchen Island, Paddle Fan, Hi Speed Internet Availbl, Eat In Kitchen, Pantry, Smart Thermostat, Wood Work Stain/painted
Cooling
Central Air
Heating
Forced Air, Natural Gas
Window Features
Screens, Low Emissivity Windows
Construction
Year Built
Year Built: 1979
Home type
Single Family Residence
Property Condition
Updated/remodeled
Architectural Style
Traditional
Construction Materials
Wood Brick
Foundation Details
Block
Utilities & Energy
Utilities
Cable Connected, Electricity Connected, Natural Gas Connected, Septic System
Laundry Features
In Basement
Fireplace Features
Family Room, Gas Log
Parking Features
Attached
Basement
Egress Window(s), Full, Partially Finished, Storage Space
Water Source
Well, Private
Security Features
Security System Owned, Smoke Detector(s)
Other Features
Subdivision Name
Bluffwood Creek
Lot Features
Cul De Sac, Rural Subdivision, Mature Trees
Patio And Porch Features
Covered, Deck, Screened
Price History
| Date | Event | Price |
|---|---|---|
10/23/2026 Source: | Listed for Sale | $508,000 +1.80% $184/sqft |
10/23/2026 Source: | Price Increased | $499,000 +18.95% $181/sqft |
12/02/2022 Source: | Price Decreased | $419,500 -2.44% $152/sqft |
12/02/2022 Source: | Price Increased | $430,000 +44.30% $156/sqft |
11/10/2018 Source: | Sold | $298,000 $108/sqft |

Nearby Homes
Find Homes by Property Features in Brownsburg, IN
Nearby New Homes For Sale

Based on information from MIBOR REALTOR® Association through Nov 08, 2026, 05:30AM as submitted to and distributed by MLS GRID. The Broker Listing Cooperative® listing service's Listing information is deemed reliable but is not guaranteed accurate by the Broker Listing Cooperative® listing service. All data is obtained from various sources and may not have been verified by broker or Broker Listing Cooperative listing service. Supplied Open House Information is subject to change without notice. All information should be independently reviewed and verified for accuracy. Properties may or may not be listed by the office/agent presenting the information. IDX information is provided exclusively for consumers personal non-commercial use. It may not be used for any purpose other than to identify prospective properties consumers may be interested in purchasing. The data is deemed reliable but is not guaranteed by MLS GRID. The use of the MLS GRID Data may be subject to an end-user license agreement prescribed by the Member Participant’s applicable MLS, if any, and as amended from time to time. All Rights Reserved. © 2026 MIBOR REALTOR® Association.
 Advertising Broker: Jonah Hartsburg | Hoosier Hub Realty
