- Overview
- Description
- Property Details
- Location
- Facts & Features
- Getting Around
- Nearby Homes


Street View
$370,000
Monthly Est:$1,842
 3 Beds
 2 Baths
1 full bath + 1 half bath
 1,810sqft
7038 Pernod Ave, Saint Louis, MO 63139
$370,000
$1,842/moEst:
Get Pre-Approved
Single Family Residence
Built in 1890
$-- HOA
7,448.76 sqft lot
$204/sq.ft
Description
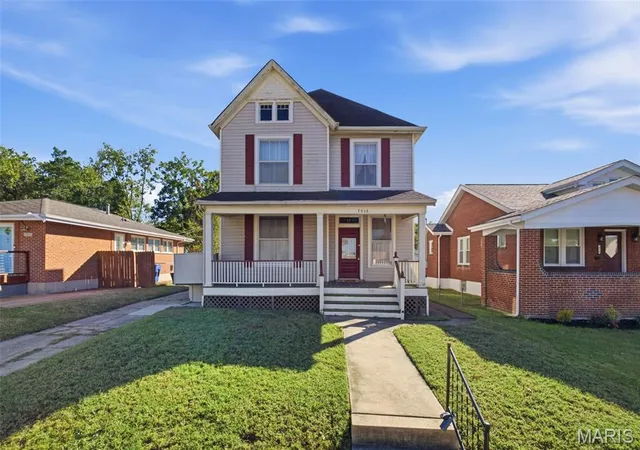
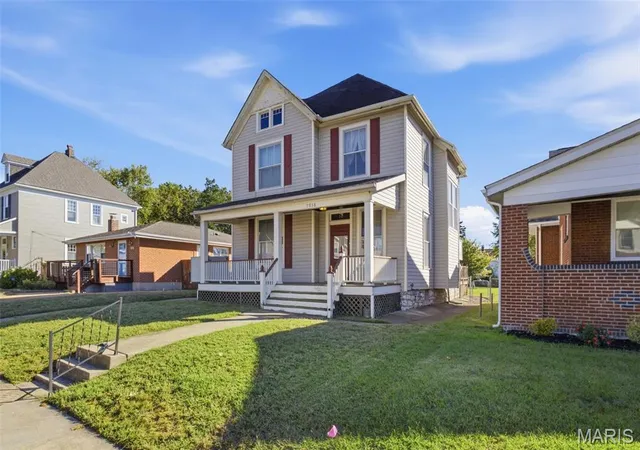
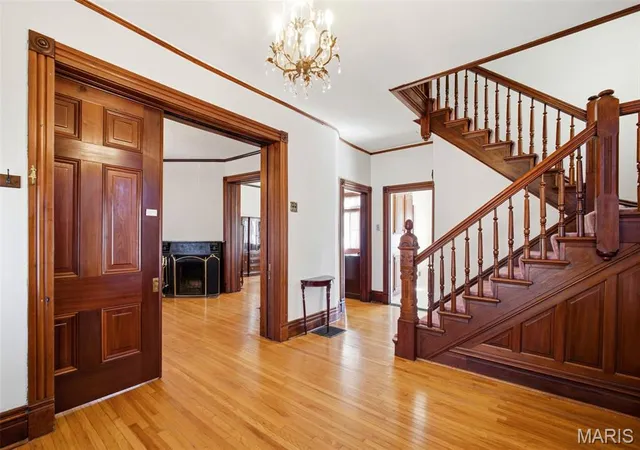
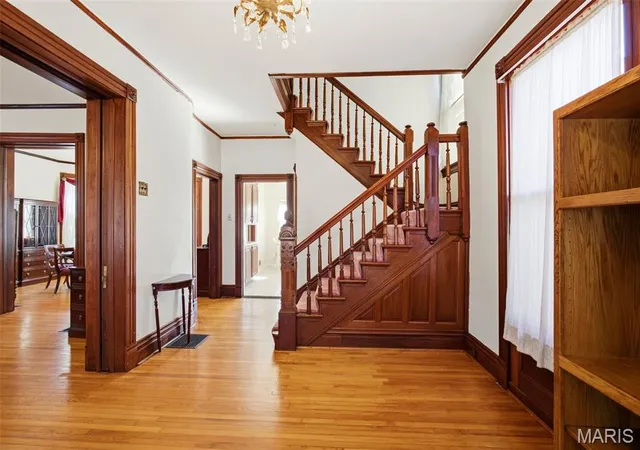
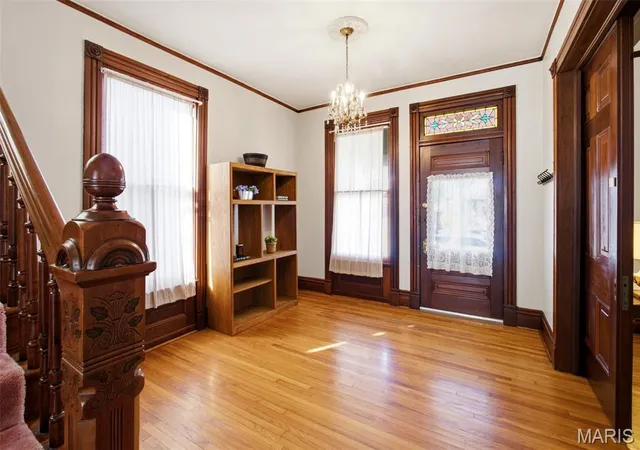
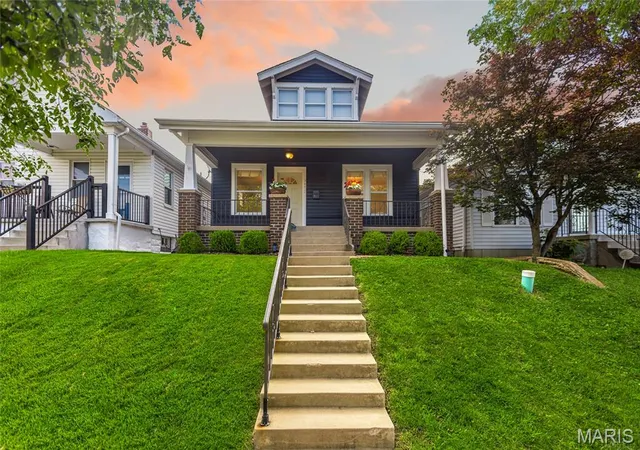
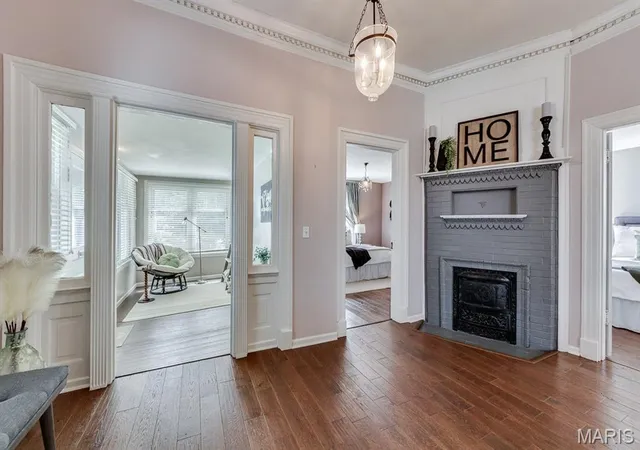
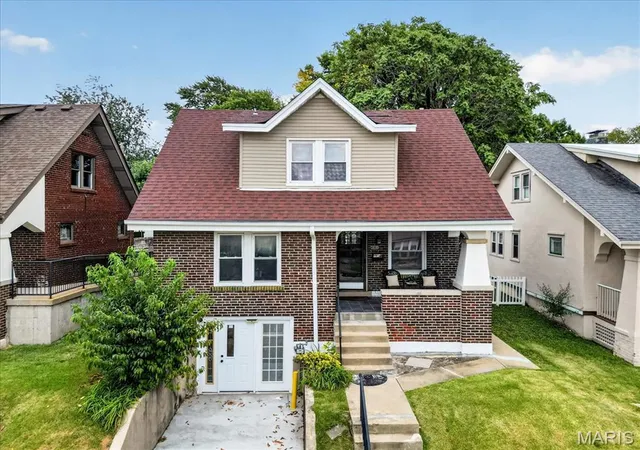
Built in 1890, this beautifully preserved home is one of the earliest residences in the historic Lindenwood Addition, with roots tracing back to prominent St. Louis developer Samuel T. Rathell. Homes with this level of documented history rarely come to market and almost never in such remarkable condition. From the moment you step onto the inviting front porch, you’ll notice the craftsmanship of a bygone era: original period windows, solid mahogany doors, historic millwork, pocket doors, transom windows, tall baseboards, and a beautifully preserved staircase. Much of the home’s original woodwork remains intact, offering an authentic Victorian aesthetic that is increasingly rare in St. Louis City. Inside, hardwood floors, chandeliers, bay windows, and a wood-burning fireplace create a warm, timeless ambiance. The formal rooms flow gracefully, making this an ideal home for gatherings and anyone who appreciates historic architecture. The kitchen has been tastefully updated for modern living. Upstairs, all three bedrooms feature tall ceilings and transom windows, and the spacious full bath includes a soaking tub, separate shower, and double vanity. The laundry has also been relocated to the upstairs for convenience. The home sits on a large, fenced-in level yard with plenty of room to add a garage. Located near Lindenwood Park, I-44, and Historic Route 66, this home is ideal for a buyer who values craftsmanship, heritage, and the charm of a well-loved piece of St. Louis history.
This home was lovingly restored and cared for by the mother of the sellers. Because they have never lived in the home themselves, they prefer to make no further changes or repairs and have priced the home to reflect its as-is condition. While the exterior requires some work and the interior styling is dated, the home is completely livable, allowing you to move right in and comfortably occupy the home while you make updates at your own pace. Bring your passion and vision to 7038 Pernod today!
- Houzeo last checked: 12 minutes ago
- Listing updated: October 31, 2026 at 5:59 pm
- Listing Provided by: Rosalyn Luna (314) 877-8506 | Keller Williams Realty St. Louis (314) 677-6000
- Source: MARIS MLS-MO as distributed by MLS GRID | MLS#: MIS26067084

Property Details
Status
Active
Type
Single Family Residence
No. of Stories
-
County
City
Neighborhood
--
Year Built
1890
HOA Fees
-
Finished Area
1,810 sqft
Lot Size
7,448.76 sqft lot
Basement Area
- sqft
MLS Name
MARIS MLS
MLS Number
MIS26067084
MLS Status
Active
Days on Market
12
Cumulative Days on Market
199
Open House

Continue Your Journey in App
Find your dream home, receive real-time updates, and many more!
Continue Your Journey in App
Find your dream home, receive real-time updates, and many more!
Location
Facts & Features
Rooms
Bedrooms & bathrooms
Bedrooms: 3
Bathrooms: 2
Living Room
Level: Main
Dining Room
Level: Main
Kitchen
Level: Main
Bathroom
Level: Main
Primary Bedroom
Level: Second
Primary Bathroom
Level: Second
Bedroom 2
Level: Second
Bedroom 3
Level: Second
Interior
Sewer
Public Sewer
Window Features
Stained Glass, Wood Frames
Interior Features
Ceiling Fan(s), Chandelier, Crown Molding, Double Vanity, Entrance Foyer, High Ceilings, Historic Millwork, Recessed Lighting, Separate Dining, Separate Shower, Soaking Tub, Special Millwork, Two Story Entrance Foyer
Flooring
Carpet, Ceramic Tile, Hardwood
Heating
Forced Air
Appliances
Dishwasher, Electric Range, Refrigerator
Cooling
Central Air
Construction
Year Built
Year Built: 1890
Home type
Single Family Residence
Construction Materials
Vinyl Siding
Architectural Style
Victorian
Utilities & Energy
Electric
220 Volts
Utilities
Electricity Connected, Natural Gas Connected, Sewer Connected, Water Connected
Basement
Full, Unfinished
Parking Features
Concrete, Driveway, No Garage
Water Source
Public
Fireplace Features
Living Room, Wood Burning
Laundry Features
2nd Floor, Upper Level
Other Features
Disclosures
Flood Plain No, Occupancy Permit Required, Seller Property Disclosure
Lot Features
Back Yard, Front Yard, Level, Rectangular Lot
Patio And Porch Features
Covered, Deck, Front Porch
Subdivision Name
Lindenwood Add
Price History
| Date | Event | Price |
|---|---|---|
10/23/2026 Source: | Listed for Sale | $370,000 $204/sqft |
10/19/2026 Source: | Coming Soon | $370,000 -2.61% $204/sqft |
10/01/2026 Source: | Listing Removed | $379,900 $210/sqft |
07/14/2026 Source: | Price Decreased | $379,900 -7.57% $210/sqft |
03/23/2026 Source: | Listed for Sale | $411,000 +2.78% $227/sqft |

Show more
Nearby Homes
Find Homes by Property Features in Saint Louis, MO
Nearby New Homes For Sale


Based on information from Mid America Regional Information Systems, Inc. through Nov 01, 2026, 08:01AM. All data is obtained from various sources and may not have been verified by broker or MLS GRID. Supplied Open House Information is
subject to change without notice. All information should be independently reviewed and verified for accuracy. Properties may or may not be listed by the office/agent presenting the information. Some IDX listings have been excluded from this website.
Properties displayed may be listed or sold by various participants in the MLS. Property data presented reflect information otherwise available from public records. The REALTOR® providing this information may not have represented the buyer or seller
in some or all of the transactions.
IDX information is provided exclusively for consumers’ personal noncommercial use, that it may not be used for any purpose other than to identify prospective properties consumers may be interested in purchasing, that the data is deemed reliable but is not guaranteed by MLS GRID, and that the use of the MLS GRID Data may be subject to an end user license agreement prescribed by the Member Participant’s applicable MLS if any and as amended from time to time. © 2026 Mid America Regional Information Systems, Inc. All Rights Reserved.
 Advertising Broker: Nicholas Huscroft | Chosen Realty
