
- Overview
- Description
- Property Details
- Location
- Facts & Features
- Getting Around
- Nearby Homes
$264,900
Monthly Est:$1,319
 4 Beds

2 full baths
 2,104sqft
704 Willow Ct, Hammond, IN 46320
$264,900
$1,319/moEst:
Single Family Residence
Built in 1915
$-- HOA
4,356 sqft lot
$126/sq.ft
Description
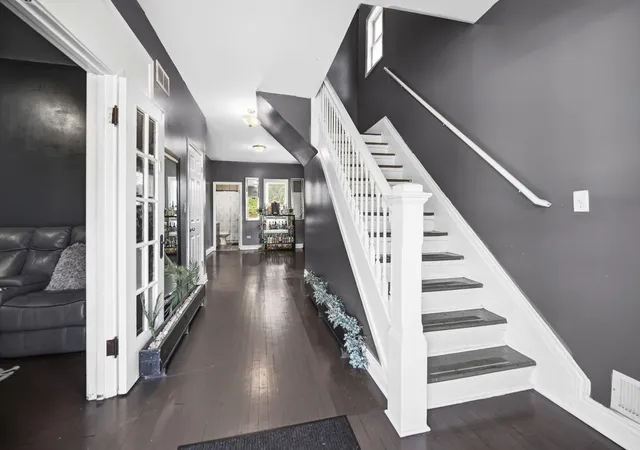
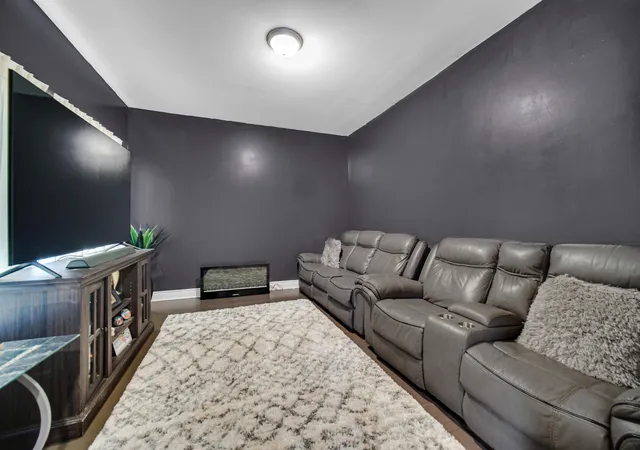
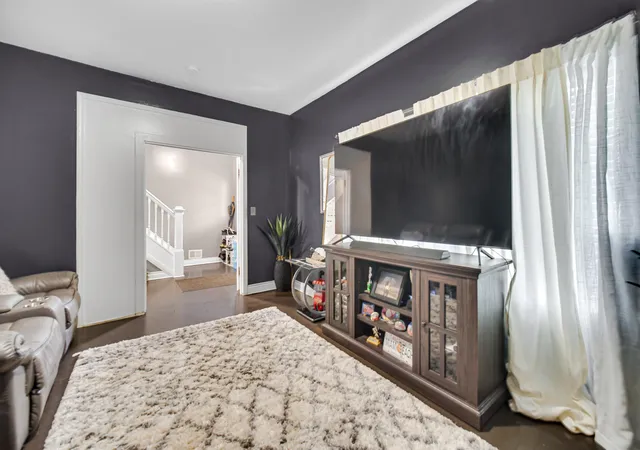
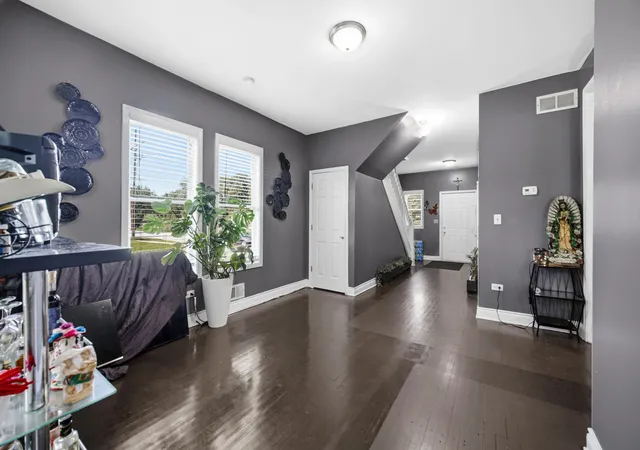
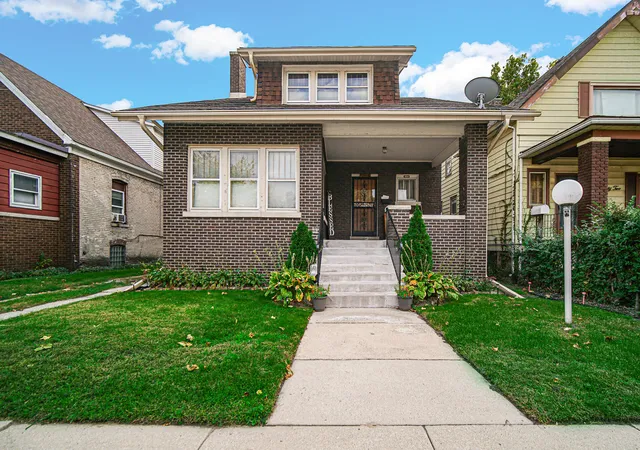
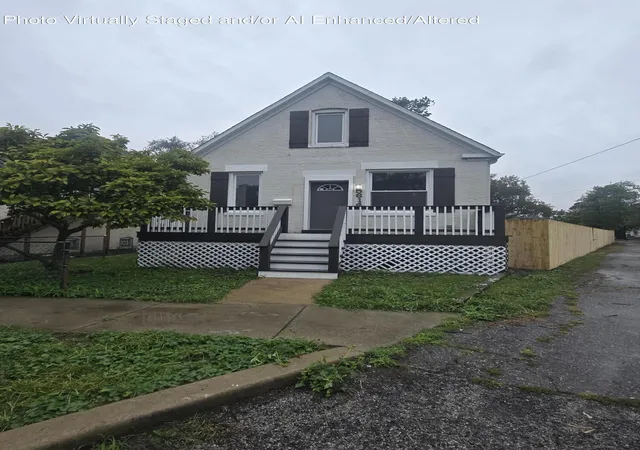
Nicely finished and move-in ready, this four, potentially five bedroom, two full bathroom home is ready for a new owner. This two story property has modern finishes and major mechanical updates in the past 7-8 years. Inside, you'll find a spacious, open layout with over 3000 ft. of living space and hardwood flooring throughout the main and second floor. The kitchen features updated cabinetry, granite countertops, and SS appliances. All four bedrooms are located on the upper level and are generously sized with walk in closets. The full basement offers additional space for storage, a home gym, living area or fifth bed. The basement includes a separate exterior entrance for added flexibility. The fenced backyard and back porch provide a private, low-maintenance outdoor space perfect for relaxing or entertaining. Conveniently located near I90/I94, shopping, and dining, this home offers easy access for commuters while maintaining a tucked-away residential feel. Schedule your showing today!
- Houzeo last checked: 9 minutes ago
- Listing updated: September 28, 2026 at 3:36 pm
- Listing Provided by: Kristin Trzoski (708) 701-1196 | Advanced Real Estate, LLC (219) 595-2007
- Source: Northwest Indiana REALTORS® Association MLS-IN as distributed by MLS GRID | MLS#:

Property Details
Status
Active
Type
Single Family Residence
No. of Stories
-
County
City
Neighborhood
--
Year Built
1915
HOA Fees
-
Finished Area
2,104 sqft
Lot Size
4,356 sqft lot
Basement Area
- sqft
MLS Name
Northwest Indiana REALTORS® Association MLS
MLS Number
844521
MLS Status
Active
Days on Market
85
Continue Your Journey in App
Find your dream home, receive real-time updates, and many more!
Location
Facts & Features
Rooms
Bedrooms & bathrooms
Bedrooms: 4
Bathrooms: 2
Interior
Interior Features
Granite Counters
Sewer
Public Sewer
Appliances
Dryer, Washer, Refrigerator, Microwave, Gas Range
Heating
Natural Gas
Utilities & Energy
Utilities
Electricity Connected, Water Connected, Sewer Connected
Security Features
Carbon Monoxide Detector(s), Smoke Detector(s)
Basement
Walk Out Access
Parking Features
On Street
Water Source
Public
Electric
100 Amp Service
Other Features
Subdivision Name
Louis E Hohmans Add/hammond
Lot Features
Back Yard, Private, Near Public Transit, Front Yard
Patio And Porch Features
Front Porch
Price History
| Date | Event | Price |
|---|---|---|
09/13/2026 Source: | Listed for Sale | $264,900 +1666.00% $126/sqft |
02/28/2024 Source: | Price Decreased | $15,000 -89.21% $7/sqft |
02/28/2024 Source: | Price Decreased | $139,000 -0.64% $66/sqft |
12/21/2018 Source: | Price Increased | $139,900 +727.81% $66/sqft |
10/17/2017 Source: | Sold | $16,900 $8/sqft |

Find Homes by Property Features in Hammond, IN

Based on information provided by the Northwest Indiana REALTORS® Association, Inc. Multiple Listing Service through Nov 22, 2026, 01:31AM as submitted to and distributed by MLS GRID. All data is obtained from various sources and may not have been verified by the broker or MLS GRID. Supplied Open House Information is subject to change without notice. All information should be independently reviewed and verified for accuracy. Properties may or may not be listed by the office/agent presenting the information. IDX information is provided exclusively for consumers personal non-commercial use. It may not be used for any purpose other than to identify prospective properties consumers may be interested in purchasing. The data is deemed reliable but is not guaranteed by MLS GRID. The use of the MLS GRID Data may be subject to an end-user license agreement prescribed by the Member Participant’s applicable MLS, if any, and as amended from time to time. © 2026 Northwest Indiana REALTORS® Association, Inc. Multiple Listing Service. All rights reserved.
 Advertising Broker: Donna Mink | Mink Realty