
- Overview
- Description
- Property Details
- Location
- HOA Management
- Facts & Features
- Getting Around
- Nearby Homes

$550,000
Monthly Est:$2,738
 3 Beds

2 full baths + 1 half bath
 2,032sqft
705 Helen Ct, Cranberry Township, PA 16066
$550,000
$2,738/moEst:
Single Family Residence
Built in 1991
$16.67/mo HOA
0.24 acre lot
$271/sq.ft
Description
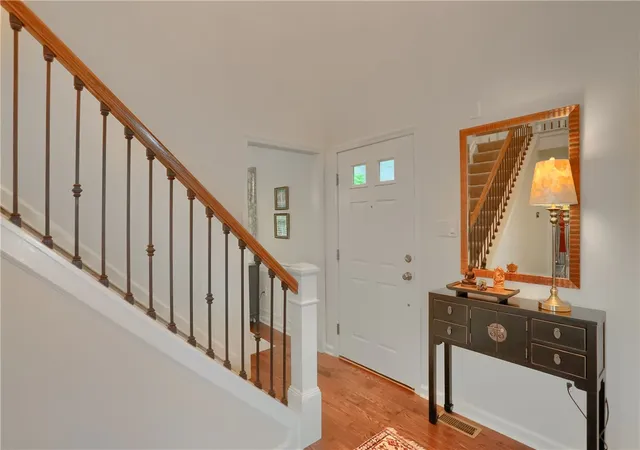
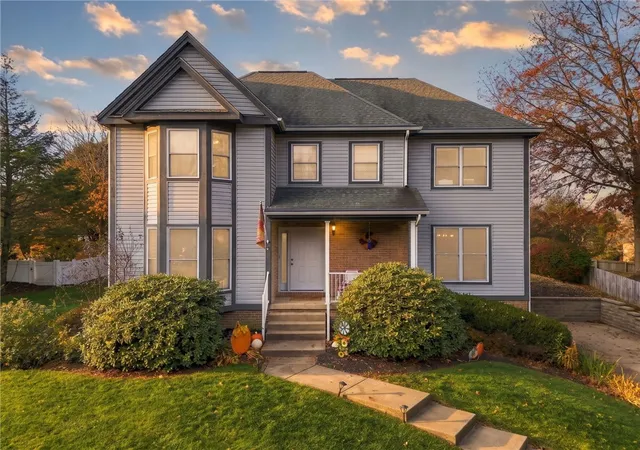
This beautifully updated home immediately stands out for the level of care, quality, and pride of ownership carried throughout every space. From the moment you enter the welcoming foyer with rich oak hardwood flooring, there’s a sense that this home has been exceptionally maintained and thoughtfully improved over time. The traditional layout offers the perfect balance of elegance, comfort, and modern functionality, all wrapped in a truly move-in ready package.
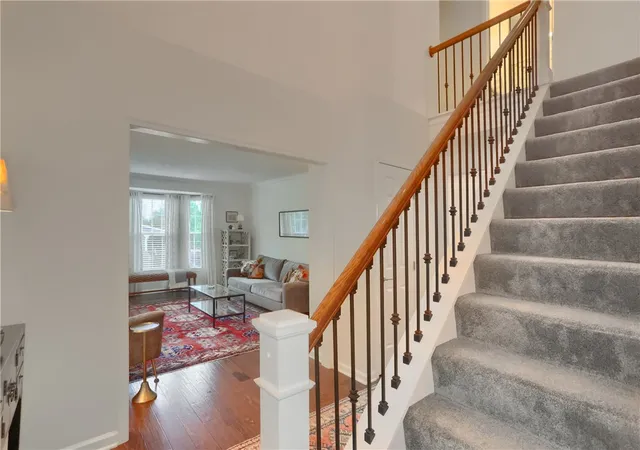
To the left of the entry, the living room offers an inviting space filled with natural light and timeless character, accented by crown molding and refined finishes. Opposite, the formal dining room creates an elegant setting for everyday meals or entertaining guests, complete with detailed wainscoting, crown molding, and a beautiful bay window that enhances the warmth and charm of the space.
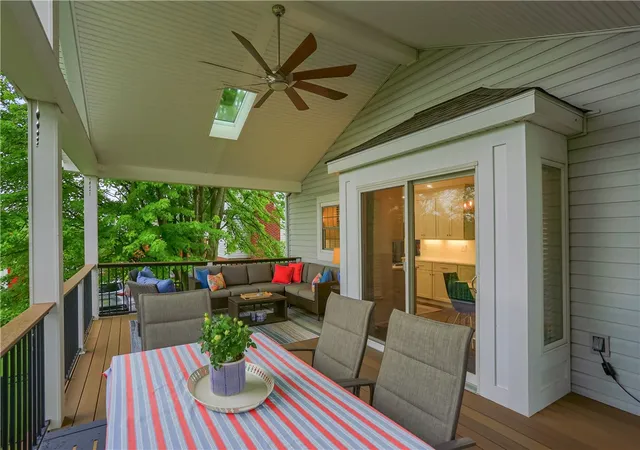
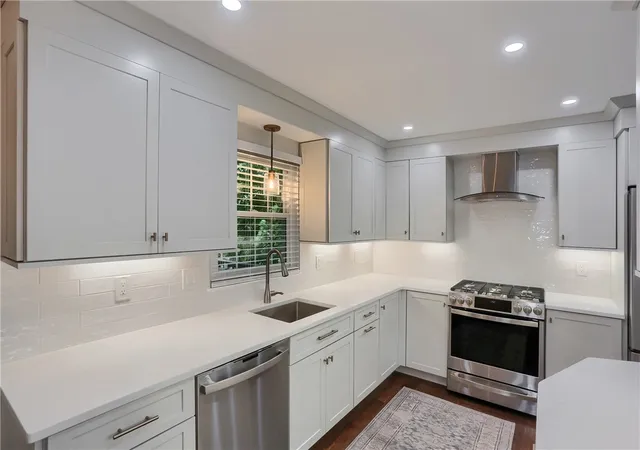
The heart of the home is the extensively redesigned kitchen, where style and function come together seamlessly. Featuring quartz countertops, custom soft-close cabinetry with upgraded drawer storage solutions, gas cooking, and an expansive layout designed for both entertaining and everyday living, the space has been completely transformed with quality craftsmanship and thoughtful detail. The adjoining access to the covered composite rear deck extends the living space outdoors, creating the perfect setting for morning coffee, evening dinners, or relaxing while overlooking the beautifully maintained yard and newer landscaping. Just off the kitchen, the updated powder room reflects the same elevated design and finish quality carried throughout the home.
The family room offers a comfortable yet sophisticated atmosphere with a fireplace, bay window, and a layout designed for gathering and everyday enjoyment. Whether hosting guests or simply relaxing at home, the flow between the kitchen, family room, and outdoor living areas makes this property exceptionally functional and inviting.
Upstairs, the owner’s suite feels like a private retreat with its vaulted ceiling, striking arched window, and beautifully renovated spa-inspired bath. The luxurious bathroom features custom tile work, a dual quartz vanity, a freestanding soaking tub, and a custom-designed closet system complete with built-in drawers and organization features. Additional bedrooms offer generous closet space, including one with a walk-in closet, while the updated hall bath continues the home’s upscale feel with tile flooring and a dual quartz vanity. The second-floor laundry adds everyday convenience to an already thoughtfully designed layout.
- Houzeo last checked: 14 minutes ago
- Listing updated: June 30, 2026 at 6:49 pm
- Listing Provided by: Pierre Khoury (724) 776-3686 DRE #RS293615 | BERKSHIRE HATHAWAY THE PREFERRED REALTY (724) 776-3686
- Source: West Penn MLS-PA | MLS#:

Property Details
Status
Pending
Type
Single Family Residence
No. of Stories
2
County
City
Neighborhood
--
Year Built
1991
HOA Fees
$16.67/mo
Finished Area
2,032 sqft
Lot Size
0.24 acre lot
Basement Area
- sqft
MLS Name
West Penn MLS
MLS Number
1754932
MLS Status
Pending
Days on Market
183
Continue Your Journey in App
Find your dream home, receive real-time updates, and many more!
Location
HOA Management
N/A
HOA Fees
$200/ Annually
Disclaimer: Amenities are based on third-party information and may vary; buyers must independently verify all amenities, as information is deemed reliable but not guaranteed.
Facts & Features
Rooms
Bedrooms & bathrooms
Bedrooms: 3
Bathrooms: 3
Bedroom3
Level: Upper
Area: 140.00 Square Feet
Dimensions: 14x10
Bedroom2
Level: Upper
Area: 143.00 Square Feet
Dimensions: 13x11
PrimaryBedroom
Level: Upper
Area: 209.00 Square Feet
Dimensions: 19x11
BonusRoom
Level: Lower
Area: 325.00 Square Feet
Dimensions: 25x13
FamilyRoom
Level: Main
Area: 252.00 Square Feet
Dimensions: 18x14
Kitchen
Level: Main
Area: 304.00 Square Feet
Dimensions: 19x16
DiningRoom
Level: Main
Area: 169.00 Square Feet
Dimensions: 13x13
LivingRoom
Level: Main
Area: 252.00 Square Feet
Dimensions: 18x14
EntryFoyer
Level: Main
Area: 126.00 Square Feet
Dimensions: 14x9
Interior
Heating
Forced Air, Gas
Flooring
Carpet, Ceramic Tile, Hardwood
Cooling
Central Air
Appliances
Some Gas Appliances, Dishwasher, Microwave, Refrigerator, Stove
Sewer
Public Sewer
Construction
Year Built
Year Built: 1991
Home type
Single Family Residence
Property Condition
Resale
Roof
Asphalt
Architectural Style
Colonial, Two Story
Utilities & Energy
Basement
Finished, Interior Entry
Parking Features
Built In, Garage Door Opener
Water Source
Public
Pool Features
None
Fireplace Features
Gas
Price History
| Date | Event | Price |
|---|---|---|
06/30/2026 Source: | Pending | $550,000 $271/sqft |
06/03/2026 Source: | Contingent (Active Under Contract) | $550,000 $271/sqft |
05/22/2026 Source: | Listed for Sale | $550,000 $271/sqft |

Find Homes by Property Features in Cranberry Township, PA
Nearby New Homes For Sale

Based on information from the West Penn Mutli-List, INC through Nov 22, 2026, 12:30AM. Information is provided exclusively for consumers’ personal, non-commercial use and may not be used for any purpose other than to identify prospective properties consumers may be interested in purchasing. Information is deemed reliable but not guaranteed. © 2026 West Penn Multi-List, Inc. All Rights Reserved.
 Advertising Broker: Daniel Demers | Sell Your Home Services