- Overview
- Description
- Property Details
- Location
- Facts & Features
- Getting Around
- Nearby Homes
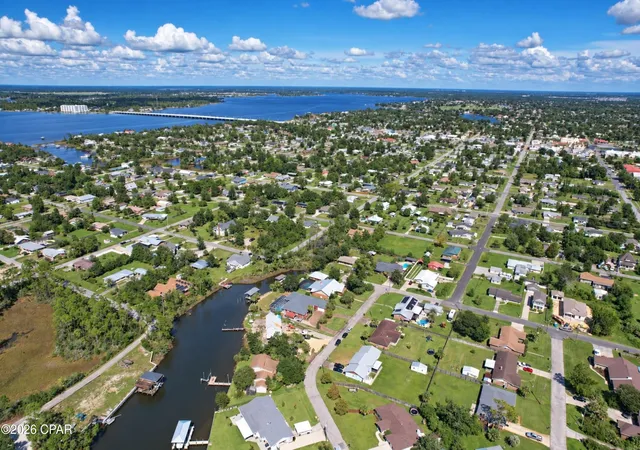

Street View
$349,900
Monthly Est:$1,742
 3 Beds
 2 Baths
2 full baths
 1,591sqft
705 W 8th Street Cir, Lynn Haven, FL 32444
$349,900
$1,742/moEst:
Get Pre-Approved
Single Family Residence
Built in 1973
$-- HOA
0.34 acre lot
$220/sq.ft
Description
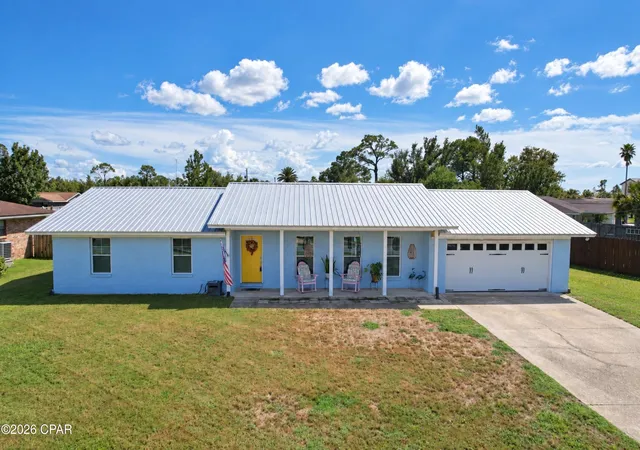
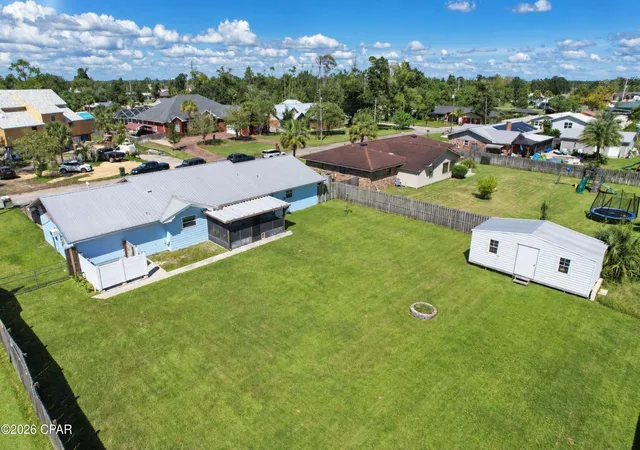
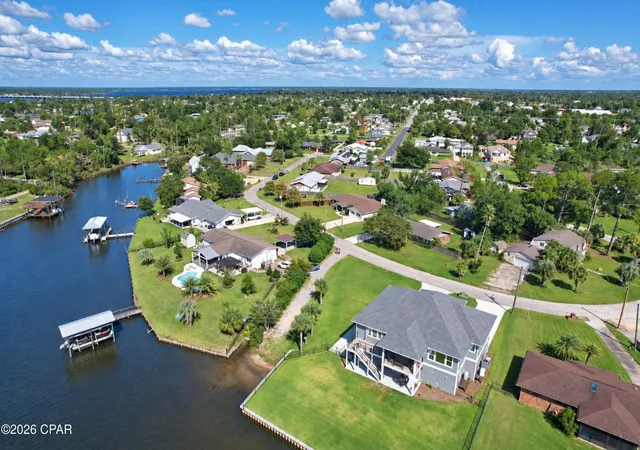
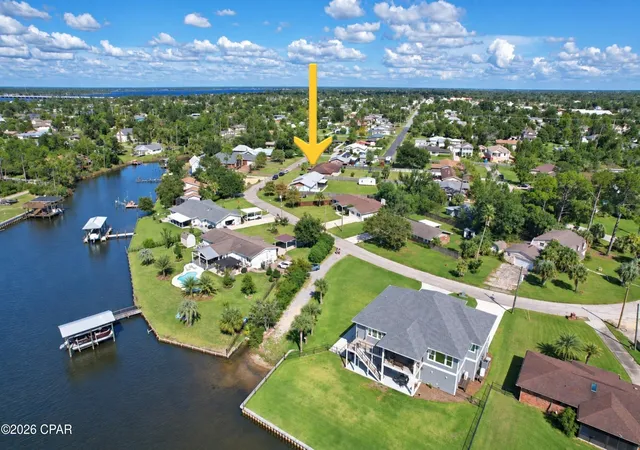
200 feet to water access in Lynn Haven! In a quiet neighborhood of nice homes, sits this 3 bed, 2 bath brick home. Beautiful, updated kitchen, with stainless appliances granite countertops and a kitchen island and pantry offering more storage. Updated baths, one with double sinks, an interior laundry room, crown molding a lovely back screened porch and outdoor patio. Also, a porch out front perfect for Rocking chairs and relaxing! 2 car garage. Features a 100x150 lot, fenced backyard with vehicle access, a large shed, even a fire pit. VA assumable loan if qualified!
- Houzeo last checked: 1 hour ago
- Listing updated: September 27, 2026 at 5:13 pm
- Listing Provided by: Dawn C Egan (603) 387-3178 DRE #3644004, Michelle L ONeill (270) 210-3121 | CENTURY 21 Commander Realty (850) 769-8326
- Source: Bay/Panama City/Central Panhandle MLS-FL | MLS#: 795244

Property Details
Status
Active
Type
Single Family Residence
No. of Stories
1
County
City
Neighborhood
--
Year Built
1973
HOA Fees
-
Finished Area
1,591 sqft
Lot Size
0.34 acre lot
Basement Area
- sqft
MLS Name
Bay/Panama City/Central Panhandle MLS
MLS Number
795244
MLS Status
Active
Days on Market
28
Cumulative Days on Market
17

Continue Your Journey in App
Find your dream home, receive real-time updates, and many more!
Download App
Continue Your Journey in App
Find your dream home, receive real-time updates, and many more!
Location
Facts & Features
Rooms
Bedrooms & bathrooms
Bedrooms: 3
Bathrooms: 2
Garage
Level: First
Area: 39270.00 Square Feet
Dimensions: 187 x 210
UtilityRoom
Level: First
Area: 8366.00 Square Feet
Dimensions: 89 x 94
Laundry
Level: First
Area: 9400.00 Square Feet
Dimensions: 100 x 94
Kitchen
Level: First
Area: 16102.00 Square Feet
Dimensions: 97 x 166
DiningRoom
Level: First
Area: 11446.00 Square Feet
Dimensions: 97 x 118
LivingRoom
Level: First
Area: 53064.00 Square Feet
Dimensions: 198 x 268
FullBath
Level: First
Area: 555710.00 Square Feet
Dimensions: 911 x 610
Bedroom
Level: First
Area: 117.00 Square Feet
Dimensions: 117 x 1,311
Bedroom
Level: First
Area: 131.00 Square Feet
Dimensions: 131 x 1,311
PrimaryBathroom
Level: First
Area: 45550.00 Square Feet
Dimensions: 911 x 50
PrimaryBedroom
Level: First
Area: 20008.00 Square Feet
Dimensions: 164 x 122
Interior
Appliances
Electric Range, Gas Cooktop
Interior Features
Main Level Primary, Utility Room
Heating
Electric
Exterior Features
Porch
Construction
Year Built
Year Built: 1973
Home type
Single Family Residence
Architectural Style
Ranch
Construction Materials
Block
Utilities & Energy
Utilities
Electricity Available
Other Features
Patio And Porch Features
Open, Porch, Screened
Subdivision Name
[no Recorded Subdiv]
Community Features
Short Term Rental Allowed
Price History
| Date | Event | Price |
|---|---|---|
09/10/2026 Source: | Listed for Sale | $349,900 -2.53% $220/sqft |
10/22/2024 Source: | Off Market | $359,000 +66.98% $226/sqft |
07/16/2021 Source: | Price Decreased | $215,000 -4.44% $135/sqft |
07/16/2021 Source: | Sold | $225,000 $141/sqft |

Nearby Homes









Find Homes by Property Features in Lynn Haven, FL
Nearby New Homes For Sale


Based on information from Central Panhandle Association of REALTORS® MLS through Oct 09, 2026, 02:30PM. IDX information is provided exclusively for consumers’ personal, non-commercial use, that it may not be used for any purpose other than to identify prospective properties consumers may be interested in purchasing. Data is deemed reliable but is not guaranteed accurate by the MLS. ©2026 Bay Central Panhandle Association of REALTORS®
 Advertising Broker: Moe Mossa (Savvy Avenue) | Savvy Avenue, LLC