
- Overview
- Description
- Property Details
- Location
- Facts & Features
- Getting Around
- Nearby Homes
 Hot
 New Construction
$1,150,000
Monthly Est:$5,724
 5 Beds

4 full baths
 3,672sqft
7050 Pharr Ml Rd, Harrisburg, NC 28075
$1,150,000
$5,724/moEst:
Single Family Residence
Built in 2027
$-- HOA
1 acre lot
$313/sq.ft
Description
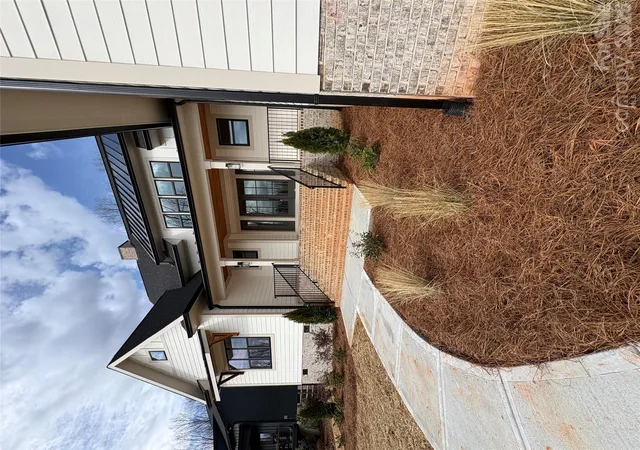
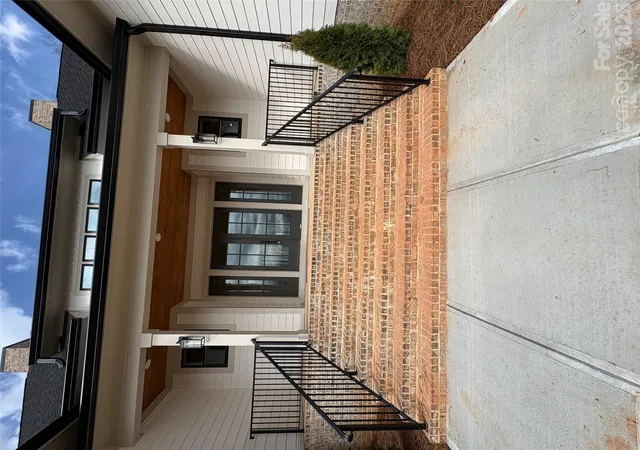
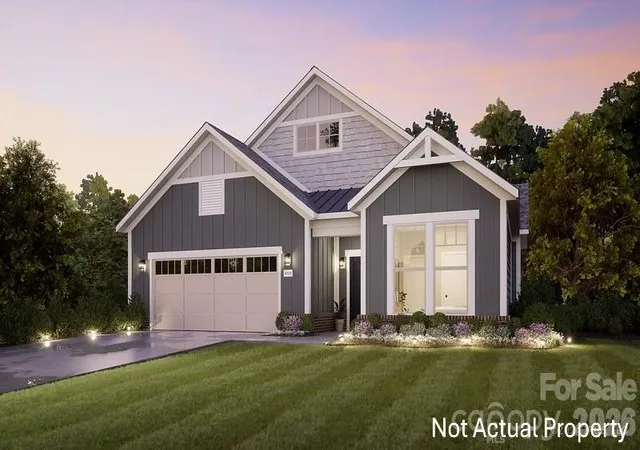
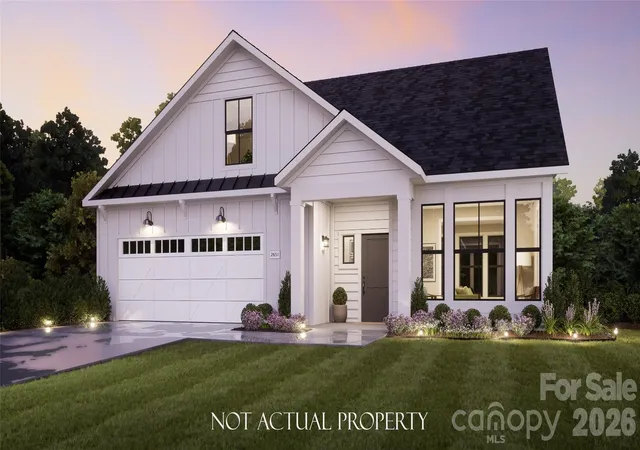
Proposed Build. Welcome to this beautifully appointed white modern farmhouse, highlighted by striking black-and-white windows and timeless architectural details. Offering approximately 3,672 square feet, 5 bedrooms, and exceptional craftsmanship, this home sits on a private 1-acre homesite with no HOA and plenty of room for a pool! Designed with an inviting open-concept layout and abundant natural light, this beautiful home seamlessly blends classic farmhouse charm with stylish modern finishes and thoughtfully designed living spaces.
Inside, you'll find engineered hardwood flooring, crown molding, decorative wainscoting, 8-foot interior doors, custom trim work, and oak stair treads with LED lighting. The impressive kitchen features floor-to-ceiling white soft-close cabinetry with glass-front upper doors, brushed gold fixtures, a farmhouse sink, and an oversized 9x5 shaker-style island with ample seating and storage. Additional highlights include a gas cooktop, custom vent hood, and a spacious walk-in pantry/scullery with additional cabinetry, sink, tile backsplash and a double oven. Beautiful tile selections and custom shelving complete this well-appointed space.
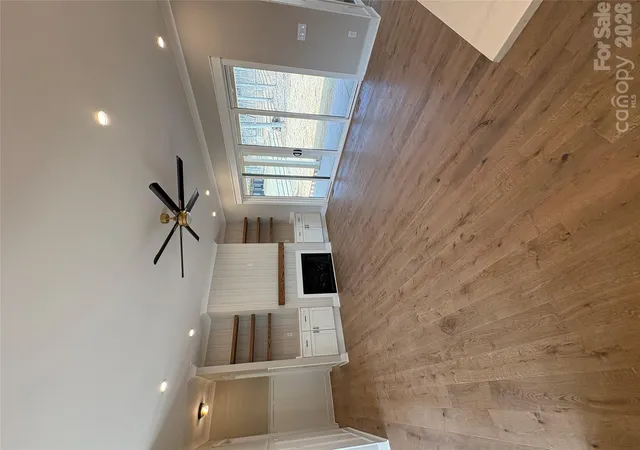
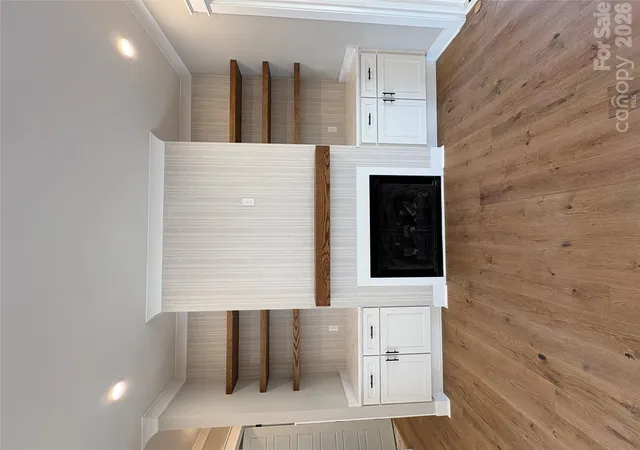
The adjoining living room offers a warm and inviting setting with a gas fireplace, custom accent wall, and wood mantel, overlooking the peaceful backyard. The main-level primary suite serves as a private retreat, featuring an accent wall, ceiling fan, and spa-inspired ensuite with a freestanding soaking tub, tiled walk-in shower, dual vanities, and spacious walk-in closet with custom shelving. The conveniently located laundry room connects to both the primary suite and hallway and includes a utility sink and upper and lower cabinetry.
Also on the main level is a versatile office or additional bedroom with double glass doors and backyard views, along with a full bathroom featuring a walk-in shower. Upstairs, you'll find three additional bedrooms, a spacious loft with built-in desks and bookcases, a bonus room, and a second laundry area. Two bedrooms share a thoughtfully designed Jack-and-Jill bath with separate private vanity and toilet areas and a shared tiled tub/shower. The additional bedroom has access to a full hallway bath with a tiled walk-in shower. The bonus room offers endless possibilities for a media room, gym, playroom, or hobby space.
Enjoy outdoor living on the covered rear patio, featuring a stained wood ceiling and ceiling fans. The expansive, level backyard offers plenty of space for a future pool, garden, or outdoor entertaining, providing the perfect setting to relax and enjoy the outdoors. Professional landscaping, including seed, straw, and shrubbery, adds the finishing touch.
Make this home uniquely yours with optional builder upgrades, including expanding the 2-car garage to a 3-car garage, adding a detached garage, or installing a private pool, all available for an additional fee.
- Houzeo last checked: 1 minute ago
- Listing updated: November 7, 2026 at 10:02 am
- Listing Provided by: Crystal Ratcliff (704) 253-9272 , Hunter Ratcliff | Castle Gate Real Estate Group LLC (704) 533-9387
- Source: Canopy MLS as distributed by MLS GRID | MLS#:

Property Details
Status
Active
Type
Single Family Residence
No. of Stories
-
County
City
Neighborhood
--
Year Built
2027
HOA Fees
-
Finished Area
3,672 sqft
Lot Size
1 acre lot
Basement Area
- sqft
MLS Name
Canopy MLS as distributed by MLS GRID
MLS Number
4441073
MLS Status
Active
Days on Market
13
Cumulative Days on Market
1
Continue Your Journey in App
Find your dream home, receive real-time updates, and many more!
Location
Facts & Features
Rooms
Bedrooms & bathrooms
Bedrooms: 5
Bathrooms: 4
Interior
Interior Features
Attic Stairs Pulldown, Built In Features, Entrance Foyer, Garden Tub, Kitchen Island, Open Floorplan, Pantry, Split Bedroom, Storage, Walk In Closet(s), Walk In Pantry, Wet Bar
Heating
Central, Natural Gas
Flooring
Carpet, Hardwood, Tile
Appliances
Dishwasher, Disposal, Double Oven, Electric Oven, Exhaust Hood, Gas Cooktop, Gas Water Heater, Microwave, Refrigerator With Ice Maker, Self Cleaning Oven, Tankless Water Heater
Window Features
Insulated Window(s)
Cooling
Ceiling Fan(s), Central Air, Electric
Sewer
Septic Installed
Construction
Year Built
Year Built: 2027
Home type
Single Family Residence
Roof
Architectural Shingle, Metal
Foundation Details
Crawl Space
Construction Materials
Brick Partial, Hardboard Siding
Architectural Style
Farmhouse
Utilities & Energy
Laundry Features
Laundry Room, Main Level, Upper Level
Parking Features
Driveway, Attached Garage, Garage Door Opener, Garage Faces Side
Utilities
Cable Available, Natural Gas
Fireplace Features
Living Room
Water Source
City
Security Features
Carbon Monoxide Detector(s), Smoke Detector(s)
Other Features
Subdivision Name
None
Patio And Porch Features
Covered, Front Porch, Rear Porch
Price History
| Date | Event | Price |
|---|---|---|
11/06/2026 Source: | Listed for Sale | $1,150,000 $313/sqft |

Find Homes by Property Features in Harrisburg, NC
Nearby New Homes For Sale

Based on information from Canopy MLS through Nov 20, 2026, 12:00AM as submitted to and distributed by MLS GRID. All data is obtained from various sources and may not have been verified by the broker or MLS GRID. Supplied Open House Information is subject to change without notice. All information should be independently reviewed and verified for accuracy. Properties may or may not be listed by the office/agent presenting the information. IDX information is provided exclusively for consumers’ personal, noncommercial use. It may not be used for any purpose other than to identify prospective properties which the consumers may be interested in purchasing. The data is deemed reliable but is not guaranteed by MLS GRID. The use of the MLS GRID Data may be subject to an end-user license agreement prescribed by the Member Participant’s applicable MLS, if any, and as amended from time to time. ©2026 Canopy MLS. All Rights Reserved.
 Advertising Broker: Nicholas Huscroft | Chosen Realty