- Overview
- Description
- Property Details
- Location
- HOA Management
- Facts & Features
- Getting Around
- Nearby Homes


Street View
$1,390,000
Monthly Est:$6,919
 2 Beds
 4 Baths
3 full baths + 1 half bath
 3,695sqft
706 Chestnut Dr, Gatlinburg, TN 37738
$1,390,000
$6,919/moEst:
Get Pre-Approved
Single Family Residence
Built in 2018
$47/mo HOA
0.38 acre lot
$376/sq.ft
Description
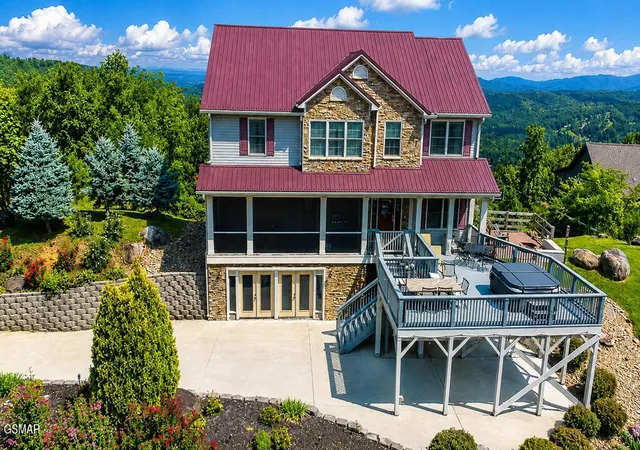
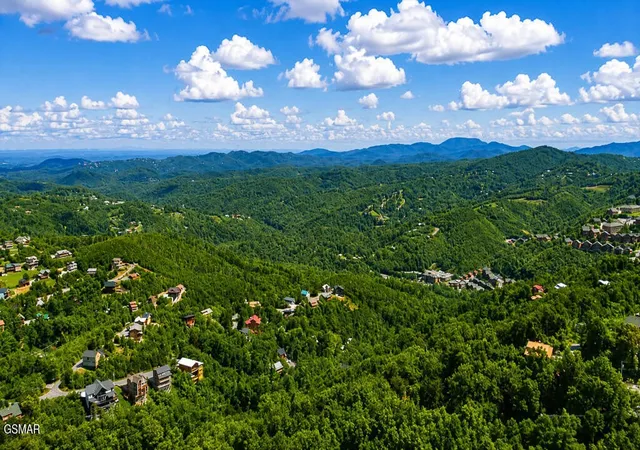
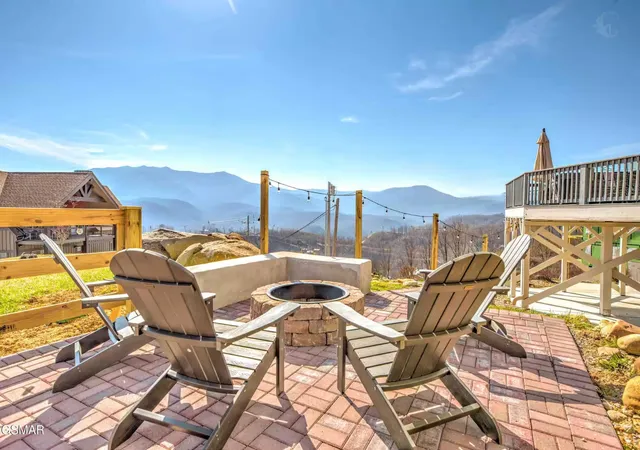
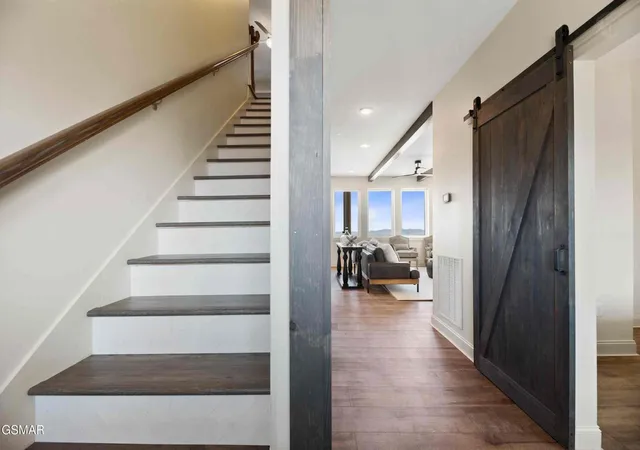
On a corner lot in the heart of Chalet Village North, this roomy mountain chalet pairs incredible Tennessee Valley views with Smoky Mountain views and nearly 3,700 square feet of living space. Three bedrooms, 3.5 baths, and an established rental program already in place make it a strong fit whether you want a family retreat or an investment that's ready to earn! Downtown Gatlinburg, Pigeon Forge, Dollywood, and the National Park all sit only minutes away. The main level centers on a large great room, where an open living area with a fireplace flows into the dining space and full kitchen. A bonus room, full bath, and utility room with a half bath round out the floor. Outside, a generous deck holds the hot tub, and a separate screened porch gives you a shaded spot for morning coffee, with additional rear decks on the main and upper levels, along with a ground level patio featuring a wood burning fire-pit Upstairs, three bedrooms and two baths surround a spacious den and another bonus room. The private primary suite comes with its own bath featuring a whirlpool tub and walk-in shower. Downstairs, the lower level adds a large den and recreation or media room, two oversized storage rooms, and an attached two car carport tucked below the main deck. Less than a mile away, the Chalet Village Owner's Club offers a clubhouse, community pool, pickle ball and tennis courts for owners and guests. With generous space inside and out, standout mountain views, and a location guests keep coming back to, this chalet is worth seeing in person. Come take a look!
- Houzeo last checked: 13 minutes ago
- Listing updated: October 12, 2026 at 6:23 pm
- Listing Provided by: The Jason White Team (877) 678-2121 DRE #261655, Crystal Johnson (912) 596-4921 DRE #339600 | Century 21 Legacy (865) 436-7121
- Source: Nashville (RealTracs Mid) MLS-TN as distributed by MLS GRID | MLS#: 3510494

Property Details
Status
Active
Type
Single Family Residence
No. of Stories
3
County
City
Neighborhood
--
Year Built
2018
HOA Fees
$47/mo
Finished Area
3,695 sqft
Lot Size
0.38 acre lot
Basement Area
- sqft
MLS Name
Nashville (RealTracs Mid) MLS
MLS Number
3510494
MLS Status
Active
Days on Market
83

Continue Your Journey in App
Find your dream home, receive real-time updates, and many more!
Continue Your Journey in App
Find your dream home, receive real-time updates, and many more!
Location
HOA Management
N/A
HOA Fees
$47/ Monthly
Amenities
 Amenities and services may be covered by one or multiple associations and service providers.
 Tennis
 Club House
 Pool
 Park Playground
 Insurance
Disclaimer: Amenities are based on third-party information and may vary; buyers must independently verify all amenities, as information is deemed reliable but not guaranteed.
Facts & Features
Rooms
Bedrooms & bathrooms
Bedrooms: 2
Bathrooms: 4
Interior
Appliances
Dishwasher, Dryer, Cooktop, Electric Range, Microwave, Refrigerator, Washer
Sewer
Septic Tank
Cooling
Other
Heating
Electric, Heat Pump
Flooring
Luxury Vinyl
Interior Features
Ceiling Fan(s), Walk In Closet(s), High Speed Internet, Kitchen Island
Construction
Year Built
Year Built: 2018
Home type
Single Family Residence
Roof
Metal
Foundation Details
Slab
Architectural Style
Contemporary
Construction Materials
Frame
Utilities & Energy
Utilities
Electricity Available, Water Available, Cable Connected
Fireplace Features
Gas
Security Features
Security System, Smoke Detector(s)
Association Amenities
Clubhouse, Pool, Tennis Court(s), Playground
Basement
Full, Partial, Partially Finished, Unfinished, Exterior Entry, Walk Out Access, Other
Water Source
Public
Parking Features
Detached, Driveway
Laundry Features
Electric Dryer Hookup, Washer Hookup
Other Features
Patio And Porch Features
Patio, Screened, Covered, Deck
Lot Features
Sloped, Views, Wooded
Subdivision Name
Chalet Village North
Price History
| Date | Event | Price |
|---|---|---|
08/11/2026 Source: | Listed for Sale | $1,390,000 +39.00% $376/sqft |
07/30/2021 Source: | Sold | $1,000,000 $271/sqft |


Nearby Homes










Find Homes by Property Features in Gatlinburg, TN
Nearby New Homes For Sale

Based on information from Realtracs® through Nov 04, 2026, 09:01PM. Data courtesy of Realtracs® MLS as distributed by MLS GRID. Some IDX listings have been excluded from this website. All data is obtained from various sources and may not have been verified by the broker or MLS GRID. Supplied Open House Information is subject to change without notice. All information should be independently reviewed and verified for accuracy. Properties may or may not be listed by the office/agent presenting the information. IDX information is provided exclusively for consumers’ personal, noncommercial use. It may not be used for any purpose other than to identify prospective properties consumers may be interested in purchasing. The data is deemed reliable but is not guaranteed by MLS GRID. The use of the MLS GRID Data may be subject to an end-user license agreement prescribed by Realtracs® MLS. © 2026 RealTracs Solutions. All Rights Reserved. Angela Fowler Real Estate, LLC | 423.320.4620 | afowler@catt.com Mailing Address: 452 Kailors Cove Cir, Ringgold, GA 30736
 Advertising Broker: Angela Fowler | Angela Fowler Real Estate, LLC.
