- Overview
- Description
- Property Details
- Location
- Facts & Features
- Getting Around
- Nearby Homes




$2,175,000
Monthly Est:$10,826
 5 Beds
 6 Baths
5 full baths + 1 half bath
 4,800sqft
706 Forest Ave, Evanston, IL 60202
$2,175,000
$10,826/moEst:
Get Pre-Approved
Single Family Residence
Built in 1917
$-- HOA
-- sqft lot
$453/sq.ft
Description
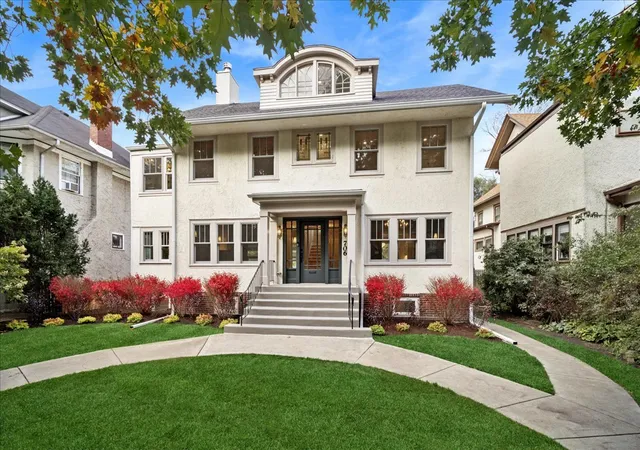
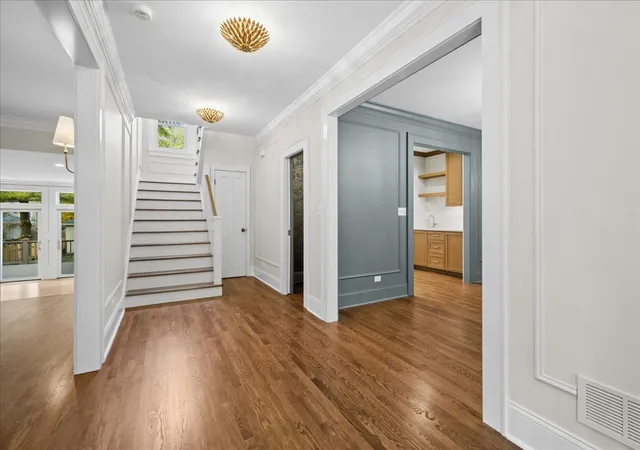
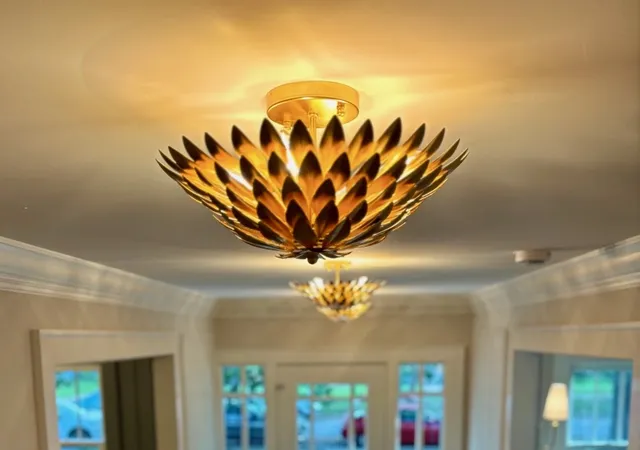
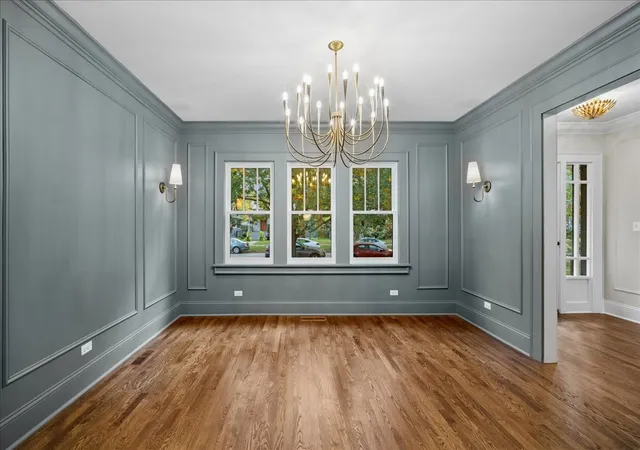
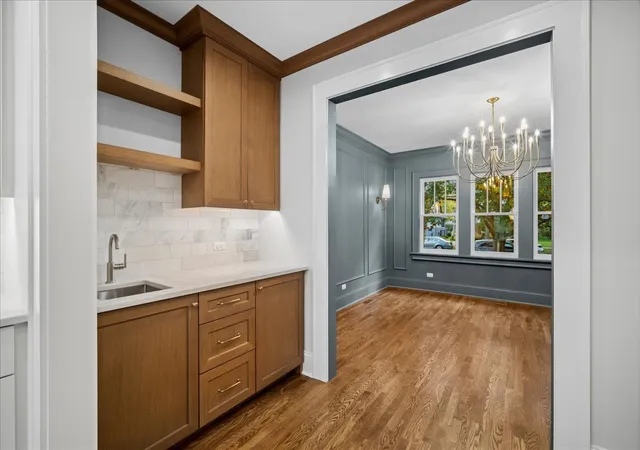
Discover a stunning new interior in Southeast Evanston from a renowned developer, showcasing sophisticated, high-designer quality across three floors and a finished basement. This polished and serene home features a neutral color palette of whites, natural wood, and pops of gray-green accents, blending modern aesthetics with unique architectural details like stained glass and decorative windows. Every aspect of this home has been meticulously designed to meet the desires of discerning buyers. -- Step into the central foyer that welcomes you into a sun-filled living room anchored by a classic wood-burning fireplace framed in marble. Charming sconces throughout enhance both the warmth and functionality of the space. The versatile tandem office adjoins the living room, flowing seamlessly into the vast family room-ideal for gatherings or relaxation. An entire wall of sliding glass doors opens to the generous deck, creating a perfect indoor-outdoor connection. The large formal dining room, with its richly painted trimmed walls, is perfect for entertaining, while the white eat-in kitchen boasts abundant storage and counter space, complemented by a butler's pantry for convenience whether hosting or enjoying everyday living. The sophisticated mudroom serves as an additional highlight, accessible from both the family room and kitchen. -- On the second floor, the spacious primary bedroom connects to a spa-like private bathroom. Additional bedrooms offer access to a shared bath or an en suite, and the artistic second-floor laundry closet adds a touch of creativity to practicality. -- The fully finished basement and third-floor loft add great flexibility, each featuring a bedroom, a full bathroom, and extra storage - perfect for guests, a teen retreat, or a peaceful home office. With six total bedrooms, designated areas for remote work, an exercise room, a wine cellar, and two separate entertainment centers, this home caters to modern living needs. -- The oversized, fully-fenced backyard is ideal for play and gardening and is complemented by a three-car garage. -- Situated on a street lined with stately homes, this property is just three blocks from Lake Michigan and the vibrant Main Street commercial district, which includes shops, restaurants, cafes, Lincoln Elementary School, beautiful parks, and convenient Metra and CTA access to downtown Chicago. Enjoy quick access to Sheridan Road, scenic bike paths, and nearby beaches. Don't miss this fabulous opportunity in an ideal location!
- Houzeo last checked: 4 minutes ago
- Listing updated: October 31, 2026 at 9:30 am
- Listing Provided by: Karla Koziura (847) 372-8119 | Baird & Warner (847) 491-1855
- Source: MRED MLS-IL as distributed by MLS GRID | MLS#: 12790824

Property Details
Status
Active
Type
Single Family Residence
No. of Stories
-
County
City
Neighborhood
--
Year Built
1917
HOA Fees
-
Finished Area
4,800 sqft
Lot Size
-- sqft lot
Basement Area
- sqft
MLS Name
MRED MLS
MLS Number
12790824
MLS Status
New

Continue Your Journey in App
Find your dream home, receive real-time updates, and many more!
Continue Your Journey in App
Find your dream home, receive real-time updates, and many more!
Location
Facts & Features
Rooms
Bedrooms & bathrooms
Bedrooms: 5
Bathrooms: 6
Bedroom 5
Level: Third
Area: 168.00 Square Feet
Dimensions: 14X12
Foyer
Level: Main
Area: 84.00 Square Feet
Dimensions: 12X7
Pantry
Level: Main
Area: 45.00 Square Feet
Dimensions: 9X5
Deck
Level: Main
Area: 720.00 Square Feet
Dimensions: 40X18
Mud Room
Level: Main
Area: 77.00 Square Feet
Dimensions: 11X7
Bedroom 6
Level: Basement
Area: 121.00 Square Feet
Dimensions: 11X11
Office
Level: Main
Area: 135.00 Square Feet
Dimensions: 15X9
Loft
Level: Third
Area: 294.00 Square Feet
Dimensions: 21X14
Recreation Room
Level: Basement
Area: 520.00 Square Feet
Dimensions: 26X20
Exercise Room
Level: Basement
Area: 99.00 Square Feet
Dimensions: 11X9
Dining Room
Level: Main
Area: 156.00 Square Feet
Dimensions: 13X12
Family Room
Level: Main
Area: 357.00 Square Feet
Dimensions: 21X17
Kitchen
Level: Main
Area: 117.00 Square Feet
Dimensions: 9X13
Living Room
Level: Main
Area: 240.00 Square Feet
Dimensions: 20X12
Interior
Heating
Gas, Forced Air, Sep Heating Systems 2+, Indv Controls, Zoned
Appliances
Range, Microwave, Dishwasher, Refrigerator, High End Refrigerator, Bar Fridge, Washer, Dryer, Disposal, Stainless Steel Appliance(s), Wine Refrigerator, Oven, Range Hood, Gas Cooktop, Gas Oven
Interior Features
Vaulted Ceiling(s), Dry Bar, Wet Bar, Built In Features, Walk In Closet(s), Bookcases, High Ceilings, Center Hall Plan, Open Floorplan, Special Millwork, Granite Counters, Separate Dining Room, Pantry, Workshop, Quartz Counters
Exterior Features
Lighting
Cooling
Central Air, Zoned, Dual
Flooring
Hardwood, Carpet, Wood
Window Features
Double Pane Windows, Insulated Windows, Screens, Wood Frames, Some Wood Windows
Sewer
Public Sewer
Construction
Year Built
Year Built: 1917
Home type
Single Family Residence
Foundation Details
Concrete Perimeter
Roof
Asphalt
Construction Materials
Brick, Stucco, Combination
Utilities & Energy
Laundry Features
Upper Level, Gas Dryer Hookup, In Unit, Laundry Closet, Sink
Parking Features
Concrete, Off Alley, Garage Door Opener, Ev Ready, Yes, Garage Owned, Detached, Garage
Water Source
Lake Michigan
Basement
Finished, Cellar, Egress Window, Concrete, Rec/family Area, Sleeping Area, Storage Space, Daylight, Full
Electric
Service 400 Amp Or Greater
Fireplace Features
Wood Burning, Gas Starter, Insert
Other Features
Patio And Porch Features
Deck
Lot Features
Landscaped, Mature Trees, Level
Community Features
Park, Curbs, Sidewalks, Street Lights, Street Paved
Price History
| Date | Event | Price |
|---|---|---|
10/30/2026 Source: | Listed for Sale | $2,175,000 +155.58% $453/sqft |
06/25/2025 Source: | Sold | $851,000 -5.43% $177/sqft |
06/18/2025 Source: | Pending | $899,900 $187/sqft |
06/05/2025 Source: | Contingent (Active Under Contract) | $899,900 $187/sqft |
06/03/2025 Source: | Listing Removed | $899,900 -2.08% $187/sqft |

Show more
Nearby Homes
Find Homes by Property Features in Evanston, IL

This representation is based in whole or in part on data supplied by Midwest Real Estate Data, LLC through Oct 31, 2026, 09:30AM. Midwest Real Estate Data, LLC does not guarantee nor is it in any way responsible for its accuracy. Data maintained by Midwest Real Estate Data LLC may not reflect all real estate activity in the market. Based on information submitted to the MLS GRID as of Oct 31, 2026, 09:30AM. All data is obtained from various sources and has not been, and will not be, verified by broker or MLS GRID. Supplied Open House information is subject to change without notice. All information should be independently reviewed and verified for accuracy. Properties may or may not be listed by the office/agent presenting the information. This website may not include listings or property addresses of sellers who have directed their listing brokers to withhold their listing or their property address from display on the Internet. Some IDX listings have been excluded from this website. Information is provided exclusively for consumers’ personal non-commercial use. It may not be used for any purpose other than to identify prospective properties consumers may be interested in purchasing. The data is deemed reliable but is not guaranteed by MLS GRID, MRED or Houzeo. The use of the MLS GRID Data may be subject to an end user license agreement. Properties displayed may be listed or sold by various participants in the MLS, Listings courtesy of MRED as distributed by MLS GRID. ©2026 Midwest Real Estate Data LLC. All Rights Reserved
 Advertising Broker: Jorge Romero | Realty One Group Inc.
