- Overview
- Description
- Property Details
- Location
- Facts & Features
- Getting Around
- Nearby Homes
 Price Drop: $5K (09/22)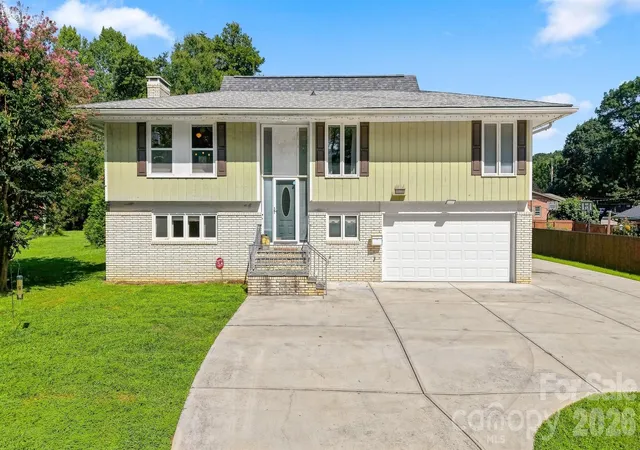
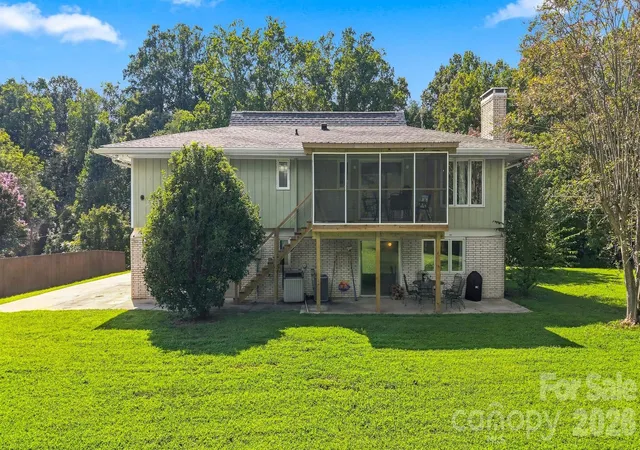

Street View
$354,990
Monthly Est:$1,767
 4 Beds
 3 Baths
3 full baths
 2,372sqft
706 Springdale Rd, Statesville, NC 28677
$354,990
$1,767/moEst:
Get Pre-Approved
Single Family Residence
Built in 1976
$-- HOA
0.35 acre lot
$150/sq.ft
Description
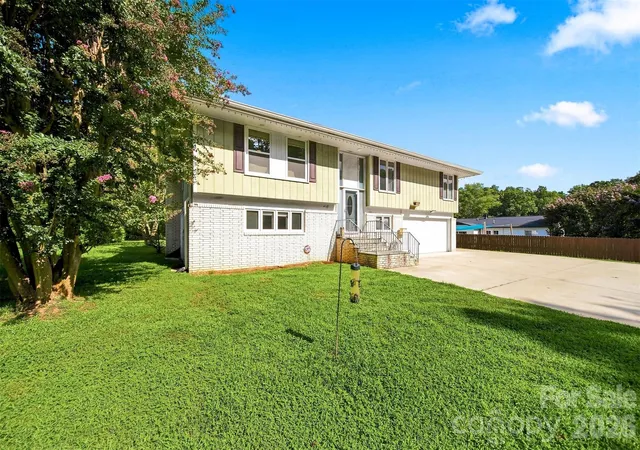
Welcome to 706 Springdale Road, a well-maintained 4-bedroom, 3-bath home offering plenty of space and a layout that works well for everyday living. The main level features three bedrooms, two full baths, a comfortable living area, dining space, and a remodeled kitchen with updated cabinets, countertops, appliances, flooring, fixtures, and finishes.
The home has been thoughtfully improved over the past few years, including a new roof and front living room windows in 2022, updated plumbing supply lines, newer flooring and carpet, new gutters, and an updated hall bath vanity. The wood-burning fireplace has also been restored with a new flue and custom chimney cap, giving the downstairs living area a warm, functional centerpiece.
The lower level adds even more flexibility with a spacious family room, fourth bedroom, full bath, kitchenette/laundry area, and additional living space that could work well for guests, a home office, or recreation area.
One of the newest additions is the completely rebuilt screened porch, offering a great place to relax and enjoy the backyard. The home also has a new garage door and motor, along with some unique original features that are still functional today, including a central vacuum system and whole-home speaker system.
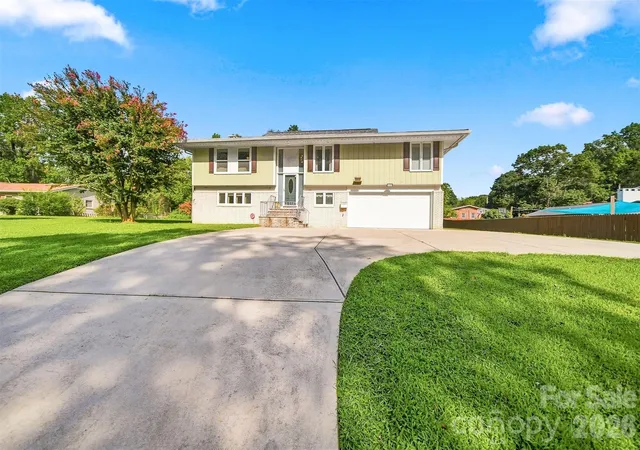
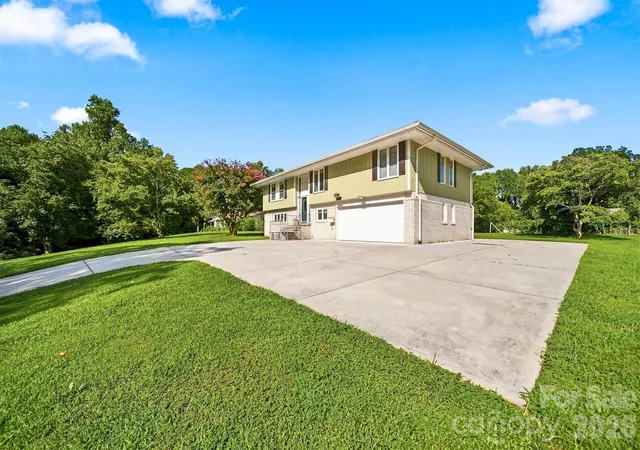
With approximately 2,372 square feet, a two-car garage, multiple indoor and outdoor living areas, and convenient access to shopping, dining, I-77, and Statesville amenities, this home offers a lot of usable space along with many of the bigger updates already taken care of.
- Houzeo last checked: 6 minutes ago
- Listing updated: October 10, 2026 at 2:47 pm
- Listing Provided by: Tim Tellado (828) 291-8633 | Ivado Properties LLC (828) 291-8633
- Source: Canopy MLS | MLS#: 4427238

Property Details
Status
Active
Type
Single Family Residence
No. of Stories
-
County
City
Neighborhood
--
Year Built
1976
HOA Fees
-
Finished Area
2,372 sqft
Lot Size
0.35 acre lot
Basement Area
- sqft
MLS Name
Canopy MLS
MLS Number
4427238
MLS Status
Active
Days on Market
19
Cumulative Days on Market
49

Continue Your Journey in App
Find your dream home, receive real-time updates, and many more!
Download App
Continue Your Journey in App
Find your dream home, receive real-time updates, and many more!
Location
Facts & Features
Rooms
Bedrooms & bathrooms
Bedrooms: 4
Bathrooms: 3
Interior
Appliances
Dishwasher, Electric Oven, Electric Water Heater, Refrigerator
Sewer
Public Sewer
Cooling
Central Air
Heating
Central
Construction
Year Built
Year Built: 1976
Home type
Single Family Residence
Foundation Details
Basement
Construction Materials
Stone, Wood
Utilities & Energy
Parking Features
Driveway, Attached Garage
Basement
Finished
Laundry Features
Electric Dryer Hookup, Washer Hookup
Water Source
City
Other Features
Subdivision Name
Druid Hills
Price History
| Date | Event | Price |
|---|---|---|
09/25/2026 Source: | Price Increased | $359,990 +1.41% $152/sqft |
09/22/2026 Source: | Listed for Sale | $354,990 -2.74% $150/sqft |
09/22/2026 Source: | Price Increased | $364,990 +0.02% $154/sqft |
09/21/2026 Source: | Listing Removed | $364,900 $154/sqft |
09/02/2026 Source: #CAR4416150 | Price Decreased | $364,900 -1.35% $154/sqft |

Show more
Nearby Homes
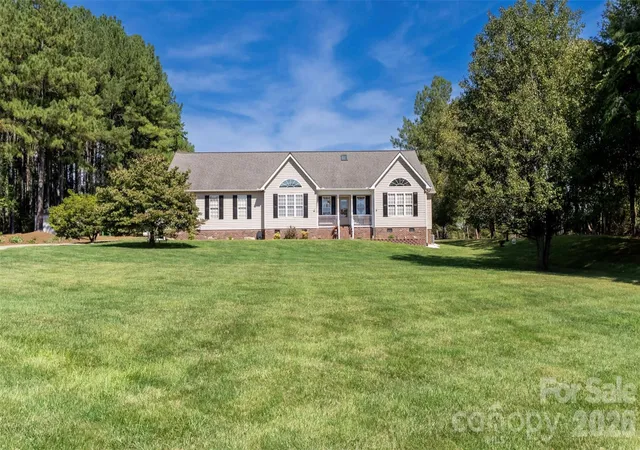
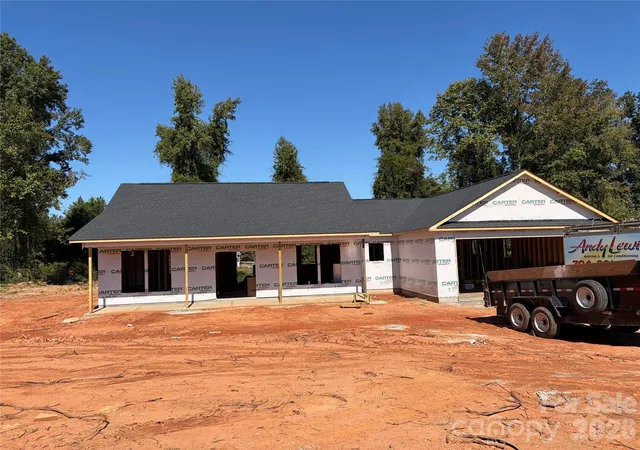


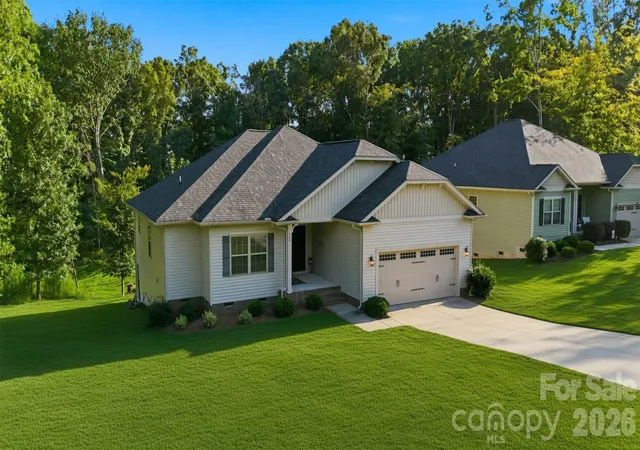

Find Homes by Property Features in Statesville, NC
Nearby New Homes For Sale

Based on information submitted to the MLS GRID from Canopy MLS through Oct 11, 2026, 06:30AM. All data is obtained from various sources and may not have been verified by the broker or MLS GRID. Supplied Open House Information is subject to change without notice. All information should be independently reviewed and verified for accuracy. Properties may or may not be listed by the office/agent presenting the information. IDX information is provided exclusively for consumers’ personal, noncommercial use. It may not be used for any purpose other than to identify prospective properties which the consumers may be interested in purchasing. The data is deemed reliable but is not guaranteed by MLS GRID. The use of the MLS GRID Data may be subject to an end-user license agreement prescribed by the Member Participant’s applicable MLS, if any, and as amended from time to time. ©2026 Canopy MLS. All Rights Reserved.
 Advertising Broker: Nicholas Huscroft | Chosen Realty