- Overview
- Description
- Property Details
- Location
- HOA Management
- Facts & Features
- Getting Around
- Nearby Homes


$1,599,000
Monthly Est:$7,959
 4 Beds
 3 Baths
3 full baths
 3,200sqft
7060 Hells Gate Loop, Strawn, TX 76475
$1,599,000
$7,959/moEst:
Get Pre-Approved
Single Family Residence
Built in 2011
$93.75/mo HOA
5.78 acres lot
$500/sq.ft
Description
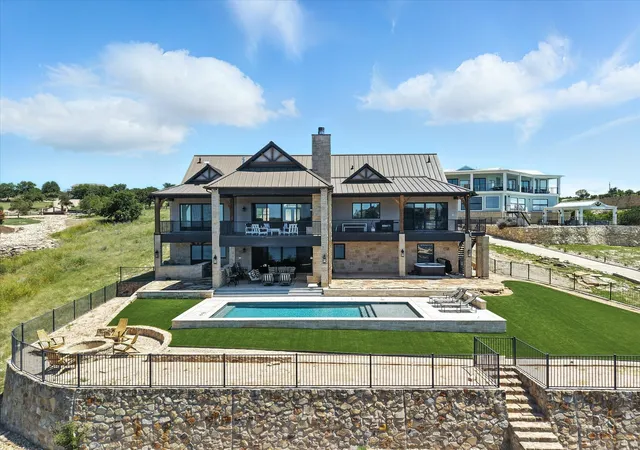
Perched on nearly 6 acres of fenced, landscaped-yet-natural terrain overlooking Possum Kingdom Lake’s iconic Hell’s Gate Cove, this extraordinary estate offers the perfect blend of privacy, adventure, & luxury living. Tucked away in a secluded setting that feels miles from anywhere, the property features rolling hills, scenic ATV trails, breathtaking lake views, & endless room to roam—all without ever leaving home. The beautifully maintained main residence greets you with a covered drive framed by a charming rose garden & opens into a warm, inviting interior with a cozy fireplace, & open-concept living-kitchen area designed to capture stunning views. The home offers 3 bedrooms, 2 bathrooms, & a spacious primary suite complete with wrap-around deck overlooking the surrounding landscape & lake. Recent updates include new HVAC systems & Trex decking (2023), water heater (2021), & new carpet (2025). A separate bonus home, built in 2024, adds exceptional space for guests, extended family, or rental use, features 1,200 sq ft on the main level plus a 500sqft loft. Designed for comfort & efficiency, the structure is fully spray-foamed for enhanced energy performance & superior insulation. For hobbyists or outdoor enthusiasts, the impressive 5,000sqft shop & garage is truly one of a kind. Complete with multiple overhead doors, expansive storage, an auto lift, & ample room for boats, ATVs, vehicles, tools, & toys, the space also includes a private 700sqft loft gym with incredible views. Kids will love the custom playground-essentially your own private park-featuring a merry-go-round, geodome climber, & 3 oversized playhouses with slides & swings. Platted as a residential estate lot, the property also allows horses, adding even more possibilities for recreation. This rare Possum Kingdom Lake retreat combines natural beauty & limitless opportunity in one unforgettable property. Come experience the breathtaking views, peaceful surroundings, & unique lifestyle this estate offers.
- Houzeo last checked: 9 hours ago
- Listing updated: May 23, 2026 at 3:56 pm
- Listing Provided by: Jo Lynn Miller | Lake Homes Realty, LLC (832) 283-3233
- Source: NTREIS MLS-TX | MLS#: 21268704

Property Details
Status
Active
Type
Single Family Residence
No. of Stories
2
County
City
Neighborhood
--
Year Built
2011
HOA Fees
$93.75/mo
Finished Area
3,200 sqft
Lot Size
5.78 acres lot
Basement Area
- sqft
MLS Name
NTREIS MLS
MLS Number
21268704
MLS Status
Active
Cumulative Days on Market
5

Continue Your Journey in App
Find your dream home, receive real-time updates, and many more!
Download App
Continue Your Journey in App
Find your dream home, receive real-time updates, and many more!
Location
HOA Management
Sportsmans World Property Owners Association
HOA Fees
$1,125/ Annually
Amenities
 Amenities and services may be covered by one or multiple associations and service providers.
 Sewer
Sewer
 Trash Pickup
 Maintenance
 Water
Water
 AllFacilities
Disclaimer: Amenities are based on third-party information and may vary; buyers must independently verify all amenities, as information is deemed reliable but not guaranteed.
Facts & Features
Rooms
Bedrooms & bathrooms
Bedrooms: 4
Bathrooms: 3
Loft
Level: Second
Area: 1.00 Square Feet
Dimensions: 1 x 1
PrimaryBedroom
Level: First
Area: 1.00 Square Feet
Dimensions: 1 x 1
Laundry
Level: First
Area: 1.00 Square Feet
Dimensions: 1 x 1
FullBath
Level: First
Area: 1.00 Square Feet
Dimensions: 1 x 1
Bedroom
Level: First
Area: 1.00 Square Feet
Dimensions: 1 x 1
PrimaryBathroom
Level: Second
Area: 1.00 Square Feet
Dimensions: 1 x 1
Bedroom
Level: First
Area: 1.00 Square Feet
Dimensions: 1 x 1
PrimaryBedroom
Level: Second
Area: 1.00 Square Feet
Dimensions: 1 x 1
DiningRoom
Level: First
Area: 1.00 Square Feet
Dimensions: 1 x 1
LivingRoom
Level: First
Area: 1.00 Square Feet
Dimensions: 1 x 1
Interior
Flooring
Carpet, Ceramic Tile, Wood
Sewer
Private Sewer
Appliances
Dishwasher, Electric Range, Electric Water Heater, Disposal, Refrigerator, Vented Exhaust Fan
Exterior Features
Deck, Garden, Playground, Private Entrance, Rain Gutters, Rv Hookup, Storage
Interior Features
Decorative Designer Lighting Fixtures, Kitchen Island, Open Floorplan, Pantry, Vaulted Ceilings, Walk In Closets
Window Features
Window Coverings
Heating
Central, Electric
Cooling
Central Air, Ceiling Fans, Electric
Construction
Year Built
Year Built: 2011
Home type
Single Family Residence
Foundation Details
Slab
Architectural Style
Detached
Roof
Metal
Construction Materials
Rock, Stone, Wood Siding
Utilities & Energy
Pool Features
None, Community
Fireplace Features
Wood Burning
Parking Features
Additional Parking, Circular Driveway, Covered, Driveway, Electric Gate, Garage, Golf Cart Garage, Gravel, On Site, Oversized, Private, Rv Carport, Storage, Workshop In Garage, Boat, Rv Access Parking
Water Source
Private
Laundry Features
Washer Hookup, Dryer Hookup, Electric Dryer Hookup, Laundry In Utility Room
Security Features
Security System, Carbon Monoxide Detectors, Fire Alarm, Security Gate, Smoke Detectors
Utilities
Electricity Available, Electricity Connected, Municipal Utilities, Overhead Utilities, Sewer Available, Separate Meters, Underground Utilities, Water Available
Other Features
Subdivision Name
Sportsmans World
Disclosures
Accessory Dwelling Unit, Municipal Utility District Disclosure
Community Features
Boat Facilities, Dock, Fishing, Stables, Lake, Marina, Playground, Pickleball, Pool, Airport Runway, Tennis Courts, Trails Paths, Community Mailbox
Patio And Porch Features
Wrap Around, Covered, Deck
Vegetation
Grassed, Partially Wooded
Lot Features
Acreage, Hardwood Trees, Landscaped, Rolling Slope, Subdivision, Few Trees, Wooded
Price History
| Date | Event | Price |
|---|---|---|
05/20/2026 Source: #21268704 | Listed for Sale | $1,599,000 $500/sqft |
Getting Around 7060 Hells Gate Loop
Bike Score®

Somewhat Bikeable
15/100
Walk Score®

Car-Dependent
0/100
Data provided by Redfin
Nearby Homes


Find Homes by Property Features in Strawn, TX
Nearby New Homes For Sale

Based on information from the North Texas Real Estate Information Systems, Inc., through Oct 09, 2026, 02:30PM. Information is provided exclusively for consumers’ personal, non-commercial use. It may not be used for any purpose other than to identify prospective properties consumers may be interested in purchasing. Data is deemed reliable but is not guaranteed accurate. This website may not include listings or property addresses of sellers who have directed their listing brokers to withhold their listing or their property address from display on the Internet. ©2026 North Texas Real Estate Information Systems, Inc. All Rights Reserved.
 Advertising Broker: Michelle Brecker | Pathway To Home Realty