- 0
- 7
- Overview
- Description
- Property Details
- Location
- HOA Management
- Facts & Features
- Getting Around
- Nearby Homes




$642,184
Monthly Est:$3,196
 4 Beds
 4 Baths
3 full baths + 1 half bath
 3,053sqft
7068 Foxboro Way, Nokomis, FL 34275
$642,184
$3,196/moEst:
Get Pre-Approved
Single Family Residence
Built in 2026
$193/mo HOA
6,760 sqft lot
$210/sq.ft
Description
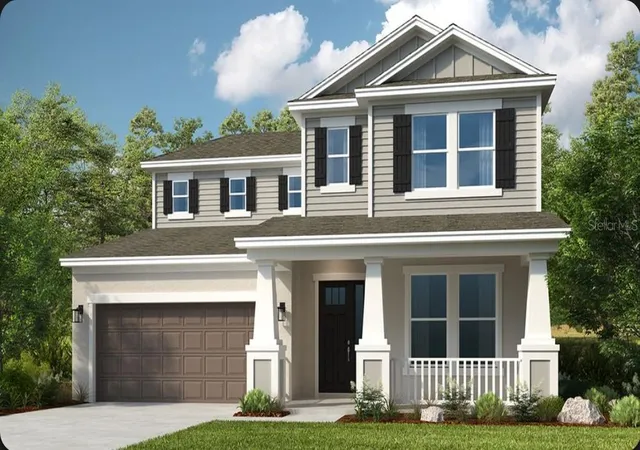
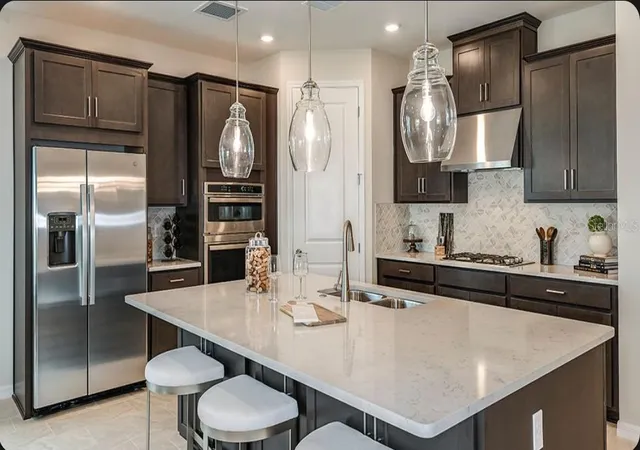
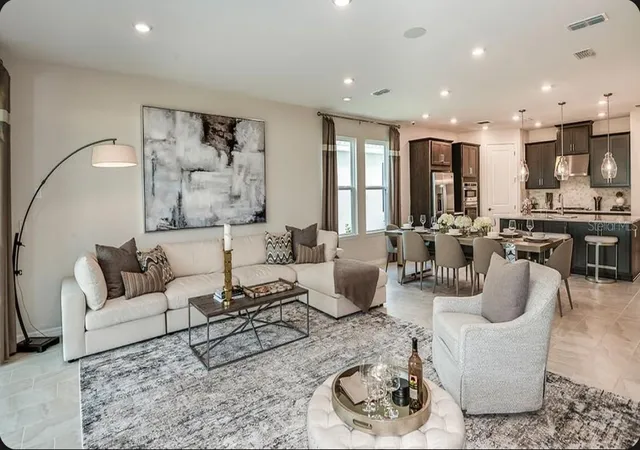
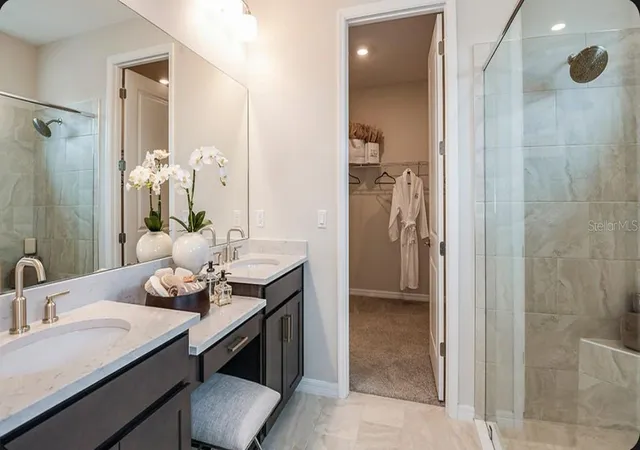
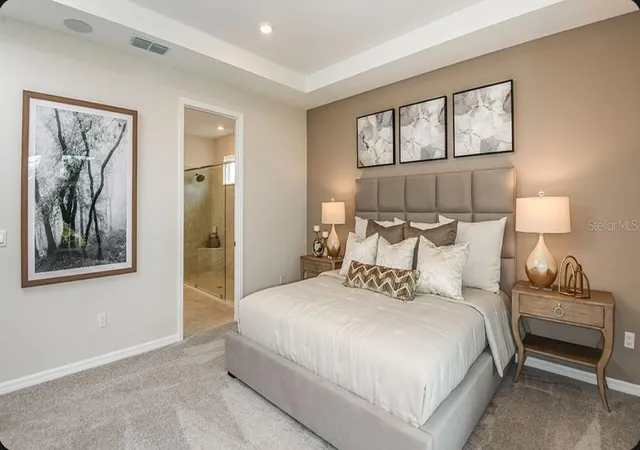
Under Construction. What's Special: Close to Trails | South Facing Patio | 1st Floor Primary Suite. New Construction - December Completion! Welcome to the Bermuda at 7068 Foxboro Way in Tiburon! This spacious two-story home offers four bedrooms, three-and-a-half bathrooms, a versatile loft, and a flexible space. The open-concept layout seamlessly connects the kitchen, casual dining area, and great room, creating an inviting setting for everyday living and entertaining. The first-floor primary suite features a walk-in closet and well-appointed bathroom. Upstairs, enjoy a spacious loft, three secondary bedrooms, including one with a private en-suite, and a shared bathroom. Outdoor living is enhanced by a covered lanai, and carefully selected design features such as tray ceilings, 8-foot interior doors, and whole-house impact windows add both style and functionality throughout the home. Tucked away in a peaceful Sarasota County setting on 40 acres, Tiburon offers the warmth and intimacy of a boutique community - where neighbors know each other and life moves at a more relaxed pace. With just the right blend of privacy and connection, Tiburon is ideal for those seeking a quieter, more personal lifestyle. Additional Highlights Include: washer, dryer, counter depth GE side by side refrigerator, extended flooring to primary bedroom and closet, and personalized outdoor entertainment. Photos are for representative purposes only. MLS#A4707180
Continue Reading- Houzeo last checked: 2 hours ago
- Listing updated: September 24, 2026 at 10:49 am
- Listing Provided by: Michelle Campbell (866) 495-6006 | TAYLOR MORRISON RLTY OF FLA (866) 495-6006
- Source: Stellar MLS-FL | MLS#: A4707180

Property Details
Status
Active
Type
Single Family Residence
No. of Stories
-
County
City
Neighborhood
--
Year Built
2026
HOA Fees
$193/mo
Finished Area
3,053 sqft
Lot Size
6,760 sqft lot
Basement Area
- sqft
MLS Name
Stellar MLS
MLS Number
A4707180
MLS Status
Active
Days on Market
5
Cumulative Days on Market
1

Continue Your Journey in App
Find your dream home, receive real-time updates, and many more!
Download App
Continue Your Journey in App
Find your dream home, receive real-time updates, and many more!
Location
HOA Management
Castle Group
HOA Fees
$193/ Monthly
Amenities
 Amenities and services may be covered by one or multiple associations and service providers.
 Park Playground
 Pool
Pool
 Maintenance
Disclaimer: Amenities are based on third-party information and may vary; buyers must independently verify all amenities, as information is deemed reliable but not guaranteed.
Facts & Features
Rooms
Bedrooms & bathrooms
Bedrooms: 4
Bathrooms: 4
Kitchen
Level: First
Dining Room
Level: First
Great Room
Level: First
Den
Level: First
Primary Bedroom
Level: First
Bedroom 2
Level: Second
Bedroom 3
Level: Second
Bedroom 4
Level: Second
Loft
Level: Second
Interior
Interior Features
Open Floorplan, Primary Bedroom Main Floor, Tray Ceiling(s), Walk In Closet(s)
Cooling
Central Air
Sewer
Public Sewer
Exterior Features
Other
Flooring
Carpet, Luxury Vinyl, Tile
Appliances
Built In Oven, Cooktop, Dishwasher, Disposal, Electric Water Heater, Microwave, Range Hood
Heating
Central
Construction
Year Built
Year Built: 2026
Home type
Single Family Residence
Architectural Style
Craftsman
Foundation Details
Slab
Property Condition
Under Construction
Construction Materials
Concrete, Stucco
Roof
Tile
Utilities & Energy
Laundry Features
Inside, Laundry Room
Water Source
Public
Parking Features
Driveway, Garage Door Opener
Utilities
Public, Sprinkler Recycled
Association Amenities
Playground, Pool
Other Features
Community Features
Community Mailbox, Dog Park, Playground, Pool, Sidewalks
Subdivision Name
Tiburon
Patio And Porch Features
Covered, Front Porch, Patio
Price History
| Date | Event | Price |
|---|---|---|
09/23/2026 Source: | Listed for Sale | $642,184 $210/sqft |

Nearby Homes
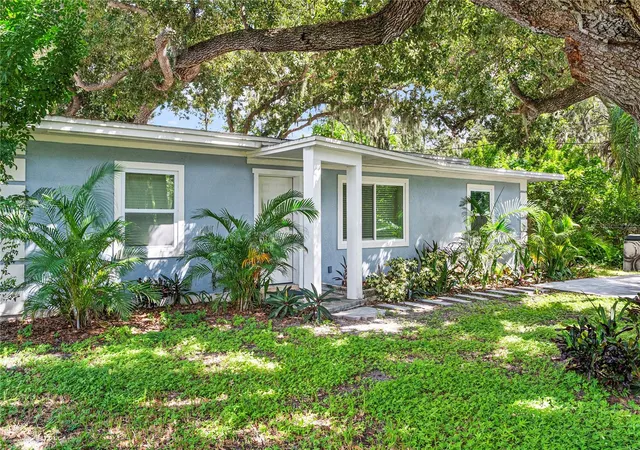
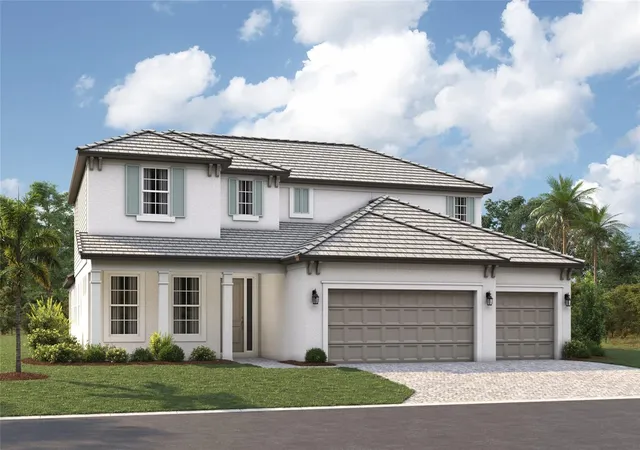
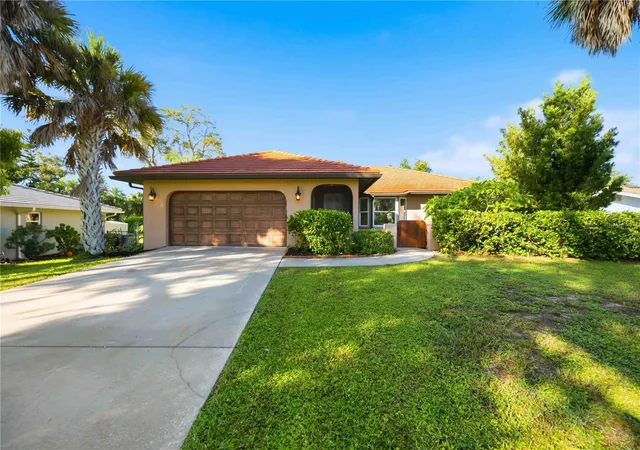
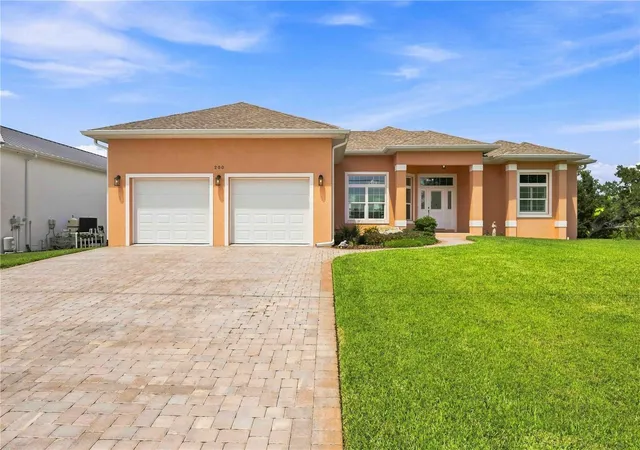
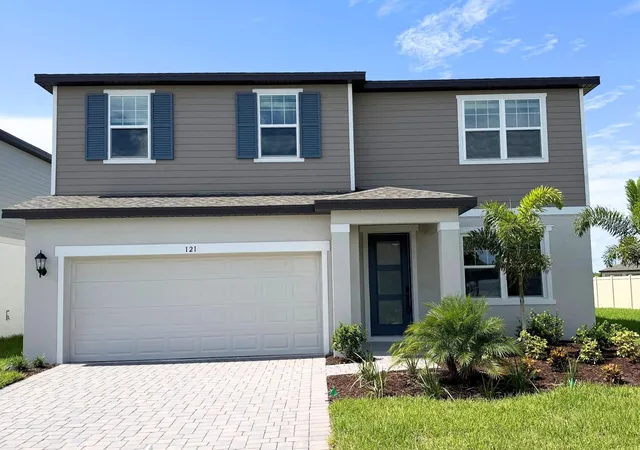
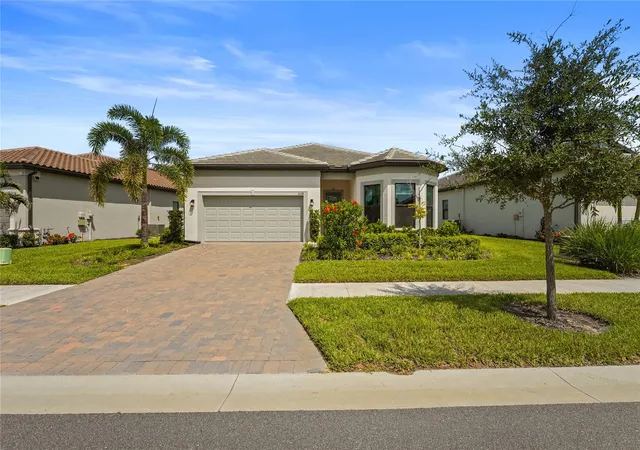
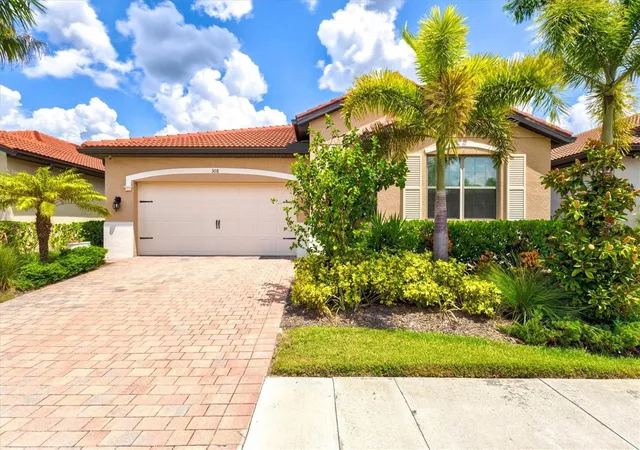
Find Homes by Property Features in Nokomis, FL
Nearby New Homes For Sale

Based on information from Stellar MLS® through Sep 28, 2026, 11:45PM as submitted to and distributed by MLS GRID. All data is obtained from various sources and may not have been verified by the broker or MLS GRID. Supplied Open House Information is subject to change without notice. All information should be independently reviewed and verified for accuracy. Properties may or may not be listed by the office/agent presenting the information. IDX information is provided exclusively for consumers’ personal non-commercial use. It may not be used for any purpose other than to identify prospective properties consumers may be interested in purchasing. The data is deemed reliable but is not guaranteed by MLS GRID. The use of the MLS GRID Data may be subject to an end-user license agreement prescribed by the Member Participant’s applicable MLS, if any, and as amended from time to time. © 2026 Stellar MLS. All Rights Reserved.
 Advertising Broker: Fred McGill | Simple Showing, Inc


