- Overview
- Description
- Property Details
- Location
- HOA Management
- Facts & Features
- Getting Around
- Nearby Homes



$375,000
Monthly Est:$1,867
 5 Beds
 4 Baths
3 full baths + 1 half bath
 2,721sqft
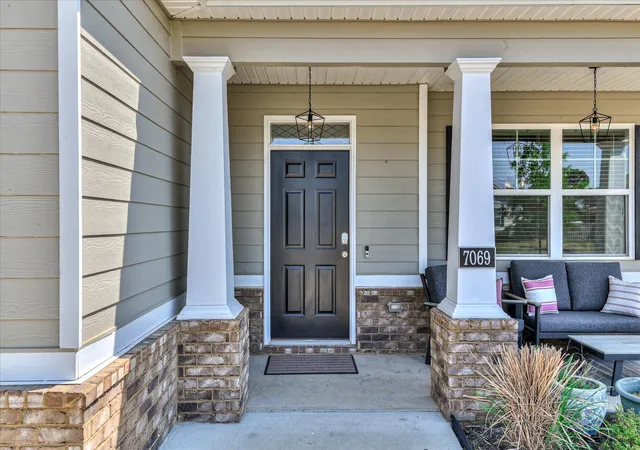
7069 Sideboard Xing, Aiken, SC 29803
$375,000
$1,867/moEst:
Get Pre-Approved
Single Family Residence
Built in 2023
$45.83/mo HOA
0.4 acre lot
$138/sq.ft
Description
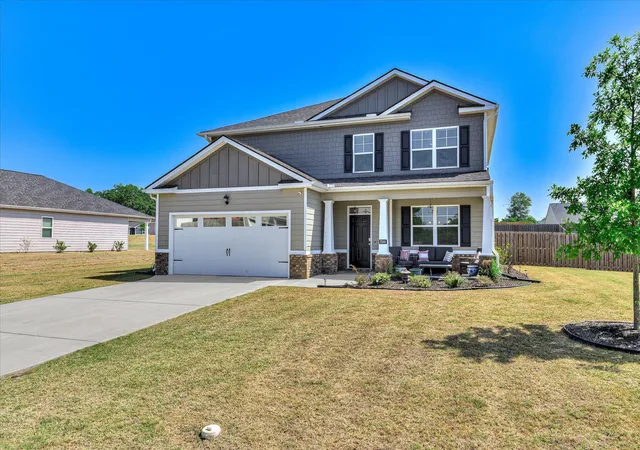
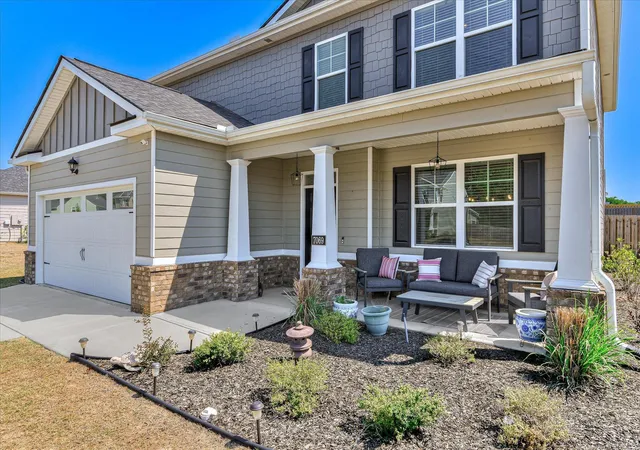
Don't miss this limited-time opportunity! Qualified buyers may be eligible for a special interest rate buy-down through our preferred lender. Welcome home to this like-new 5-bedroom, 3.5-bath modern two-story residence in the heart of Aiken, SC! Perfectly situated on a spacious 0.40-acre fenced lot.
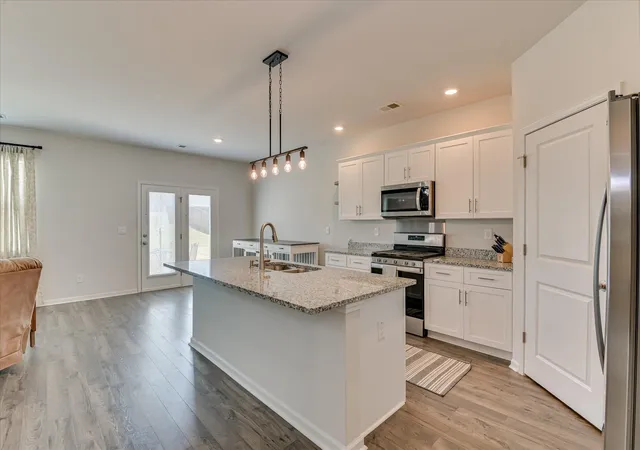
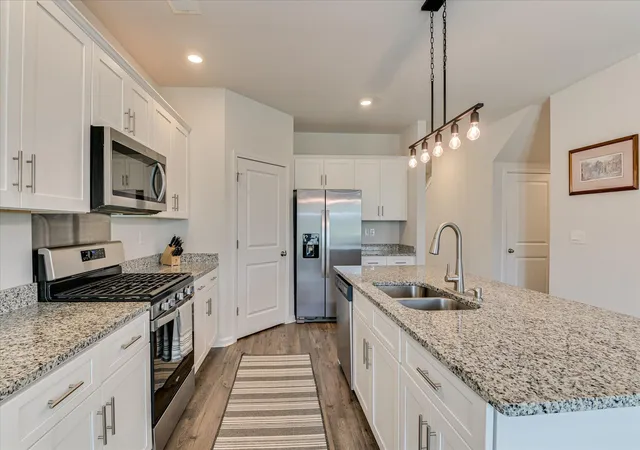
Step inside to discover a bright open-concept floor plan designed for both everyday living and entertaining. The inviting family room features a cozy gas fireplace and flows seamlessly into the chef-inspired kitchen, complete with a large center island, granite countertops, stainless steel appliances, abundant cabinetry, and a walk-in corner pantry. A versatile flex room on the main level provides endless possibilities as a formal dining room, home office, playroom, or additional living space.
The sought-after owner's suite is conveniently located on the main level, offering privacy and comfort with a spacious layout and well-appointed bath. Upstairs, you'll find four generously sized bedrooms, two full bathrooms, and an expansive loft perfect for a media room, game room, home gym, or second family room.
Enjoy outdoor living in the large fenced backyard with plenty of room for pets, children, gardening, or future additions such as a pool or outdoor entertainment area. Select furnishings are negotiable, making your move even easier.
Conveniently located just minutes from Whiskey Road shopping, dining, medical facilities, and entertainment, this home also offers an easy commute to Savannah River Site (SRS), Augusta, and surrounding areas. With Aiken County taxes only, modern finishes, abundant living space, and a prime location, this exceptional property is a must-see.
- Houzeo last checked: 6 hours ago
- Listing updated: October 3, 2026 at 7:53 pm
- Listing Provided by: Regina Howard Sanders (706) 691-4427 DRE #100832 | Berkshire Hathaway HomeServices Beazley Realtors
- Source: Hive MLS-NC | MLS#: 98256788

Property Details
Status
Active
Type
Single Family Residence
No. of Stories
2
County
City
Neighborhood
--
Year Built
2023
HOA Fees
$45.83/mo
Finished Area
2,721 sqft
Lot Size
0.4 acre lot
Basement Area
- sqft
MLS Name
Hive MLS
MLS Number
98256788
MLS Status
Active
Days on Market
162

Continue Your Journey in App
Find your dream home, receive real-time updates, and many more!
Download App
Continue Your Journey in App
Find your dream home, receive real-time updates, and many more!
Location
HOA Management
Chukker Creek Landing
HOA Fees
$550/ Annually
Amenities
 Amenities and services may be covered by one or multiple associations and service providers.
 Walk path
Disclaimer: Amenities are based on third-party information and may vary; buyers must independently verify all amenities, as information is deemed reliable but not guaranteed.
Facts & Features
Rooms
Bedrooms & bathrooms
Bedrooms: 5
Bathrooms: 4
Bedroom 4
Level: Upper
Area: Square Feet
Dimensions: 143.00
Master Bedroom
Level: Main
Area: Square Feet
Dimensions: 195.00
Kitchen
Level: Main
Area: Square Feet
Dimensions: 143.00
Bedroom 3
Level: Upper
Area: Square Feet
Dimensions: 143.00
Loft
Level: Upper
Area: Square Feet
Dimensions: 330.00
Bedroom 2
Level: Upper
Area: Square Feet
Dimensions: 143.00
Breakfast Room
Level: Main
Area: Square Feet
Dimensions: 121.00
Bedroom 5
Level: Upper
Area: Square Feet
Dimensions: 182.00
Dining Room
Level: Main
Area: Square Feet
Dimensions: 132.00
Family Room
Level: Main
Area: Square Feet
Dimensions: 195.00
Interior
Cooling
Central Air, Ceiling Fan(s)
Interior Features
Walk In Closet(s), Entrance Foyer, Kitchen Island, Pantry, Blinds/shades, Walk In Closet(s)
Appliances
Built In Microwave, Refrigerator, Range, Disposal, Dishwasher
Flooring
Carpet, Laminate, Vinyl
Exterior Features
See Remarks
Heating
Fireplace(s), Natural Gas
Construction
Year Built
Year Built: 2023
Home type
Single Family Residence
Construction Materials
Fiber Cement, Wood Frame
Foundation Details
Slab
Roof
Composition
Utilities & Energy
Water Source
Public
Basement
None
Utilities
Natural Gas Connected, Sewer Connected, Underground Utilities, Water Connected, High Speed Internet
Association Amenities
Sidewalks
Parking Features
Attached, Garage Door Opener, Garage
Laundry Features
Dryer Hookup, Washer Hookup
Security Features
Security System, Smoke Detector(s)
Other Features
Lot Features
Landscaped, Sprinklers In Front, Sprinklers In Rear
Subdivision Name
Chukker Creek Landing
Patio And Porch Features
Patio, Porch, Front Porch
Price History
| Date | Event | Price |
|---|---|---|
08/08/2026 Source: | Price Decreased | $377,000 -0.76% $139/sqft |
07/08/2026 Source: | Listed for Sale | $379,900 +1.31% $140/sqft |
07/08/2026 Source: | Price Decreased | $375,000 -1.29% $138/sqft |
06/16/2026 Source: | Contingent (Active Under Contract) | $379,900 $140/sqft |
04/25/2026 Source: | Off Market | $379,900 $140/sqft |

Nearby Homes
Find Homes by Property Features in Aiken, SC
Nearby New Homes For Sale

Based on information from the Hive MLS, through Oct 05, 2026, 03:01PM. This website may not include listings or property addresses of sellers who have directed their listing brokers to withhold their listing or their property address from display on the Internet. The data relating to real estate on this web site comes in part from the Internet Data Exchange program of Hive MLS, and is updated as of Oct 05, 2026, 03:01PM. All information is deemed reliable but not guaranteed and should be independently verified. All properties are subject to prior sale, change, or withdrawal. Neither listing broker(s) nor Chosen Realty LLC nor Houzeo shall be responsible for any typographical errors, misinformation, or misprints, and shall be held totally harmless from any damages arising from reliance upon these data. IDX information is provided exclusively for personal, non-commercial use, and may not be used for any purpose other than to identify prospective properties consumers may be interested in purchasing. © 2026 Hive MLS. All Rights Reserved.
 Advertising Broker: Nicholas Huscroft | Chosen Realty