- Overview
- Description
- Property Details
- Location
- HOA Management
- Facts & Features
- Getting Around
- Nearby Homes



$628,000
Monthly Est:$3,126
 3 Beds
 2 Baths
2 full baths
 2,336sqft
707 N Green Tee Rd, Hampstead, NC 28443
$628,000
$3,126/moEst:
Get Pre-Approved
Single Family Residence
Built in 2005
$4.17/mo HOA
0.58 acre lot
$269/sq.ft
Description
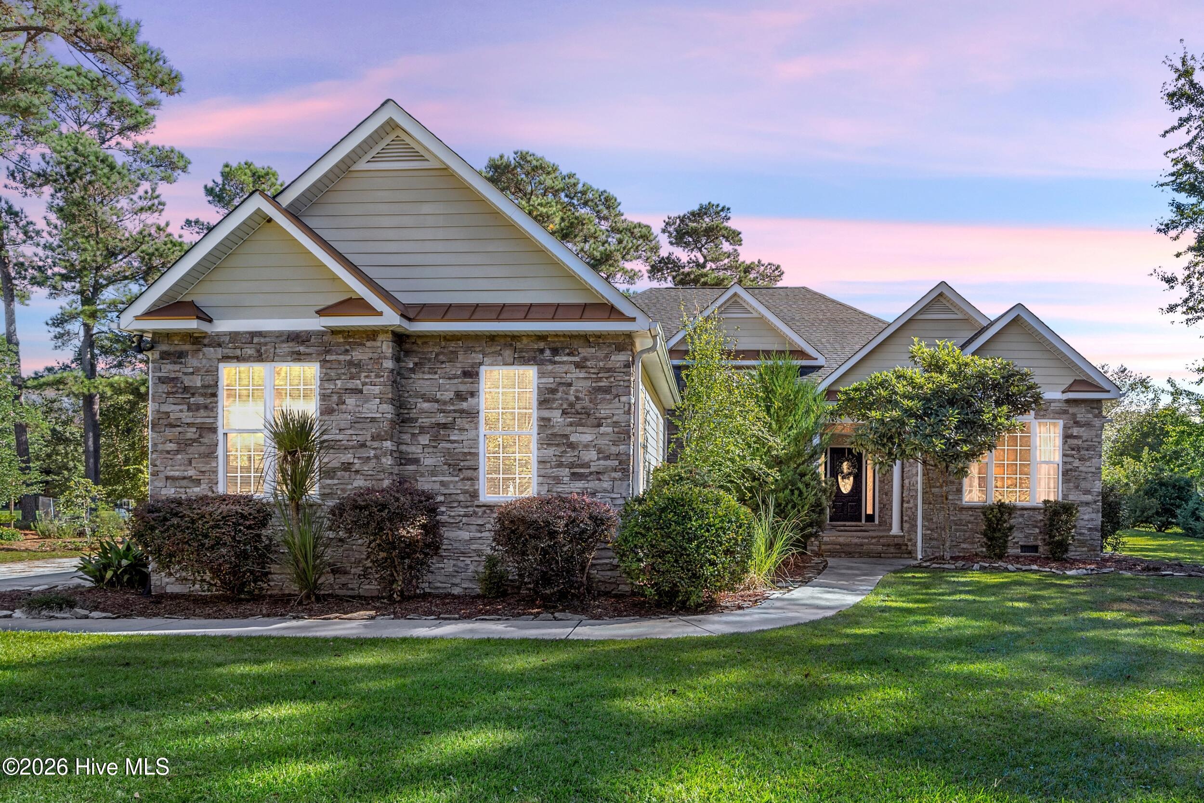
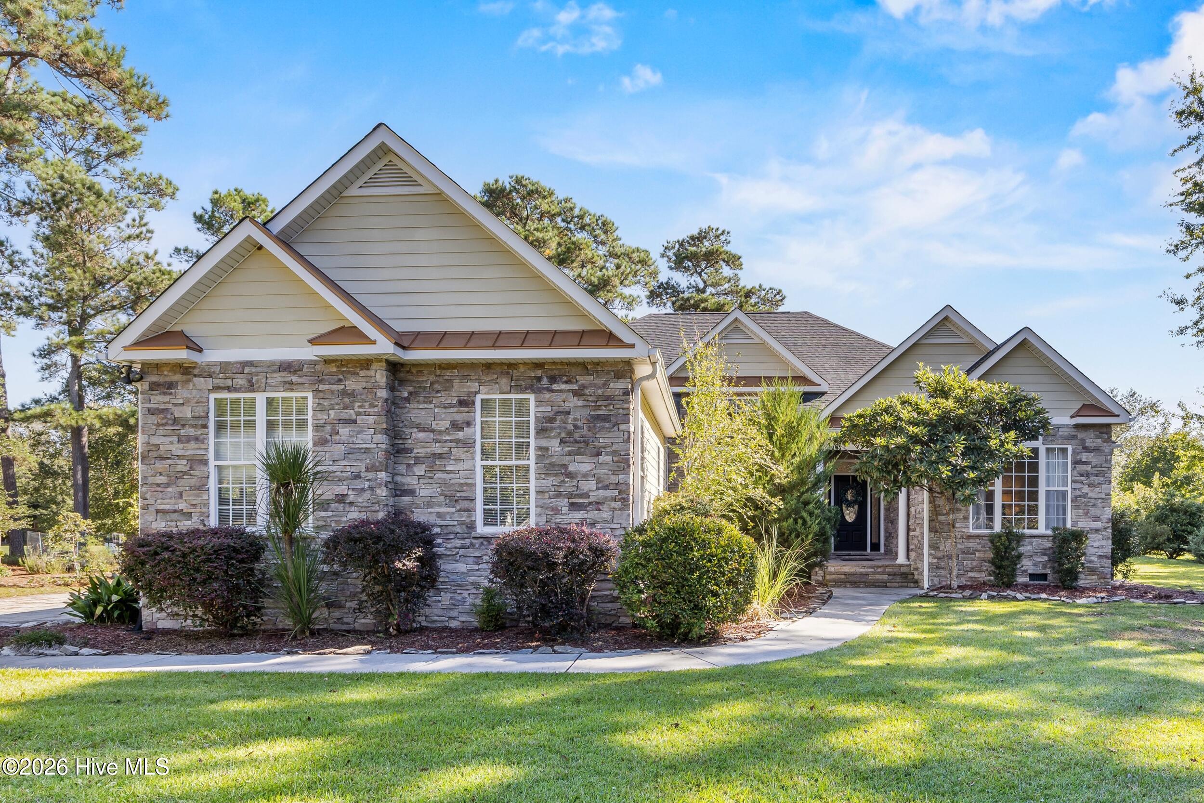
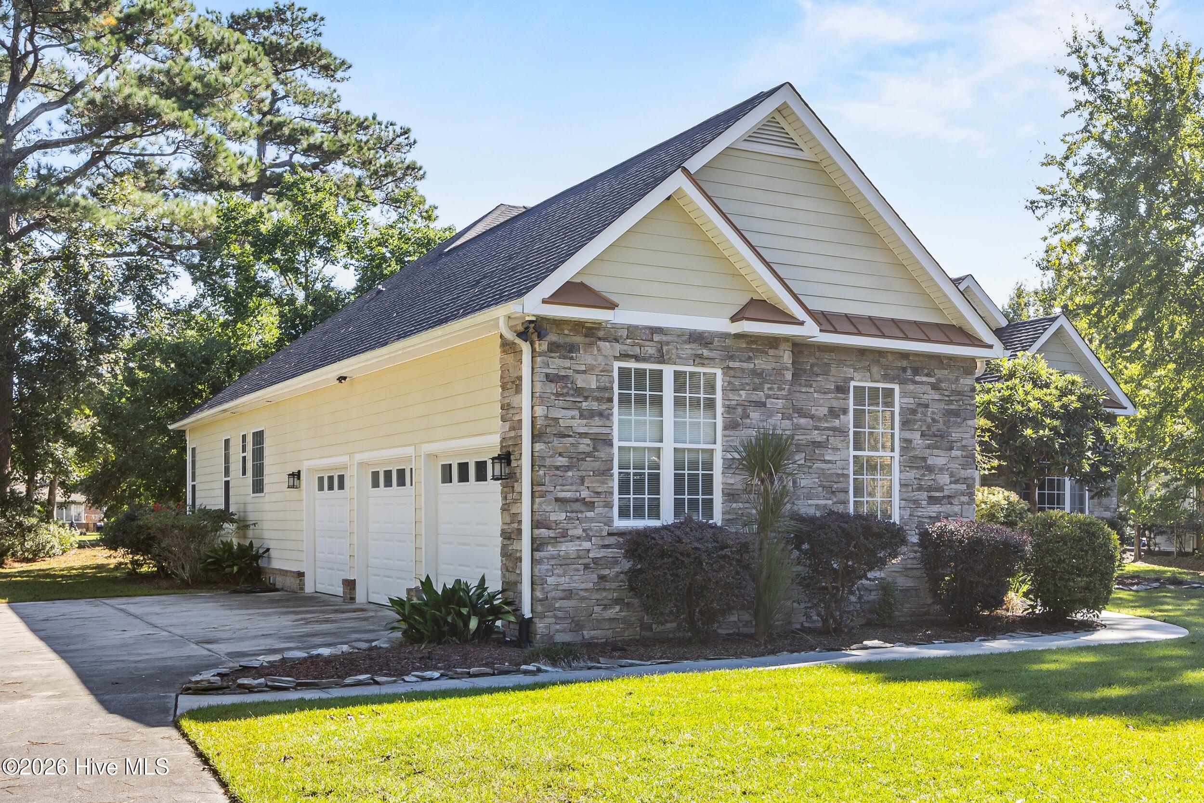
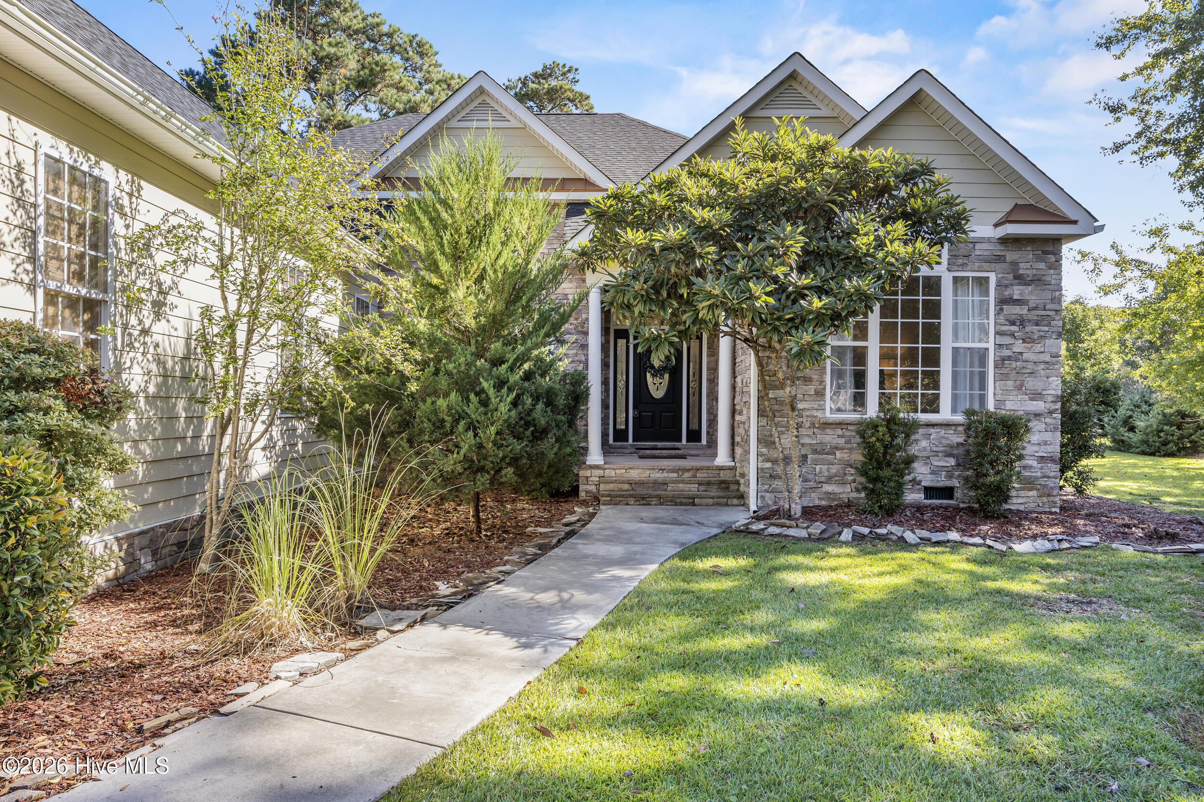
This home in the highly sought after waterfront community of Olde Point features front-row golf course views and easy one-story living overlooking the 4th green. Situated on a spacious 0.59-acre lot, this 3-bedroom, 2-bath home offers a 3-car garage, expansive yard, and detached shed with electricity, providing additional space for storage, hobbies, or a workshop. BONUS: HOA allows you to keep your trailer and boat on your property !
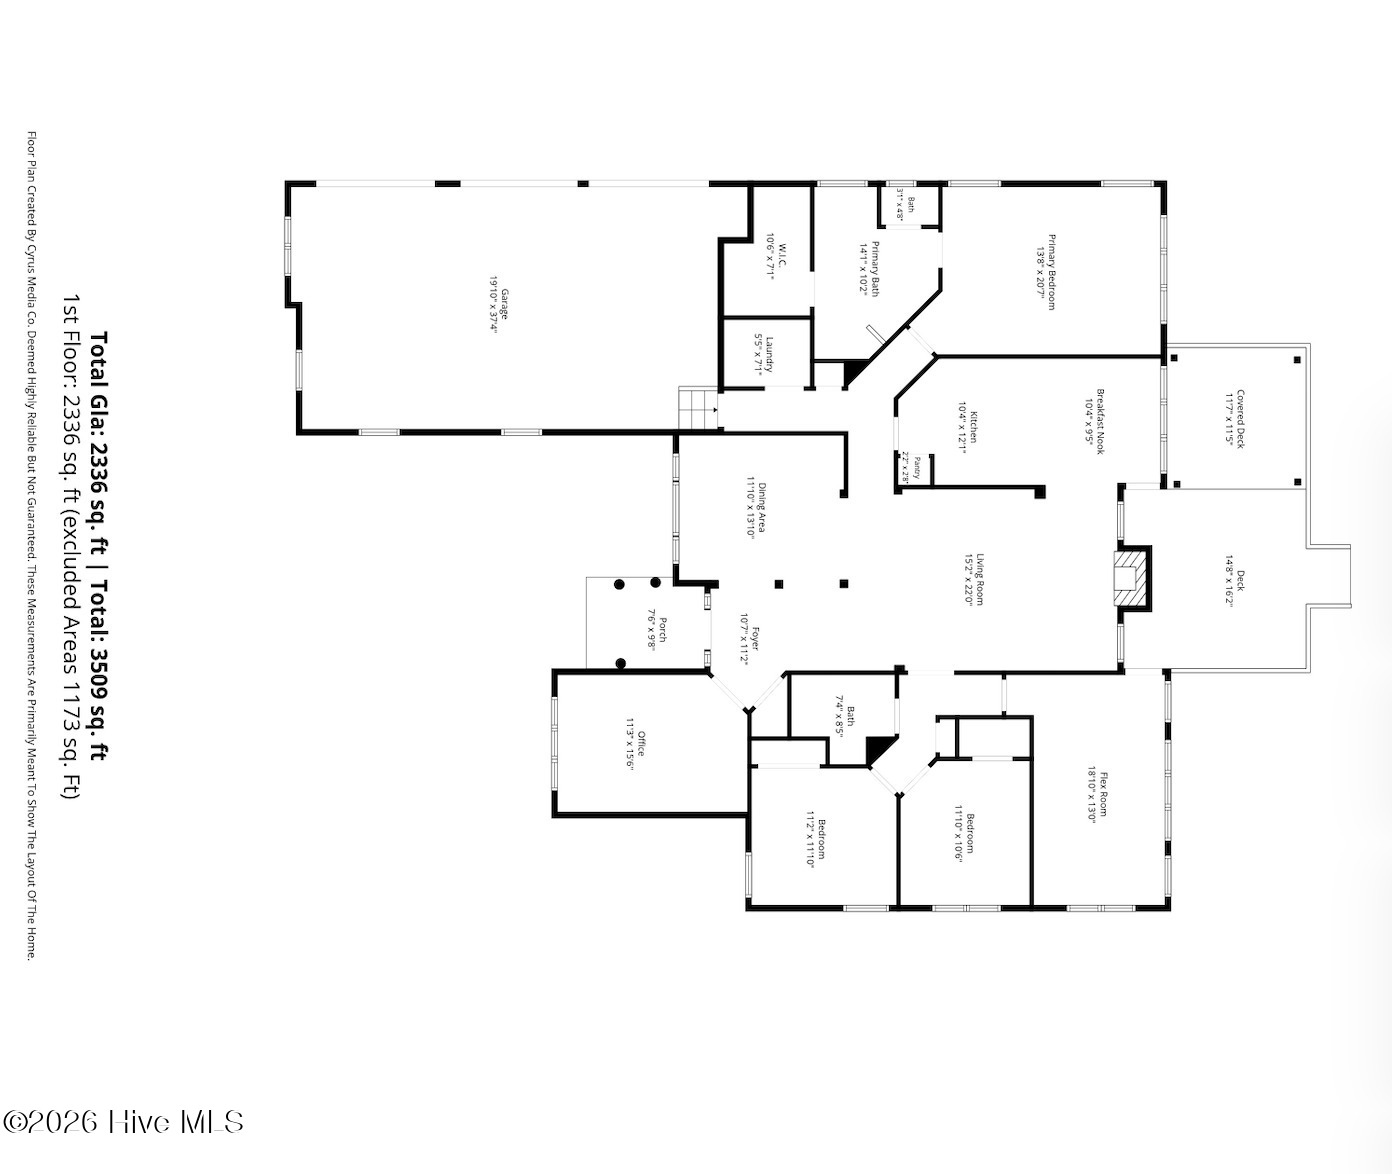
Thoughtful updates include a BRAND-NEW ROOF and HVAC, a renovated secondary bathroom, and a sealed crawl space with a dehumidifier. Inside, hardwood floors add warmth and character throughout the living room, formal dining room, home office, and flex space. The living room is anchored by a wood-burning fireplace with a dramatic floor-to-ceiling stacked stone accent wall, vaulted ceilings and coordinating stonework continuing into the formal dining room.
The kitchen offers generous workspace and storage, granite countertops, tile backsplash, pantry, bar seating, and an adjoining breakfast nook.
The spacious primary suite features a tray ceiling, custom walk-in closet, and ensuite bath with floor-to-ceiling slate tile, whirlpool tub, and separate walk-in shower. A dedicated home office and a flex room with direct access to the rear deck provide plenty of options for entertaining, or creating a space tailored to your lifestyle.
Step outside to the partially covered deck and take in peaceful views of the golf course, mature greenery, and pond beyond. With nearly 0.60 acres, a 3-car garage, detached shed with electricity, this home offers a rare combination of space, character, functionality, room for a pool and scenic golf course living.
Olde Point offers low HOA dues, deeded access to the community boat ramp at Harbor Village Yacht Club on the Intracoastal Waterway (subject to an annual application and applicable fees) and dining at Nineteen Restaurant. Country Club membership featuring golf, tennis, dining, and social activities and Country Club Pool membership are available for an additional cost.
- Houzeo last checked: 3 minutes ago
- Listing updated: November 3, 2026 at 7:30 pm
- Listing Provided by: Vanessa Holt (919) 280-5100 DRE #329852 | Berkshire Hathaway HomeServices Carolina Premier Properties (910) 256-0021
- Source: Hive MLS-NC | MLS#: 100610364

Property Details
Status
Active
Type
Single Family Residence
No. of Stories
1
County
City
Neighborhood
--
Year Built
2005
HOA Fees
$4.17/mo
Finished Area
2,336 sqft
Lot Size
0.58 acre lot
Basement Area
- sqft
MLS Name
Hive MLS
MLS Number
100610364
MLS Status
Active
Days on Market
20

Continue Your Journey in App
Find your dream home, receive real-time updates, and many more!
Continue Your Journey in App
Find your dream home, receive real-time updates, and many more!
Location
HOA Management
Olde Point HOA
HOA Fees
$50/ Annually
Amenities
 Amenities and services may be covered by one or multiple associations and service providers.
 Management
Disclaimer: Amenities are based on third-party information and may vary; buyers must independently verify all amenities, as information is deemed reliable but not guaranteed.
Facts & Features
Rooms
Bedrooms & bathrooms
Bedrooms: 3
Bathrooms: 2
Office
Level: First
Area: Square Feet
Dimensions: 176.00
Bedroom 2
Level: First
Area: Square Feet
Dimensions: 132.00
Dining Room
Level: First
Area: Square Feet
Dimensions: 168.00
Breakfast Nook
Level: First
Area: Square Feet
Dimensions: 88.00
Living Room
Level: First
Area: Square Feet
Dimensions: 270.00
Bedroom 3
Level: First
Area: Square Feet
Dimensions: 132.00
Den
Level: First
Area: Square Feet
Dimensions: 209.00
Master Bedroom
Level: First
Area: Square Feet
Dimensions: 234.00
Kitchen
Level: First
Area: Square Feet
Dimensions: 132.00
Interior
Flooring
Carpet, Tile, Wood
Interior Features
Master Downstairs, High Ceilings, Entrance Foyer, Ceiling Fan(s), Pantry, Walk In Shower, Blinds/shades
Appliances
Built In Microwave, Refrigerator, Dishwasher, Electric Range
Cooling
Heat Pump
Heating
Heat Pump, Electric, Forced Air
Construction
Year Built
Year Built: 2005
Home type
Single Family Residence
Property Condition
Completed
Foundation Details
Crawl Space
Construction Materials
Composition, Stone, Wood Frame
Roof
Architectural Shingle
Utilities & Energy
Laundry Features
Laundry Room
Association Amenities
Management
Utilities
Water Tap Available, Fiber Optic
Basement
None
Water Source
Well
Parking Features
Garage Faces Side, Concrete
Other Features
Lot Features
Cul De Sac, Water Access Comm
Subdivision Name
Olde Point
Patio And Porch Features
Open, Covered, Deck
Price History
| Date | Event | Price |
|---|---|---|
10/15/2026 Source: | Listed for Sale | $628,000 -0.71% $269/sqft |
09/03/2026 Source: | Off Market | $632,500 $271/sqft |
07/06/2026 Source: | Listed for Sale | $632,500 $271/sqft |
06/27/2026 Source: | Contingent (Active Under Contract) | $632,500 $271/sqft |
06/22/2026 Source: | Price Decreased | $632,500 -1.17% $271/sqft |

Show more
Nearby Homes
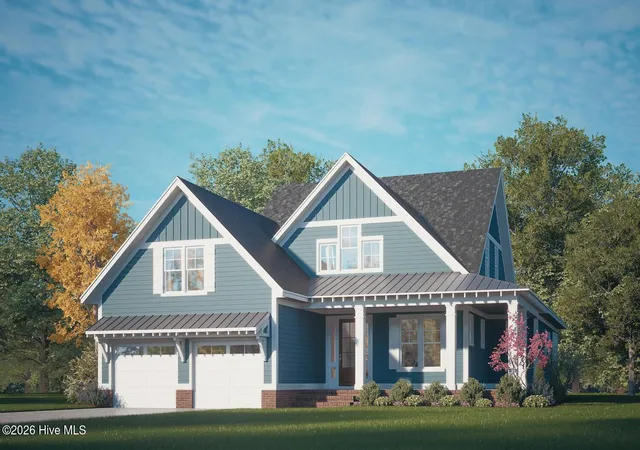
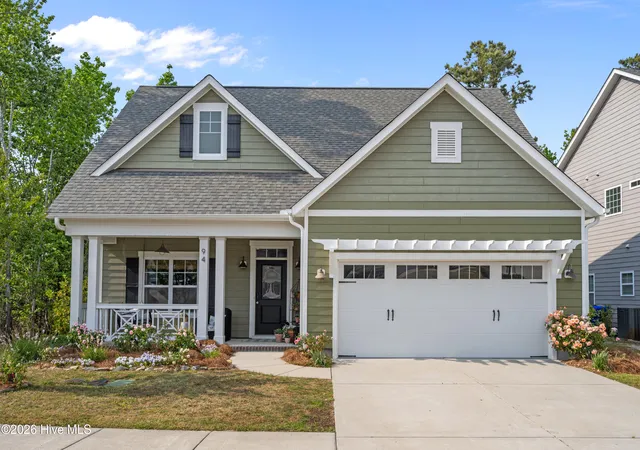
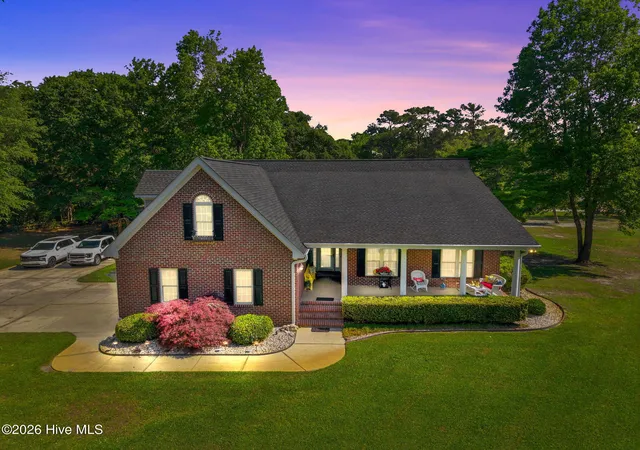
Find Homes by Property Features in Hampstead, NC
Nearby New Homes For Sale

Based on information from the Hive MLS, through Nov 04, 2026, 09:15PM. This website may not include listings or property addresses of sellers who have directed their listing brokers to withhold their listing or their property address from display on the Internet. The data relating to real estate on this web site comes in part from the Internet Data Exchange program of Hive MLS, and is updated as of Nov 04, 2026, 09:15PM. All information is deemed reliable but not guaranteed and should be independently verified. All properties are subject to prior sale, change, or withdrawal. Neither listing broker(s) nor Chosen Realty LLC nor Houzeo shall be responsible for any typographical errors, misinformation, or misprints, and shall be held totally harmless from any damages arising from reliance upon these data. IDX information is provided exclusively for personal, non-commercial use, and may not be used for any purpose other than to identify prospective properties consumers may be interested in purchasing. © 2026 Hive MLS. All Rights Reserved.
 Advertising Broker: Nicholas Huscroft | Chosen Realty
