- Overview
- Description
- Property Details
- Location
- Facts & Features
- Getting Around
- Nearby Homes



$350,000
Monthly Est:$1,742
 5 Beds
 2 Baths
2 full baths
 2,712sqft
707 York St, Gastonia, NC 28052
$350,000
$1,742/moEst:
Get Pre-Approved
Single Family Residence
Built in 1925
$-- HOA
0.2 acre lot
$129/sq.ft
Description
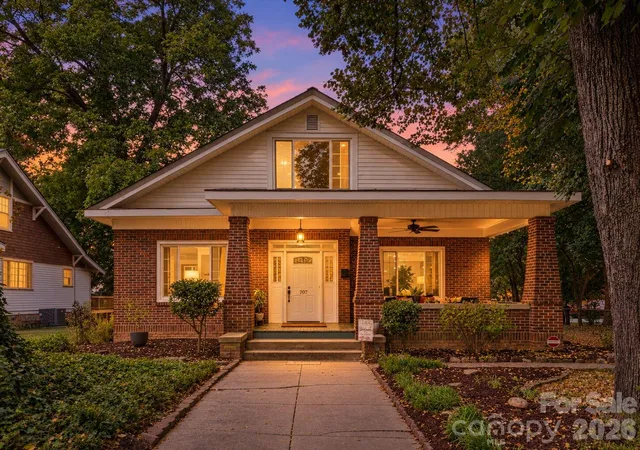
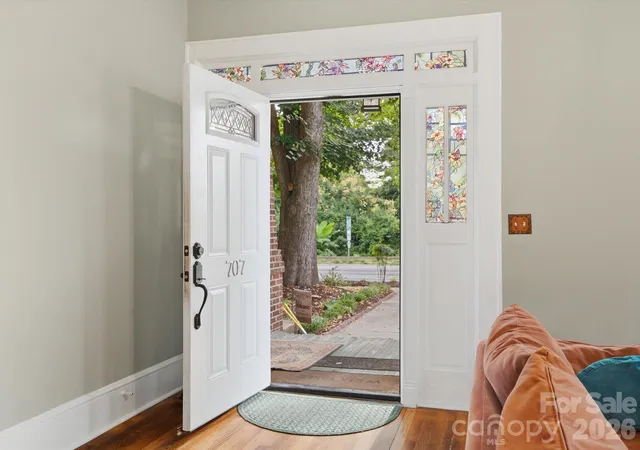
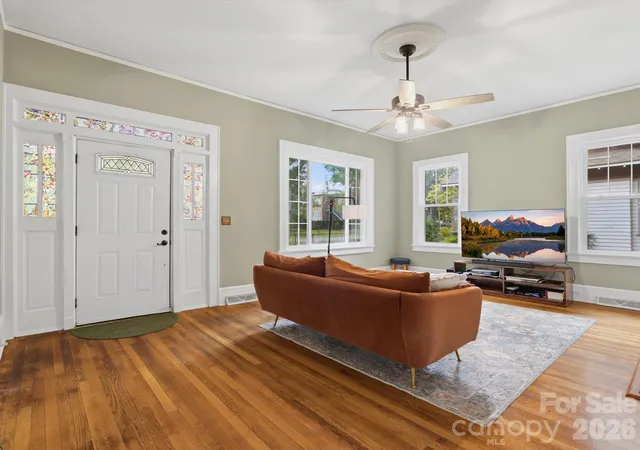
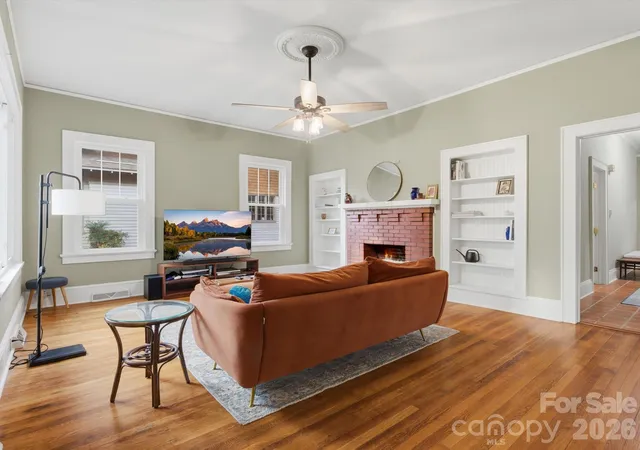
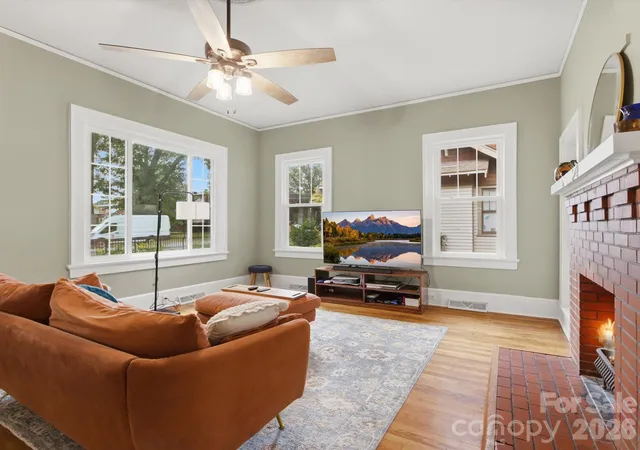
Built in 1925, this beautiful Craftsman-style home in Gastonia's York-Chester Historic District is full of original character and charm! With 5 bedrooms, 2 bathrooms, and 2,712 square feet, there's no shortage of space. From the original hardwood floors and tall ceilings to the heavy moldings, oversized baseboards, and built-ins, this home has the kind of craftsmanship and details that are hard to find in newer homes.
The main level offers a spacious living room, a dedicated dining room, and three large bedrooms. Large windows throughout the home bring in plenty of natural light, making the rooms feel even more open and inviting. The kitchen features granite countertops, stainless steel appliances, a gas range, and cabinetry that provides plenty of storage and functionality.
Upstairs, you'll find two more generously sized bedrooms, including the primary bedroom with a massive walk-in closet. One of the real highlights upstairs is the beautifully updated bathroom. The clawfoot tub, vintage-style double-basin sink, classic fixtures, and distinctive tilework give it an authentic period feel while offering the conveniences of an updated space. It's a great example of how updates can complement the original character of an older home.
Outside, the large covered front porch offers plenty of room for rocking chairs and outdoor furniture. It's a great place to enjoy your morning coffee or relax in the evenings. Beyond the home's historic charm, there have also been some important improvements, including a roof replacement in approximately 2023 and recent updates to the plumbing and electrical systems.
The York-Chester Historic District is known for its beautiful older homes, mature oak trees, and tree-lined streets. The established neighborhood and its impressive tree canopy add to the charm of this location.
With over 2,700 square feet, five spacious bedrooms, original hardwood floors, and nearly a century of history, 707 S York Street offers a combination of space and character that's becoming harder to find. Come see it for yourself!
- Houzeo last checked: 7 hours ago
- Listing updated: October 28, 2026 at 2:35 am
- Listing Provided by: Joe McIntosh (704) 675-0566 | LPT Realty, LLC (877) 366-2213
- Source: Canopy MLS | MLS#: 4436752

Property Details
Status
Active
Type
Single Family Residence
No. of Stories
-
County
City
Neighborhood
--
Year Built
1925
HOA Fees
-
Finished Area
2,712 sqft
Lot Size
0.2 acre lot
Basement Area
- sqft
MLS Name
Canopy MLS
MLS Number
4436752
MLS Status
Active
Days on Market
8
Cumulative Days on Market
6

Continue Your Journey in App
Find your dream home, receive real-time updates, and many more!
Continue Your Journey in App
Find your dream home, receive real-time updates, and many more!
Location
Facts & Features
Rooms
Bedrooms & bathrooms
Bedrooms: 5
Bathrooms: 2
Interior
Interior Features
Built In Features, Garden Tub, Walk In Closet(s)
Cooling
Central Air
Appliances
Gas Oven, Gas Range, Gas Water Heater, Microwave
Heating
Central
Sewer
Public Sewer
Flooring
Wood
Construction
Year Built
Year Built: 1925
Home type
Single Family Residence
Architectural Style
Arts And Crafts
Foundation Details
Basement, Crawl Space
Roof
Architectural Shingle
Construction Materials
Brick Partial, Hardboard Siding, Vinyl, Wood
Utilities & Energy
Fireplace Features
Living Room, Wood Burning
Basement
Sump Pump, Unfinished
Parking Features
Driveway
Laundry Features
Laundry Room
Water Source
City
Utilities
Natural Gas
Other Features
Lot Features
Level
Subdivision Name
None
Patio And Porch Features
Covered, Front Porch
Price History
| Date | Event | Price |
|---|---|---|
10/21/2026 Source: | Listed for Sale | $350,000 $129/sqft |

Nearby Homes
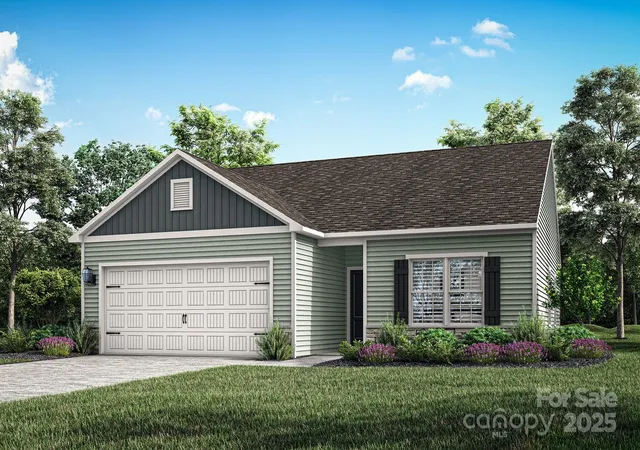
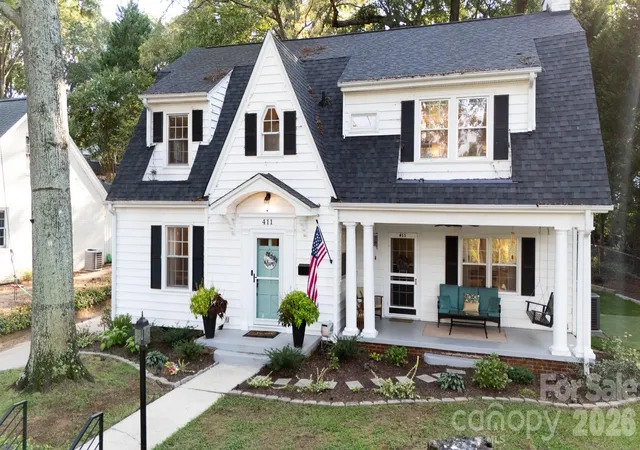
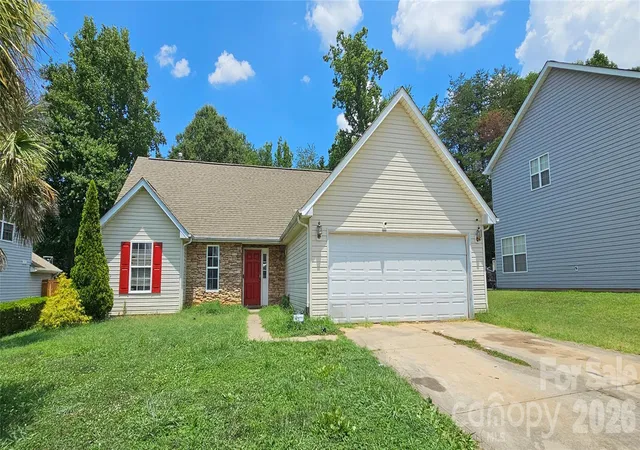
Find Homes by Property Features in Gastonia, NC
Nearby New Homes For Sale

Based on information submitted to the MLS GRID from Canopy MLS through Oct 29, 2026, 06:30AM. All data is obtained from various sources and may not have been verified by the broker or MLS GRID. Supplied Open House Information is subject to change without notice. All information should be independently reviewed and verified for accuracy. Properties may or may not be listed by the office/agent presenting the information. IDX information is provided exclusively for consumers’ personal, noncommercial use. It may not be used for any purpose other than to identify prospective properties which the consumers may be interested in purchasing. The data is deemed reliable but is not guaranteed by MLS GRID. The use of the MLS GRID Data may be subject to an end-user license agreement prescribed by the Member Participant’s applicable MLS, if any, and as amended from time to time. ©2026 Canopy MLS. All Rights Reserved.
 Advertising Broker: Nicholas Huscroft | Chosen Realty
