- Overview
- Description
- Property Details
- Location
- Facts & Features
- Getting Around
- Nearby Homes



$174,900
Monthly Est:$871
 2 Beds
 1 Bath
1 full bath
 1,124sqft
708 Crysler St, Pittsburgh, PA 15226
$174,900
$871/moEst:
Get Pre-Approved
Single Family Residence
Built in 1941
$-- HOA
0.09 acre lot
$156/sq.ft
Description
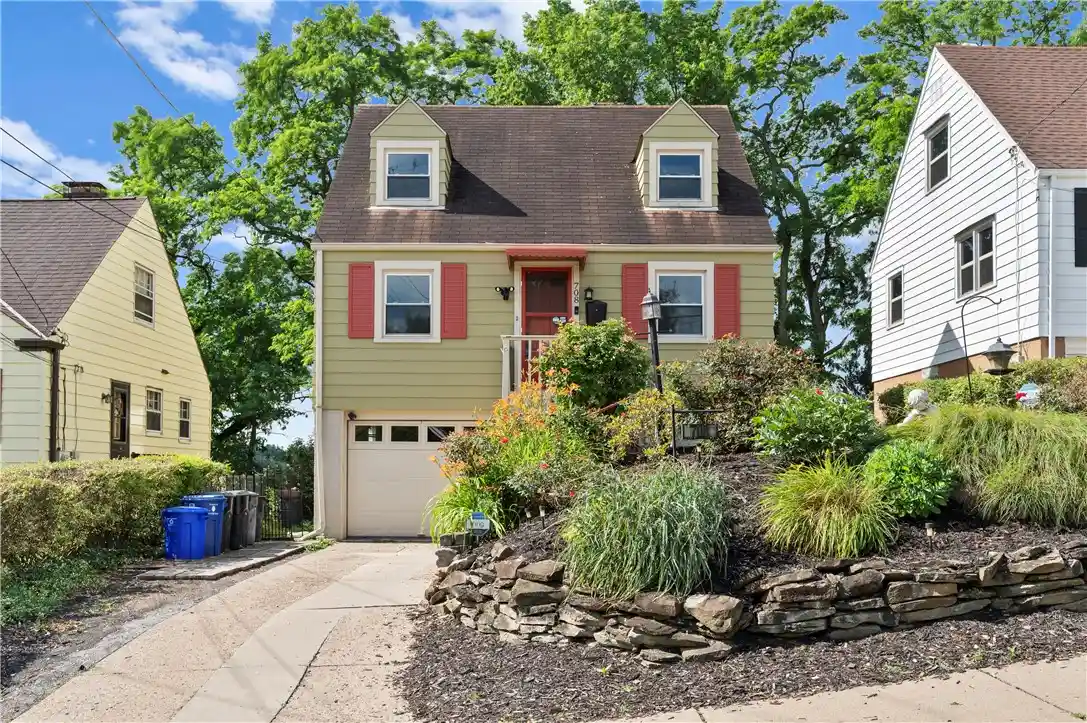
Step into a charming Brookline time capsule! This 2-bedroom, 1-bath Cape Cod offers character, functionality, and unique features throughout. The living room and dining room can be separated by an accordion-style panel door, providing flexibility for everyday living or entertaining. A den at the rear of the home offers additional living space perfect for relaxing, hobbies, or a home office. BRAND NEW CARPETING in the living room, dining room, den, and stairs! The nostalgic 1950s-inspired kitchen has a wild color scheme and is full of charm and features a built-in bar counter with permanent stools, a corner cupboard, and a vintage-style menu board. The lower level includes a semi-finished game room area with abundant shelving and storage space, along with a dedicated laundry area. Adding to the home's distinctive personality, the stairway leading to the game room showcases hand-painted cartoon character artwork that is sure to spark conversation and bring a smile to visitors of all ages. Outside, landscaping replaces traditional lawn care and showcases colorful rose bushes and vibrant orange daylilies. Enjoy the private backyard putting green, creating a unique outdoor retreat right at home. A 1-car integral garage provides convenient off-street parking and additional storage. Filled with vintage charm and one-of-a-kind details, this well-loved Brookline home offers a wonderful opportunity to add your own personal style while preserving its unforgettable character. Great location with all that Brookline has to offer! Walk to Pittsburgh West Liberty Prek-5 School!
- Houzeo last checked: 0 minutes ago
- Listing updated: October 31, 2026 at 5:03 pm
- Listing Provided by: The Dan Haeck Team-Michelle Haeck (412) 833-5405 DRE #RS316408 | COLDWELL BANKER REALTY (412) 833-5405
- Source: West Penn MLS-PA | MLS#: 1760618

Property Details
Status
Active
Type
Single Family Residence
No. of Stories
-
County
City
Neighborhood
Year Built
1941
HOA Fees
-
Finished Area
1,124 sqft
Lot Size
0.09 acre lot
Basement Area
- sqft
MLS Name
West Penn MLS
MLS Number
1760618
MLS Status
Active
Days on Market
134

Continue Your Journey in App
Find your dream home, receive real-time updates, and many more!
Continue Your Journey in App
Find your dream home, receive real-time updates, and many more!
Location
Facts & Features
Rooms
Bedrooms & bathrooms
Bedrooms: 2
Bathroom: 1
EntryFoyer
Level: Main
GameRoom
Level: Lower
Area: 165.00 Square Feet
Dimensions: 15x11
Laundry
Level: Lower
Area: 100.00 Square Feet
Dimensions: 10x10
Bedroom2
Level: Upper
Area: 96.00 Square Feet
Dimensions: 12x8
PrimaryBedroom
Level: Upper
Area: 165.00 Square Feet
Dimensions: 15x11
Den
Level: Main
Area: 84.00 Square Feet
Dimensions: 12x7
Kitchen
Level: Main
Area: 144.00 Square Feet
Dimensions: 18x8
DiningRoom
Level: Main
Area: 108.00 Square Feet
Dimensions: 12x9
LivingRoom
Level: Main
Area: 154.00 Square Feet
Dimensions: 14x11
Interior
Flooring
Carpet, Hardwood, Tile
Heating
Forced Air, Gas
Appliances
Some Gas Appliances, Dryer, Refrigerator, Stove, Washer
Sewer
Public Sewer
Cooling
Central Air
Construction
Year Built
Year Built: 1941
Home type
Single Family Residence
Property Condition
Resale
Roof
Asphalt
Construction Materials
Aluminum Siding, Frame
Architectural Style
Cape Cod
Utilities & Energy
Water Source
Public
Basement
Interior Entry, Partially Finished
Pool Features
None
Parking Features
Built In, Garage Door Opener
Other Features
Community Features
Public Transportation
Price History
| Date | Event | Price |
|---|---|---|
10/23/2026 Source: | Price Decreased | $174,900 -2.78% $156/sqft |
09/09/2026 Source: | Price Decreased | $179,900 -10.01% $160/sqft |
06/19/2026 Source: | Price Increased | $199,900 +5.27% $178/sqft |
06/19/2026 Source: | Listed for Sale | $189,900 $169/sqft |

Nearby Homes


Find Homes by Property Features in Pittsburgh, PA

Based on information from the West Penn Mutli-List, INC through Nov 01, 2026, 03:45PM. Information is provided exclusively for consumers’ personal, non-commercial use and may not be used for any purpose other than to identify prospective properties consumers may be interested in purchasing. Information is deemed reliable but not guaranteed. © 2026 West Penn Multi-List, Inc. All Rights Reserved.
 Advertising Broker: Daniel Demers | Sell Your Home Services
