- Overview
- Description
- Property Details
- Location
- Facts & Features
- Getting Around
- Nearby Homes
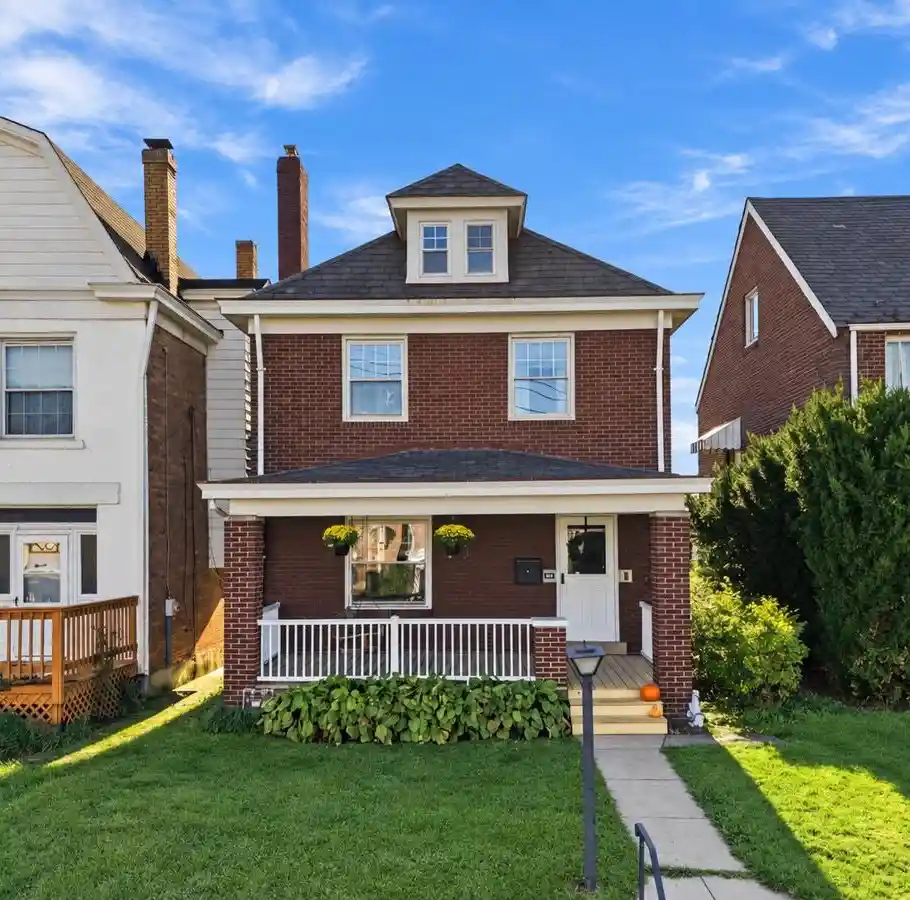


Street View
$250,000
Monthly Est:$1,244
 5 Beds
 1 Bath
1 full bath
 1,725sqft
816 Bayridge Ave, Brookline, PA 15226
$250,000
$1,244/moEst:
Get Pre-Approved
Single Family Residence
Built in 1925
$-- HOA
0.08 acre lot
$145/sq.ft
Description
Charm, character, and an unbeatable Brookline location! This beautifully updated 5-bedroom home offers the perfect blend of original charm and modern updates. Inside, you'll find plenty of character throughout, along with a stunning newly renovated full bathroom. With five bedrooms, there's plenty of flexibility for a home office, guest room, or whatever suits your needs. Outside, enjoy a fenced-in backyard, perfect for entertaining, pets, or simply relaxing, plus the convenience of a two-car garage. Best of all, you're just a short stroll from the shops, restaurants, and neighborhood favorites along Brookline Boulevard.
- Houzeo last checked: 5 minutes ago
- Listing updated: October 24, 2026 at 6:03 pm
- Listing Provided by: Alyssa Olenych (141) 231-67531 DRE #RS354812 | HOWARD HANNA REAL ESTATE SERVICES (412) 967-2900
- Source: West Penn MLS-PA | MLS#: 1780202

Property Details
Status
Active
Type
Single Family Residence
No. of Stories
3
County
City
Neighborhood
Year Built
1925
HOA Fees
-
Finished Area
1,725 sqft
Lot Size
0.08 acre lot
Basement Area
- sqft
MLS Name
West Penn MLS
MLS Number
1780202
MLS Status
Active
Days on Market
10

Continue Your Journey in App
Find your dream home, receive real-time updates, and many more!
Continue Your Journey in App
Find your dream home, receive real-time updates, and many more!
Location
Facts & Features
Rooms
Bedrooms & bathrooms
Bedrooms: 5
Bathroom: 1
Bedroom5
Level: Upper
Area: 156.00 Square Feet
Dimensions: 13x12
Bedroom4
Level: Upper
Area: 182.00 Square Feet
Dimensions: 14x13
Bedroom3
Level: Upper
Area: 99.00 Square Feet
Dimensions: 11x9
Bedroom2
Level: Upper
Area: 132.00 Square Feet
Dimensions: 12x11
PrimaryBedroom
Level: Upper
Area: 180.00 Square Feet
Dimensions: 18x10
Kitchen
Level: Main
Area: 99.00 Square Feet
Dimensions: 11x9
DiningRoom
Level: Main
Area: 168.00 Square Feet
Dimensions: 14x12
LivingRoom
Level: Main
Area: 169.00 Square Feet
Dimensions: 13x13
Interior
Heating
Forced Air, Gas
Appliances
Some Gas Appliances, Dryer, Dishwasher, Microwave, Refrigerator, Stove, Washer
Cooling
Central Air
Flooring
Hardwood
Sewer
Public Sewer
Construction
Year Built
Year Built: 1925
Home type
Single Family Residence
Architectural Style
Three Story
Property Condition
Resale
Roof
Slate
Utilities & Energy
Parking Features
Detached, Garage
Water Source
Public
Basement
Unfinished
Pool Features
None
Other Features
Community Features
Public Transportation
Price History
| Date | Event | Price |
|---|---|---|
10/21/2026 Source: | Listed for Sale | $250,000 +110.97% $145/sqft |
01/20/2017 Source: | Price Decreased | $118,500 -1.17% $69/sqft |
11/19/2016 Source: | Price Increased | $119,900 +37.82% $70/sqft |
10/15/2004 Source: | Sold | $87,000 $50/sqft |

Nearby Homes


Find Homes by Property Features in Pittsburgh, PA

Based on information from the West Penn Mutli-List, INC through Oct 31, 2026, 06:45PM. Information is provided exclusively for consumers’ personal, non-commercial use and may not be used for any purpose other than to identify prospective properties consumers may be interested in purchasing. Information is deemed reliable but not guaranteed. © 2026 West Penn Multi-List, Inc. All Rights Reserved.
 Advertising Broker: Daniel Demers | Sell Your Home Services
