- Overview
- Description
- Property Details
- Location
- HOA Management
- Facts & Features
- Getting Around
- Nearby Homes



$469,900
Monthly Est:$2,339
 4 Beds
 2 Baths
2 full baths
 2,091sqft
708 Erik Lake Rd, Brandon, FL 33510
$469,900
$2,339/moEst:
Get Pre-Approved
Single Family Residence
Built in 2003
$96/mo HOA
5,500 sqft lot
$225/sq.ft
Description
Under contract-accepting backup offers. ***SELLER IS OFFERING BUYER CLOSING-COST ASSISTANCE OR AN INTEREST-RATE BUY-DOWN INCENTIVE.***
POOL HOME + GATED COMMUNITY + MAJOR UPDATES ALREADY COMPLETED!
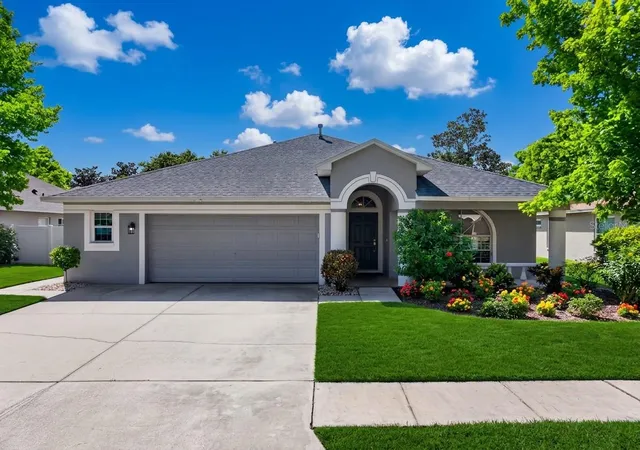
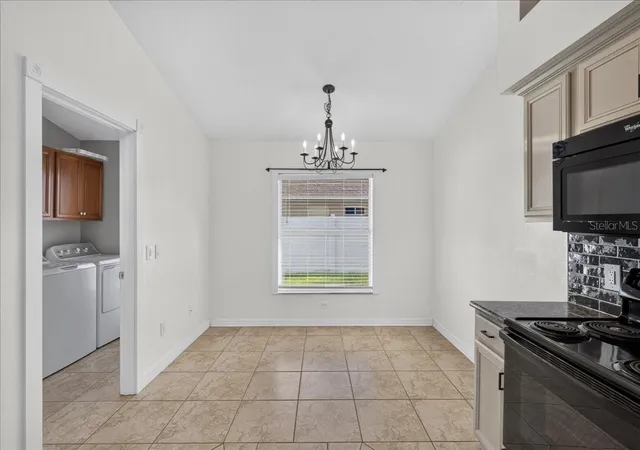
Welcome to this beautifully maintained 4-bedroom, 2-bathroom pool home offering approximately 2,100 square feet in the desirable gated community of Woodberry in Brandon.
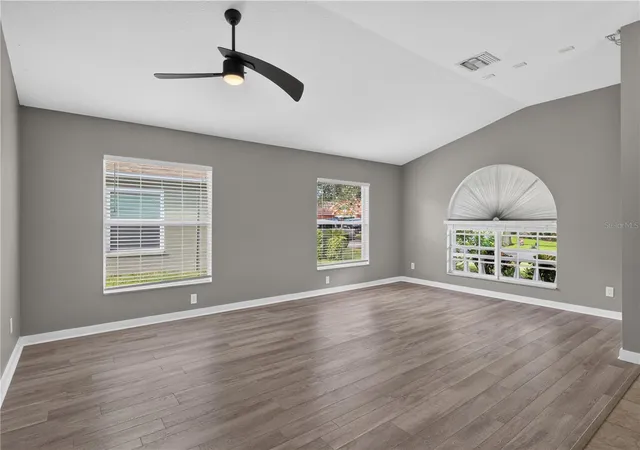
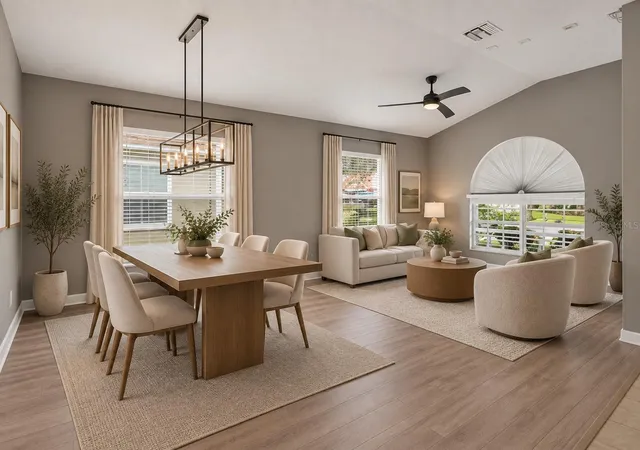
From the moment you step inside, you'll appreciate the 10-foot ceilings, spacious floor plan, abundant natural light, and built-in surround sound system that create an open, comfortable, and inviting atmosphere throughout the home.
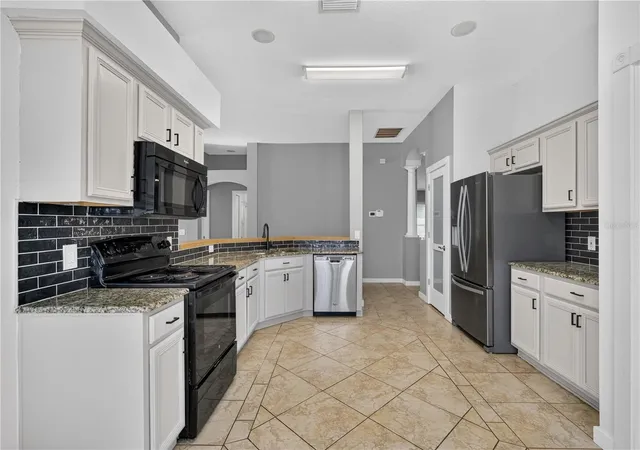
Several major updates have already been completed, offering added peace of mind, including a NEW ROOF in 2021, NEW A/C in 2021, and TANKLESS WATER HEATER in 2020. Additional improvements include fresh interior paint, a new refrigerator and microwave, stainless steel appliances, granite countertops, an updated backsplash, and an oversized garage. The washer and dryer are also included.
The main living area flows seamlessly to your own private Florida retreat through an impressive 8-foot dual sliding glass door. Step outside to a fenced backyard and screened-in pool, creating the perfect setting for weekend gatherings, evening swims, outdoor dining, or simply relaxing at home.
The spacious primary suite is a true highlight, featuring French doors with direct access to the pool, a large walk-in closet with custom shelving, and a private en-suite bathroom with dual sinks, a soaking tub, separate shower, and private water closet.
Three additional bedrooms provide plenty of flexibility for family, guests, a home office, or additional living space, each offering generous closets and natural light.
Additional features include an oversized 2-car garage with side-yard access and the added benefit of landscaping maintenance already paid through May 2027.
The location offers exceptional convenience, with Brandon Town Center, Costco, AMC Regency, restaurants, shopping, grocery stores, and everyday essentials just minutes away. Easy access to I-75, I-4, I-275, and the Selmon Expressway also makes commuting to Downtown Tampa, Water Street, Ybor City, and MacDill Air Force Base simple and convenient.
With a private pool, gated community, major updates already completed, and a convenient Brandon location, this home is truly move-in ready and designed for enjoying the Florida lifestyle from day one.
- Houzeo last checked: 3 minutes ago
- Listing updated: October 14, 2026 at 12:50 am
- Listing Provided by: Nadia Anac (305) 978-1986 | COMPASS FLORIDA LLC (813) 365-9935
- Source: Stellar MLS-FL as distributed by MLS GRID | MLS#: TB8541593

Property Details
Status
Active Under Contract
Type
Single Family Residence
No. of Stories
1
County
City
Neighborhood
--
Year Built
2003
HOA Fees
$96/mo
Finished Area
2,091 sqft
Lot Size
5,500 sqft lot
Basement Area
- sqft
MLS Name
Stellar MLS
MLS Number
TB8541593
MLS Status
Pending
Days on Market
73
Cumulative Days on Market
27

Continue Your Journey in App
Find your dream home, receive real-time updates, and many more!
Continue Your Journey in App
Find your dream home, receive real-time updates, and many more!
Location
HOA Management
Lake Woodberry Homeowners Association
HOA Fees
$287.85/ Quarterly
Disclaimer: Amenities are based on third-party information and may vary; buyers must independently verify all amenities, as information is deemed reliable but not guaranteed.
Facts & Features
Rooms
Bedrooms & bathrooms
Bedrooms: 4
Bathrooms: 2
Living Room
Level: First
Area: 143.00 Square Feet
Dimensions: 13x11
Dining Room
Level: First
Area: 104.00 Square Feet
Dimensions: 13x8
Bedroom 1
Level: First
Area: 143.00 Square Feet
Dimensions: 13x11
Bedroom 2
Level: First
Area: 130.00 Square Feet
Dimensions: 13x10
Bathroom 3
Level: First
Area: 169.00 Square Feet
Dimensions: 13x13
Primary Bedroom
Level: First
Area: 176.00 Square Feet
Dimensions: 11x16
Family Room
Level: First
Area: 288.00 Square Feet
Dimensions: 12x24
Kitchen
Level: First
Area: 108.00 Square Feet
Dimensions: 9x12
Interior
Appliances
Dishwasher, Disposal, Dryer, Microwave, Range, Refrigerator, Tankless Water Heater, Washer
Sewer
Public Sewer
Cooling
Central Air
Flooring
Laminate, Tile
Interior Features
Ceiling Fans(s), Eat In Kitchen, High Ceilings, Open Floorplan, Thermostat
Heating
Electric, Gas
Exterior Features
Private Mailbox, Private Yard
Construction
Year Built
Year Built: 2003
Home type
Single Family Residence
Construction Materials
Block
Roof
Shingle
Foundation Details
Slab
Utilities & Energy
Pool Features
In Ground
Laundry Features
Laundry Room
Utilities
Public
Water Source
Public
Parking Features
Driveway, Garage Door Opener
Other Features
Subdivision Name
Woodberry Prcl B & C Ph
Lot Features
Landscaped
Price History
| Date | Event | Price |
|---|---|---|
10/07/2026 Source: | Contingent (Active Under Contract) | $469,900 $225/sqft |
09/09/2026 Source: | Listed for Sale | $469,900 -0.23% $225/sqft |
05/13/2022 Source: | Price Increased | $471,000 +0.21% $225/sqft |
04/11/2022 Source: | Price Increased | $470,000 +125.96% $225/sqft |
11/03/2017 Source: | Sold | $208,000 -2.80% $99/sqft |

Show more
Nearby Homes
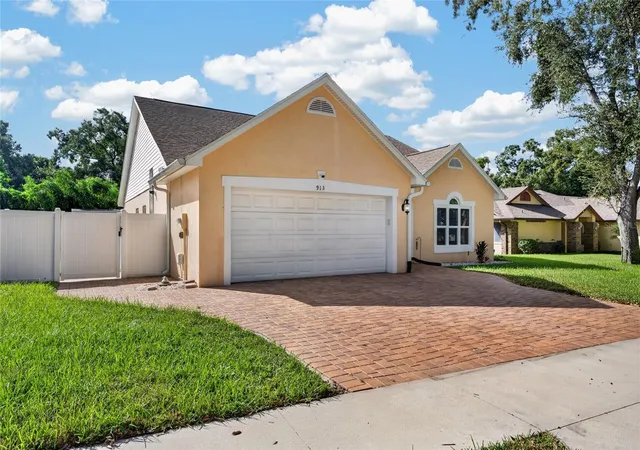
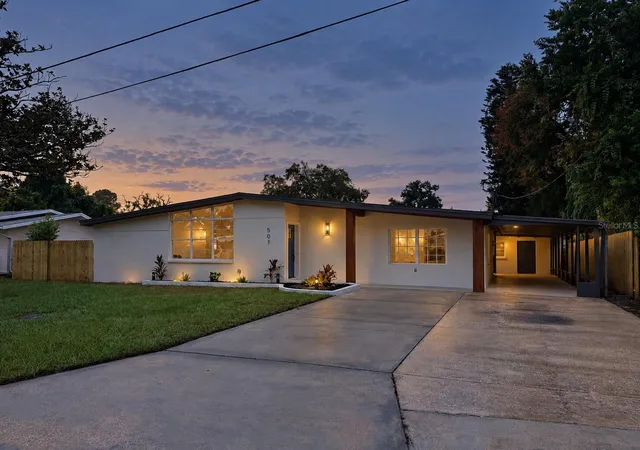
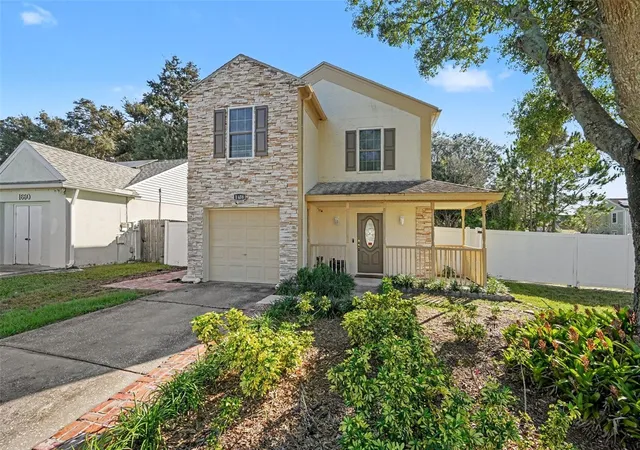
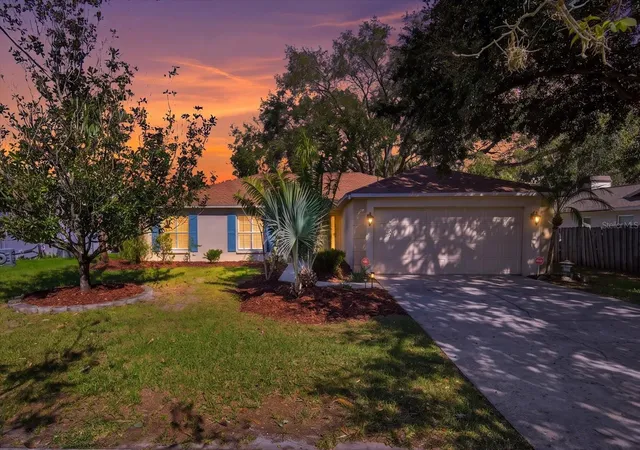
Find Homes by Property Features in Brandon, FL
Nearby New Homes For Sale

Based on information from Stellar MLS® through Nov 06, 2026, 11:00PM as submitted to and distributed by MLS GRID. All data is obtained from various sources and may not have been verified by the broker or MLS GRID. Supplied Open House Information is subject to change without notice. All information should be independently reviewed and verified for accuracy. Properties may or may not be listed by the office/agent presenting the information. IDX information is provided exclusively for consumers’ personal non-commercial use. It may not be used for any purpose other than to identify prospective properties consumers may be interested in purchasing. The data is deemed reliable but is not guaranteed by MLS GRID. The use of the MLS GRID Data may be subject to an end-user license agreement prescribed by the Member Participant’s applicable MLS, if any, and as amended from time to time. © 2026 Stellar MLS. All Rights Reserved.
 Advertising Broker: Fred McGill | Simple Showing, Inc
