- Overview
- Description
- Property Details
- Location
- HOA Management
- Facts & Features
- Getting Around
- Nearby Homes

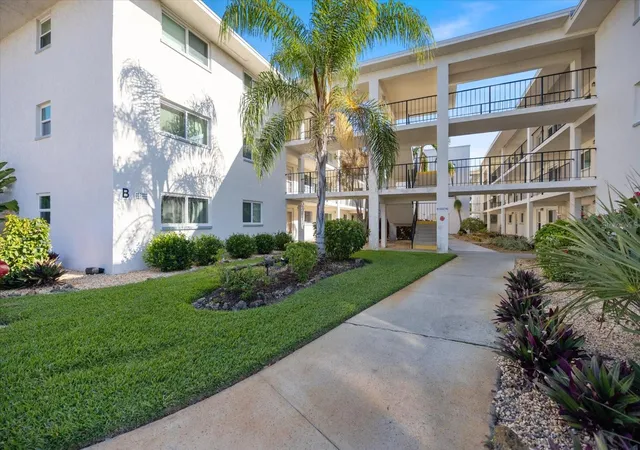


$161,000
Monthly Est:$801
 2 Beds
 2 Baths
2 full baths
 828sqft
708 Tamiami Trl S #209, Venice, FL 34285
$161,000
$801/moEst:
Get Pre-Approved
Condominium
Built in 1971
$-- HOA
2.17 acres lot
$194/sq.ft
Description
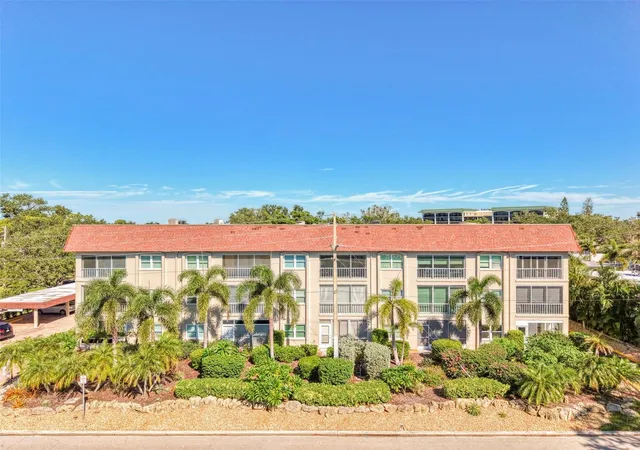
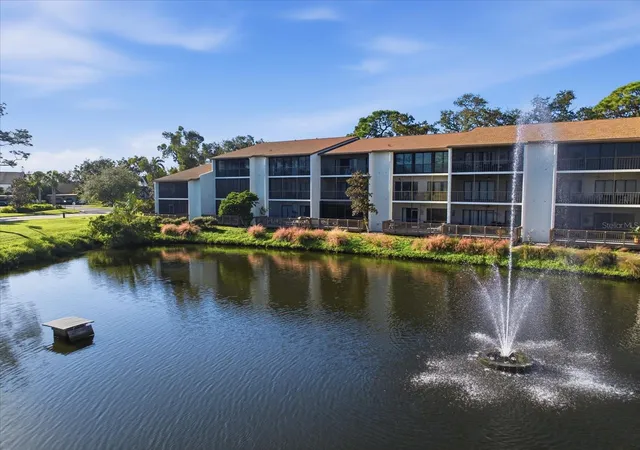
VENICE ISLAND LIVING, NOW OFFERED AT $161,000! With a $10,000 price improvement, a new AC in 2025, an electrical panel, and impact-resistant windows and sliding glass doors updated in 2022, this turnkey furnished condominium deserves a closer look.
Located in the 55+ community of Holiday Condominiums, this beautifully maintained second-floor residence offers 2 bedrooms, 2 bathrooms, and an easy transition into island life. All contents of the condo convey with the sale, making it simple to settle into your full-time home or seasonal retreat.
Inside, laminate flooring flows throughout the bright, inviting interior. The kitchen provides ample room for everyday meal preparation, while the comfortable living area opens to a private screened balcony, perfect for morning coffee or unwinding after a day at the beach.
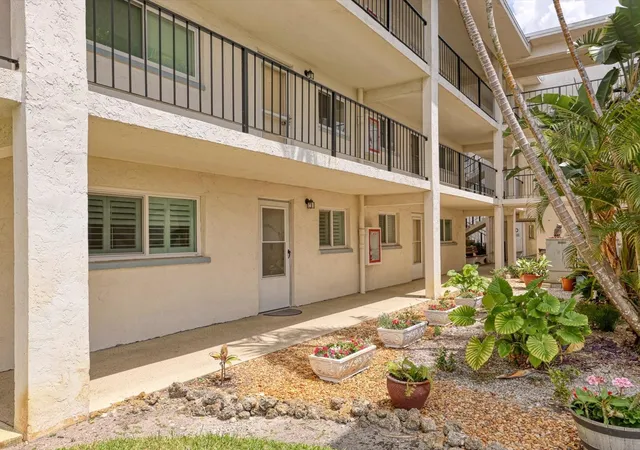
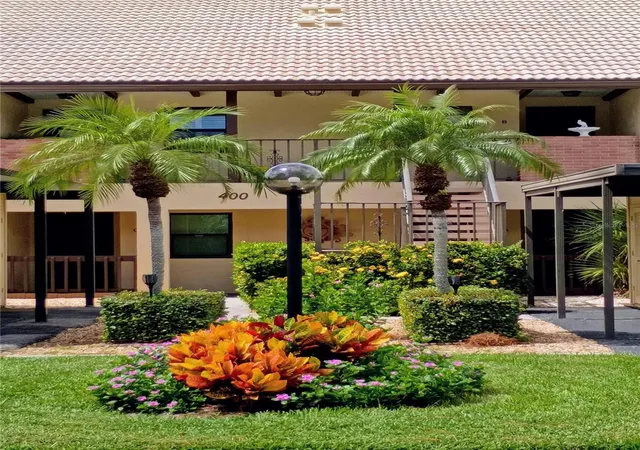
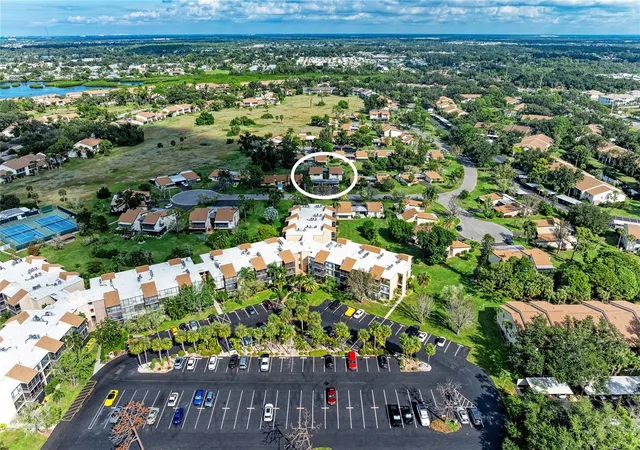
Enjoy a community pool, clubhouse, grilling area, convenient on-site laundry, and well-maintained tropical grounds. An assigned parking space adds everyday convenience.
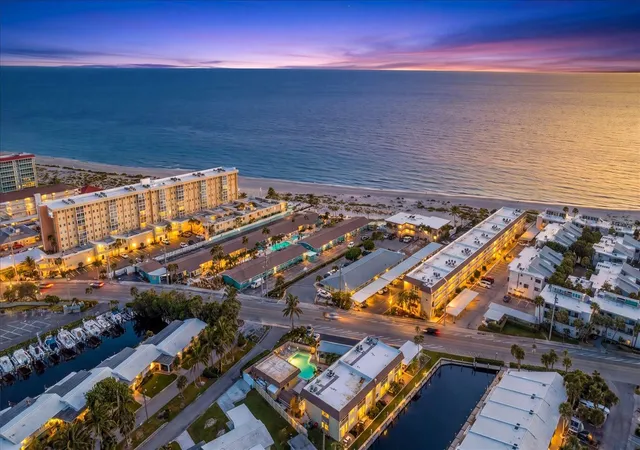
Set on Venice Island, you’re just minutes from Gulf beaches, historic downtown Venice, local restaurants, boutique shopping, and arts and cultural attractions. Turnkey furnishings, meaningful updates, and a newly reduced price make this an opportunity to put your island plans into motion. Schedule your private showing today!
- Houzeo last checked: 0 minutes ago
- Listing updated: November 14, 2026 at 7:05 pm
- Listing Provided by: Matthew Greenland (941) 806-9587 | KELLER WILLIAMS ISLAND LIFE REAL ESTATE (941) 254-6467
- Source: Stellar MLS-FL as distributed by MLS GRID | MLS#: N6143491

This condo is in:
 Clubhouse
 Recreation Facilities
 Shuffleboard
 Laundry Facilities
 Resident Storage
 Swimming Pool
 Security
Property Details
Status
Active
Type
Condominium
No. of Stories
3
County
City
Neighborhood
Year Built
1971
HOA Fees
-
Finished Area
828 sqft
Lot Size
2.17 acres lot
Basement Area
- sqft
MLS Name
Stellar MLS
MLS Number
N6143491
MLS Status
Active
Days on Market
235
Cumulative Days on Market
234

Continue Your Journey in App
Find your dream home, receive real-time updates, and many more!
Continue Your Journey in App
Find your dream home, receive real-time updates, and many more!
Location
HOA Management
Association Gulf Coast
HOA Fees
$-/ Monthly
Amenities
 Amenities and services may be covered by one or multiple associations and service providers.
 Maintenance
 Sewer
 Cable TV
 Water
 Trash Pickup
 Pool
 Pest Control
 Management
Disclaimer: Amenities are based on third-party information and may vary; buyers must independently verify all amenities, as information is deemed reliable but not guaranteed.
Facts & Features
Rooms
Bedrooms & bathrooms
Bedrooms: 2
Bathrooms: 2
Balcony/Porch/Lanai
Level: First
Area: 67.85 Square Feet
Dimensions: 11.5x5.9
Living Room
Level: First
Area: 143.96 Square Feet
Dimensions: 11.8x12.2
Primary Bathroom
Level: First
Area: 44.55 Square Feet
Dimensions: 8.1x5.5
Primary Bedroom
Level: First
Area: 134.42 Square Feet
Dimensions: 12.11x11.1
Dining Room
Level: First
Area: 130.98 Square Feet
Dimensions: 11.8x11.1
Kitchen
Level: First
Area: 70.30 Square Feet
Dimensions: 7.4x9.5
Foyer
Level: First
Area: 29.54 Square Feet
Dimensions: 3.11x9.5
Bedroom 2
Level: First
Area: 118.68 Square Feet
Dimensions: 12.11x9.8
Bathroom 2
Level: First
Area: 34.79 Square Feet
Dimensions: 7.1x4.9
Interior
Heating
Electric
Cooling
Central Air
Flooring
Ceramic Tile, Laminate
Interior Features
Ceiling Fans(s), Living Room/dining Room Combo, Walk In Closet(s), Window Treatments
Exterior Features
Courtyard, Lighting, Outdoor Grill, Sidewalk, Storage
Sewer
Public Sewer
Appliances
Electric Water Heater, Range, Range Hood, Refrigerator
Construction
Year Built
Year Built: 1971
Home type
Condominium
Construction Materials
Block
Foundation Details
Slab
Property Condition
Completed
Roof
Shingle
Utilities & Energy
Laundry Features
Common Area, Other
Water Source
Public
Utilities
Cable Connected, Electricity Connected, Other, Public, Sewer Connected, Water Connected
Other Features
Community Features
Deed Restrictions, Pool, Sidewalks
Subdivision Name
Holiday Apts
Patio And Porch Features
Covered, Screened
Price History
| Date | Event | Price |
|---|---|---|
10/01/2026 Source: | Price Decreased | $161,000 -5.85% $194/sqft |
07/03/2026 Source: | Price Decreased | $171,000 -5.00% $207/sqft |
05/15/2026 Source: | Price Increased | $180,000 +11.80% $217/sqft |
03/25/2026 Source: | Listed for Sale | $161,000 -14.81% $194/sqft |
03/25/2026 Source: | Price Increased | $189,000 +24.34% $228/sqft |

Show more
Nearby Homes
Find Homes by Property Features in Venice, FL
Nearby New Homes For Sale

Based on information from Stellar MLS® through Nov 16, 2026, 01:15AM as submitted to and distributed by MLS GRID. All data is obtained from various sources and may not have been verified by the broker or MLS GRID. Supplied Open House Information is subject to change without notice. All information should be independently reviewed and verified for accuracy. Properties may or may not be listed by the office/agent presenting the information. IDX information is provided exclusively for consumers’ personal non-commercial use. It may not be used for any purpose other than to identify prospective properties consumers may be interested in purchasing. The data is deemed reliable but is not guaranteed by MLS GRID. The use of the MLS GRID Data may be subject to an end-user license agreement prescribed by the Member Participant’s applicable MLS, if any, and as amended from time to time. © 2026 Stellar MLS. All Rights Reserved.
 Advertising Broker: Fred McGill | Simple Showing, Inc
